Utilizamos cookies tecnicamente necessários para que o nosso website funcione. Com o seu consentimento, utilizamos ainda serviços Google de estatística e marketing (Google Analytics, Google Ads) para medição de alcance e de desempenho, bem como para publicidade personalizada, e integramos media externos, como vídeos do YouTube. Nesse processo, podem ser transferidos dados para a Google LLC nos EUA (EU-US Data Privacy Framework, art. 45.º RGPD). Pode alterar ou retirar a sua escolha a qualquer momento em «Definições de cookies» (no fundo de cada página). Mais informações na nossa política de privacidade.
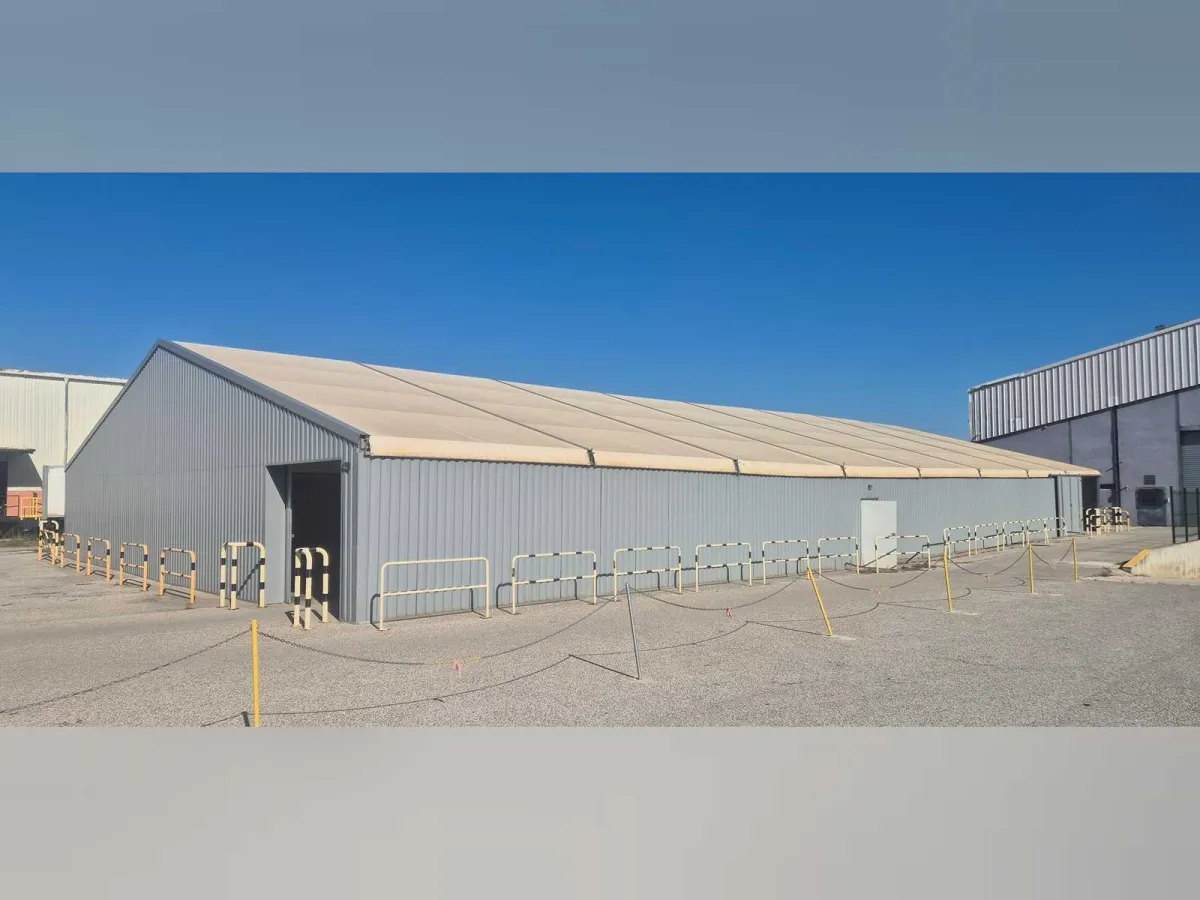
800 m² – Locabri RFX 20H3 – Modular building / clad marquee 20 x 40 x 3 m
ID 170443804
ID 170443804
LeilãoVendedor verificadoverificado
Licitação¹ sem IVA
12.000 €
Diretamente ao vendedor
Fornecedor: Google Ireland Limited (Irlanda), YouTube/Google. Ao carregar, são transmitidos dados, em particular o seu endereço IP, ao YouTube/Google; podem ser utilizados cookies. É possível uma transferência para a Google LLC nos EUA (EU-US Data Privacy Framework, art. 45.º RGPD). «Carregar vídeo do YouTube» inicia este vídeo. Se existirem definições de cookies, o clique vale também como consentimento para a categoria Media externos / vídeos. Se a escolha for guardada no navegador, é válida até 12 meses; caso contrário, apenas para esta página. Com o seu consentimento, determinados vídeos podem carregar automaticamente e sem som: apenas no separador visível, sem movimento reduzido e sem paragem manual. Pode retirar o consentimento nas definições de cookies. Informações sobre proteção de dados Carregamento automático e sem som apenas após consentimento para media externos. Pode ser alterado em Definições de cookies.
endet in 16 T 00 Std 11 Min 43 SekO leilão termina em 03.12.2026 – 15:01 CET.
Localização
13340 Rognac
¹ Último estado comunicado; prevalecem as informações da leiloeira.
Identifikation
Número do artigoff0d1e56-6ea7-46bb-8b1c-de5875c215fd
Technik
Quantidade1
Descrição
Modular clad building 20 x 40 m – 800 m² – aluminium frame, translucent canvas roof, steel cladding
- Manufacturer / model: Locabri RFX 20H3 x 40, clad version
- Dimensions: width 20 m clear span, without intermediate column (20.04 m outside posts) x length 40 m (8 spans of 5.02 m) – floor area 800 m²
- Heights: approx. 3 m at the bottom of the slope (2.84 m under the top plate) – 5.48 m under the tie rod – 6.03 m at the ridge – slope approx. 17°
- Framework: 4-groove aluminium profiles, posts and crossbeams 210 x 110 mm, purlins 125 x 76 mm, cable bracing with tensioners
- Roof: Ferrari 602 Prestressed canvas, 650 g/m², translucent (daylight), fire classification M2
- Cladding: single-skin galvanised steel tray, light grey lacquered RAL 7042; 2 full-height clad gables
- Openings: 2 manual single-leaf sliding gates W 2.90 x H 2.75 m (top rail, no floor rail); 1 anti-panic pedestrian door W 0.90 x H 1.95 m with anti-panic bar
- Anchoring: steel plates at the foot of the post, fixing by steel piles Ø 30 mm
- Composition: framework from rental stock, cladding and new openings at the installation
- Assembly: elements fitted to the ground and then raised with a telehandler or crane; duration of the work indicated by the builder: approx. 3 days; minimum slab approx. 40.70 x 20.54 m and 2.5 m of free area around
it Technical sheet, dimensioned diagram and plans attached to the lot. Goods, pallets and equipment visible in the photos not included.
Disassembly and loading are to be arranged by the buyer.
Auction-ID: A1-52147-1