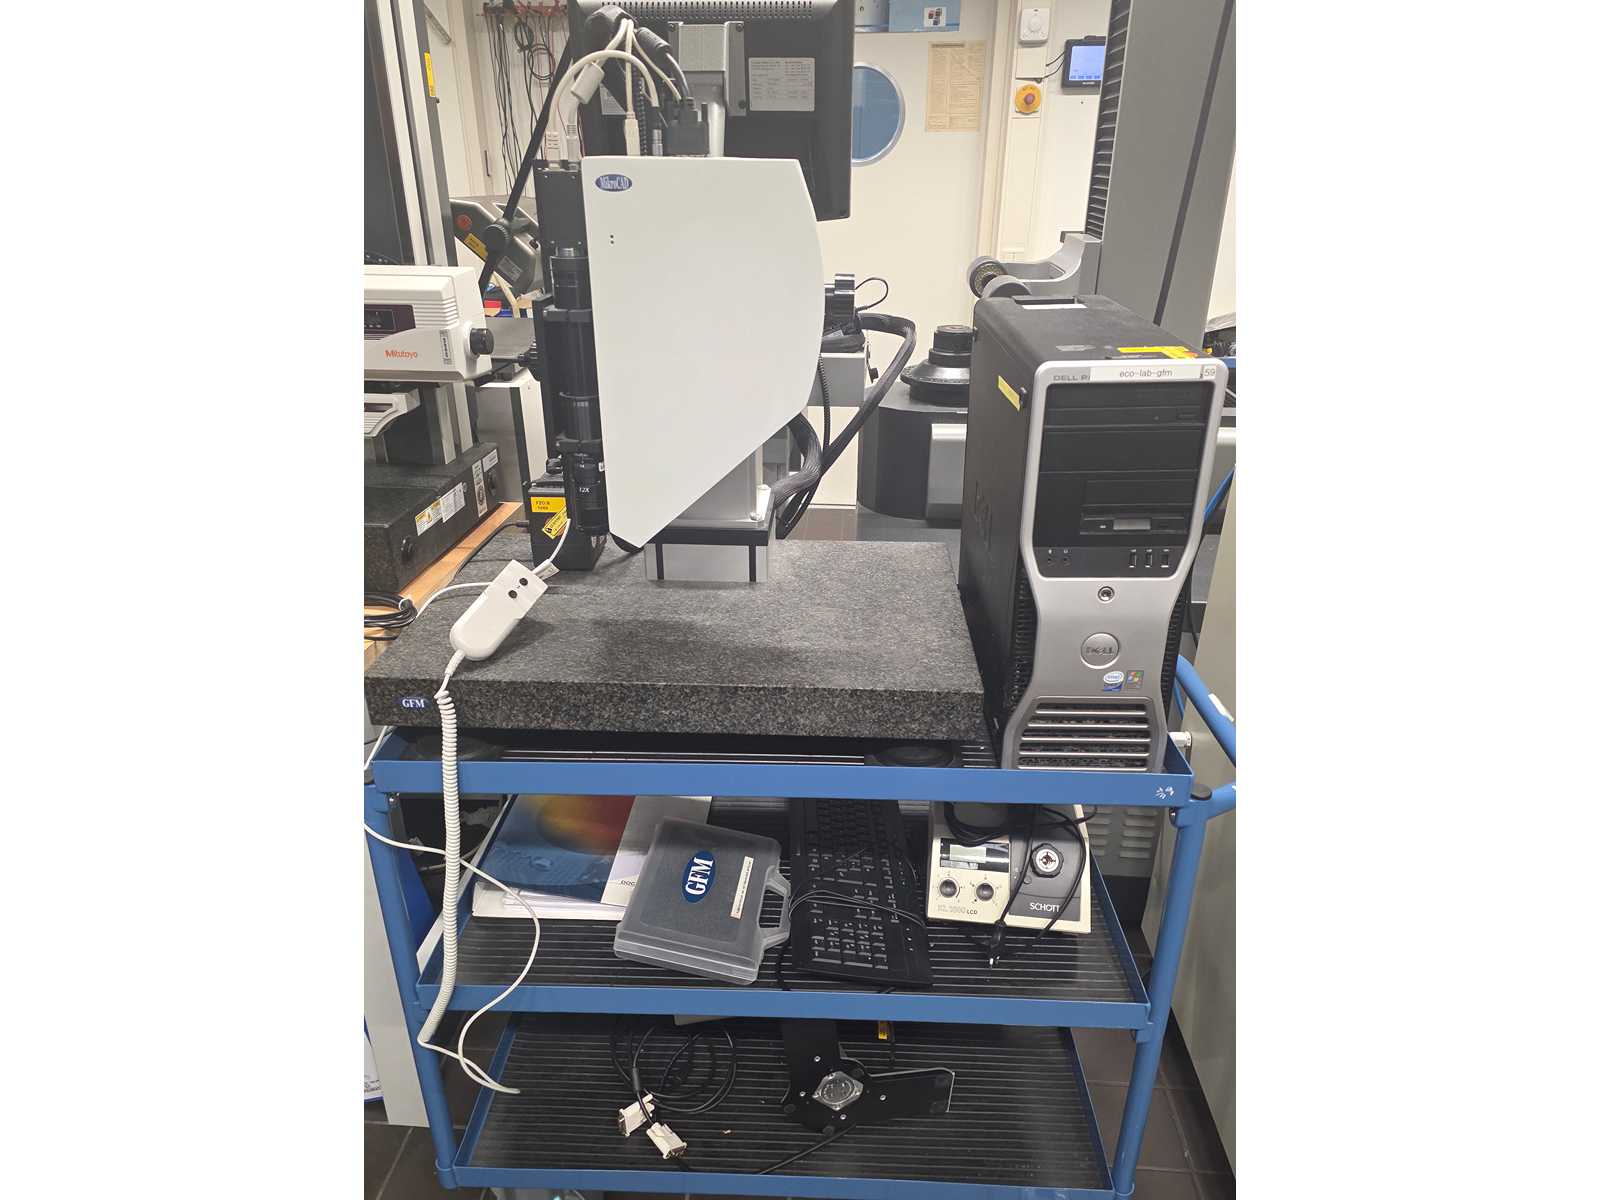
Microstrip light projector, for topography measurement
Part of the offer is only what is written on the blue car, but WITHOUT
the car itself:
- MicroCAD measuring device with complete cable set
- PC with accessories and user supplies
- Granite slab
- Calibration body set
- Cold light source with light guide
- Detailed operating instructions
Technical Highlights & Features
• Precise cutting edge measurement: Specialized optics for exact
determination of radii (fillets) and wear.
• Automatic determination of cutting edge radii up to approx. 5
μm.
• Statistical validation: Determination of the average radius from
several hundred sections, including a pass/bad rating.
• High-resolution sensor technology: Area-based measurement with up
to 5 million measuring points per scan.
• Vertical resolution from 0.1 μm, lateral resolution from 0.4
μm.
• Speed: Full 3D capture in just about 5 seconds.
• Software features: Automatic wear measurement and CAD-based
target/actual comparison.
Special advantages
• Shop-floor suitability: Robust design for use directly in
production as well as in the air-conditioned measuring room.
• High informative value: In contrast to line measurements, 3D
visualization provides a complete picture of the edge geometry.
• Non-Destructive Testing: Completely non-contact measurement
prevents micro-damage to the cutting edge.
• Easy operation: The system can be operated directly by the
production personnel without expert knowledge.
• Type of system: Micro-optical 3D measuring device for surface and
geometry analysis
• System type: GFM MikroCAD (high-resolution fringe projection
system)
• Application: Quality assurance, research and development,
industrial
• Measuring principle: Non-contact measurement by means of
micro-strip projection
Auction-ID: A1-51071-19