We use cookies to optimize our website for you and to be able to continuously improve it. By continuing to browse the site you are agreeing to our use of cookies.
Disagree
135.042 máquinas usadas
Modelo
- 192-104 0,01 - 600 mm(1)
- 193-109 + more(1)
- 2000 x 2000 x 350(1)
- 275-300 mm(1)
- 400-1000(1)
- 50-75 mm(1)
- 511-901(1)
- B231(1)
- BHN 506(1)
- BN706(1)
- BRT 504(1)
- Crysta Apex 122010(1)
- Crysta Apex C 7106(1)
- CRYSTA APEX C 9166(1)
- Crysta Apex C CRT-A C544(1)
- CRYSTA APEX C9206(1)
- Crysta Plus M574(1)
- Crysta-Apex(1)
- Crysta-Apex C 776(1)
- Crysta-Apex C9206(2)
- CRYSTA-APEX S544(2)
- Crysta-Apex S9166(1)
- CRYSTA-PLUS M 544(1)
- Crysta-Plus M443(1)
- Crysta-Plus M574(2)
- Crysta-Plus M7106(1)
- DIGITAL 400-425 mm(1)
- Euro C-Apex 122010(1)
- HS-100(1)
- MDC-100MST(1)
- Micromètre de contôle Nr. 33(1)
- Mod. 105-408(1)
- PJ-A3000(1)
- Profilprojektor PV 500 _(1)
- QS-250Z(1)
- QS-359(1)
- QS200Z(1)
- Quick Scope QS-250 Z(1)
- Quick Scope QS-250Z(1)
- QUICK VISION ACTIVE 202(1)
- Quick Vision Apex 606(1)
- QV-L404Z1L-D(1)
- QVT1-180SY(1)
- RA 114(1)
- TM505(1)
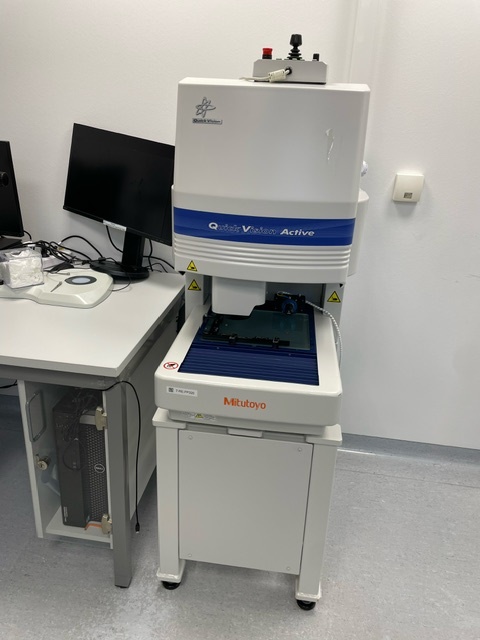
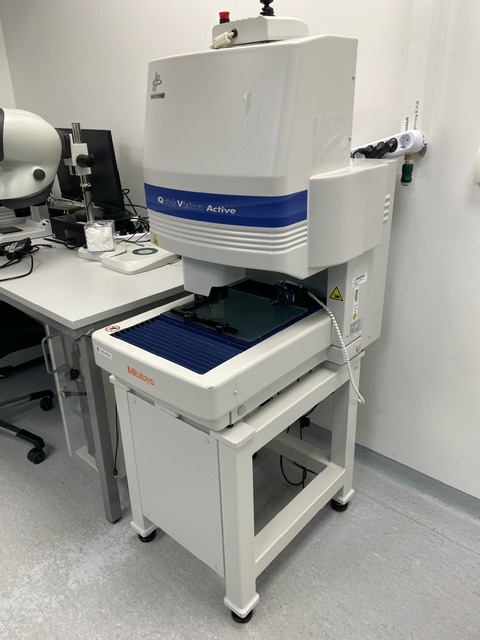
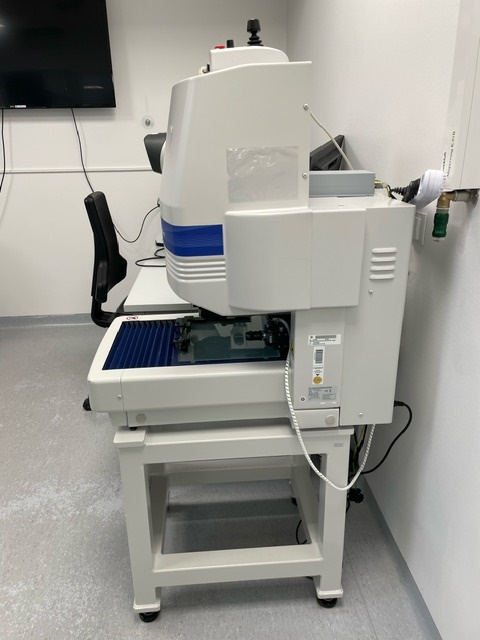
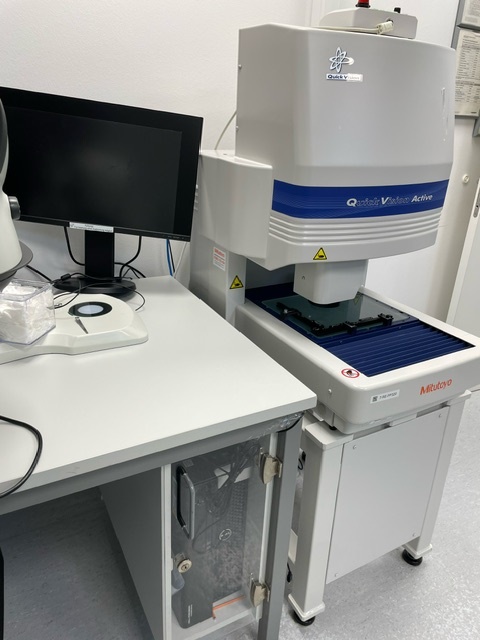
Mitutoyo QUICK VISION ACTIVE 202 Optical measuring machine (Vision Measuring Machine) from the manufacturer Mitutoyo Specifications (See pictures) High efficiency No constant supervision is required. The operator can carry out other tasks. Minimisation of error sources Automatic edge detection The automatic edge detection function enables high reproducibility of measurements, regardless of the reproducibility of measurements. Image autofocus The image autofocus function enables reliable height measurements at high speed. Continuous measurement of multiple workpieces Grinding function With this function, a large number of workpieces positioned on the large number of workpieces positioned on the device are on the device in a single operation. Automatic measurement can be started after be started after rough positioning Pattern search The pattern search function automat ...
revendedor
aprovado
aprovado
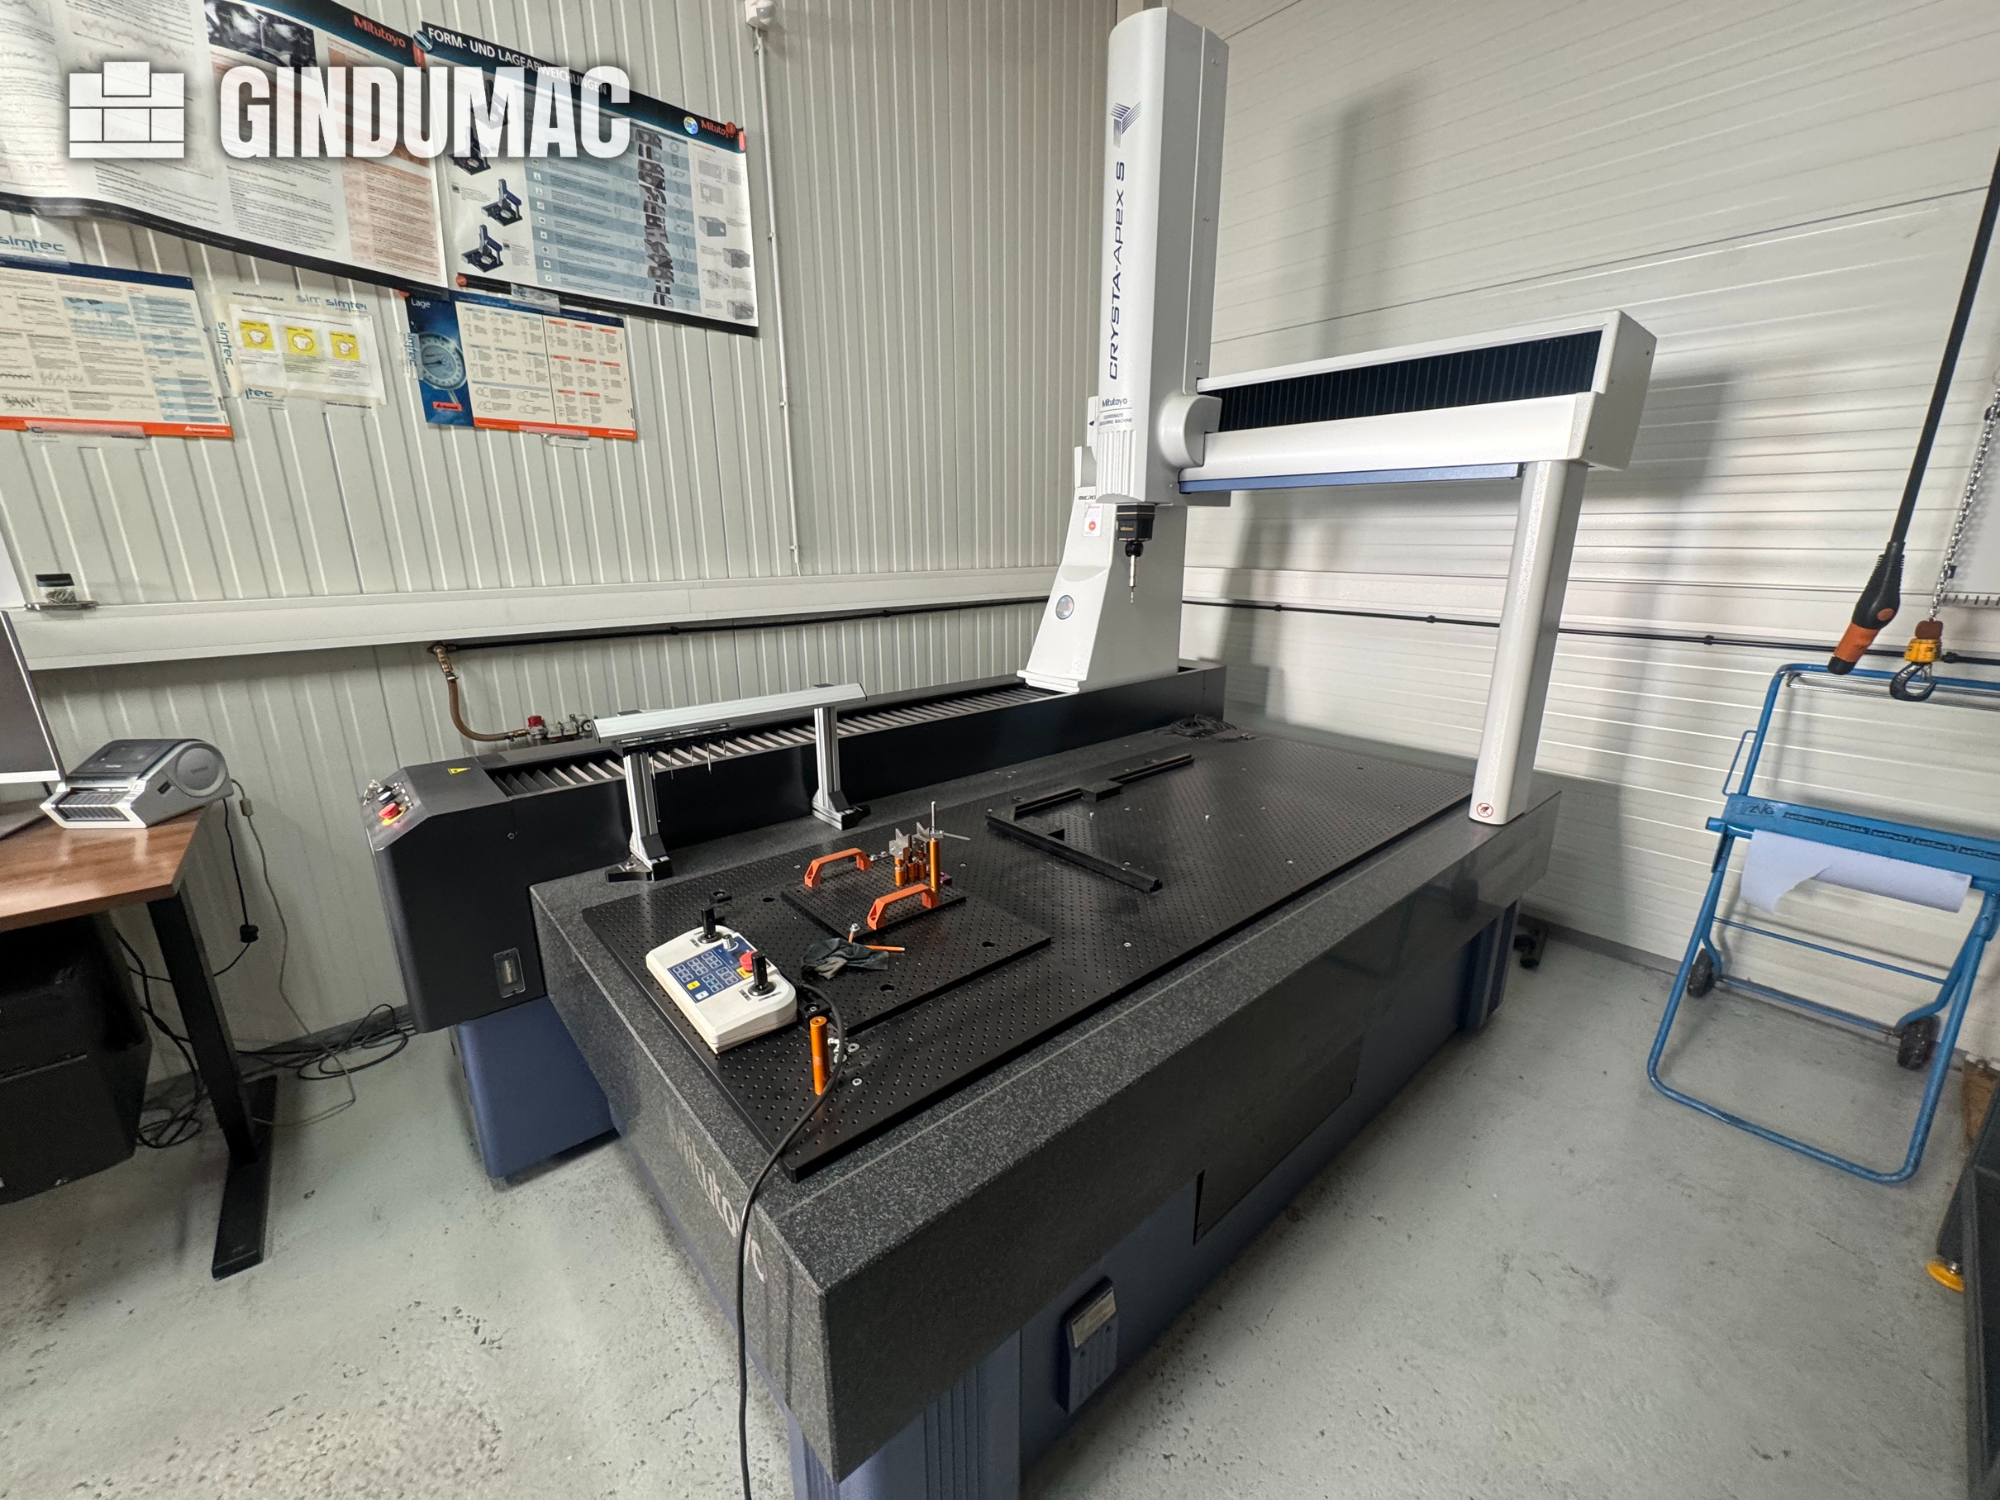
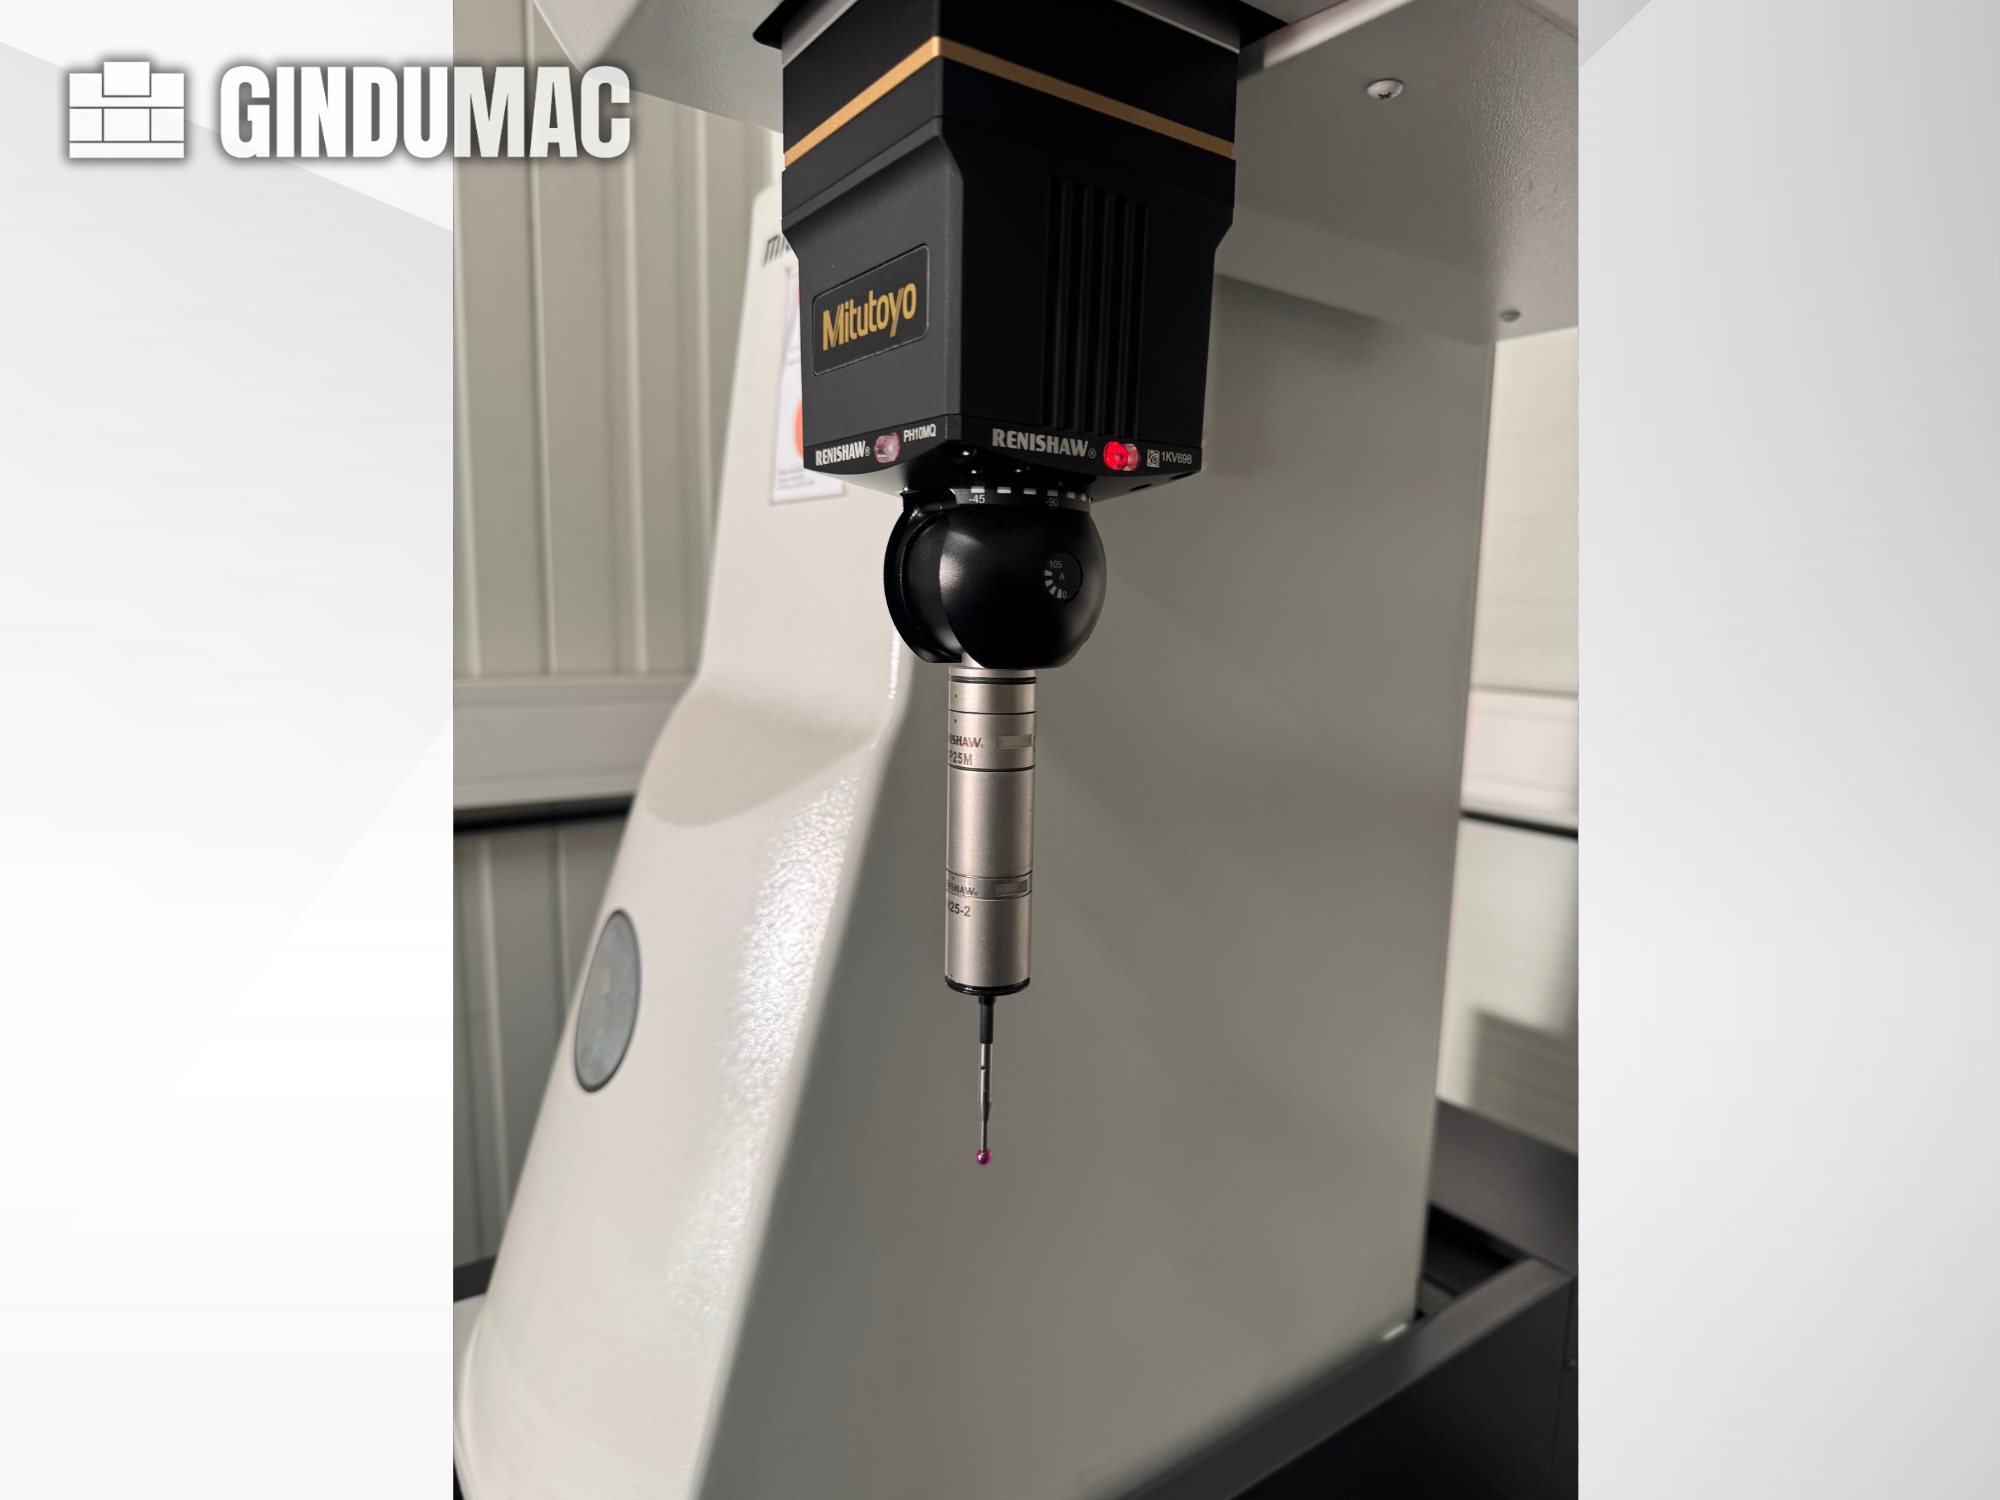
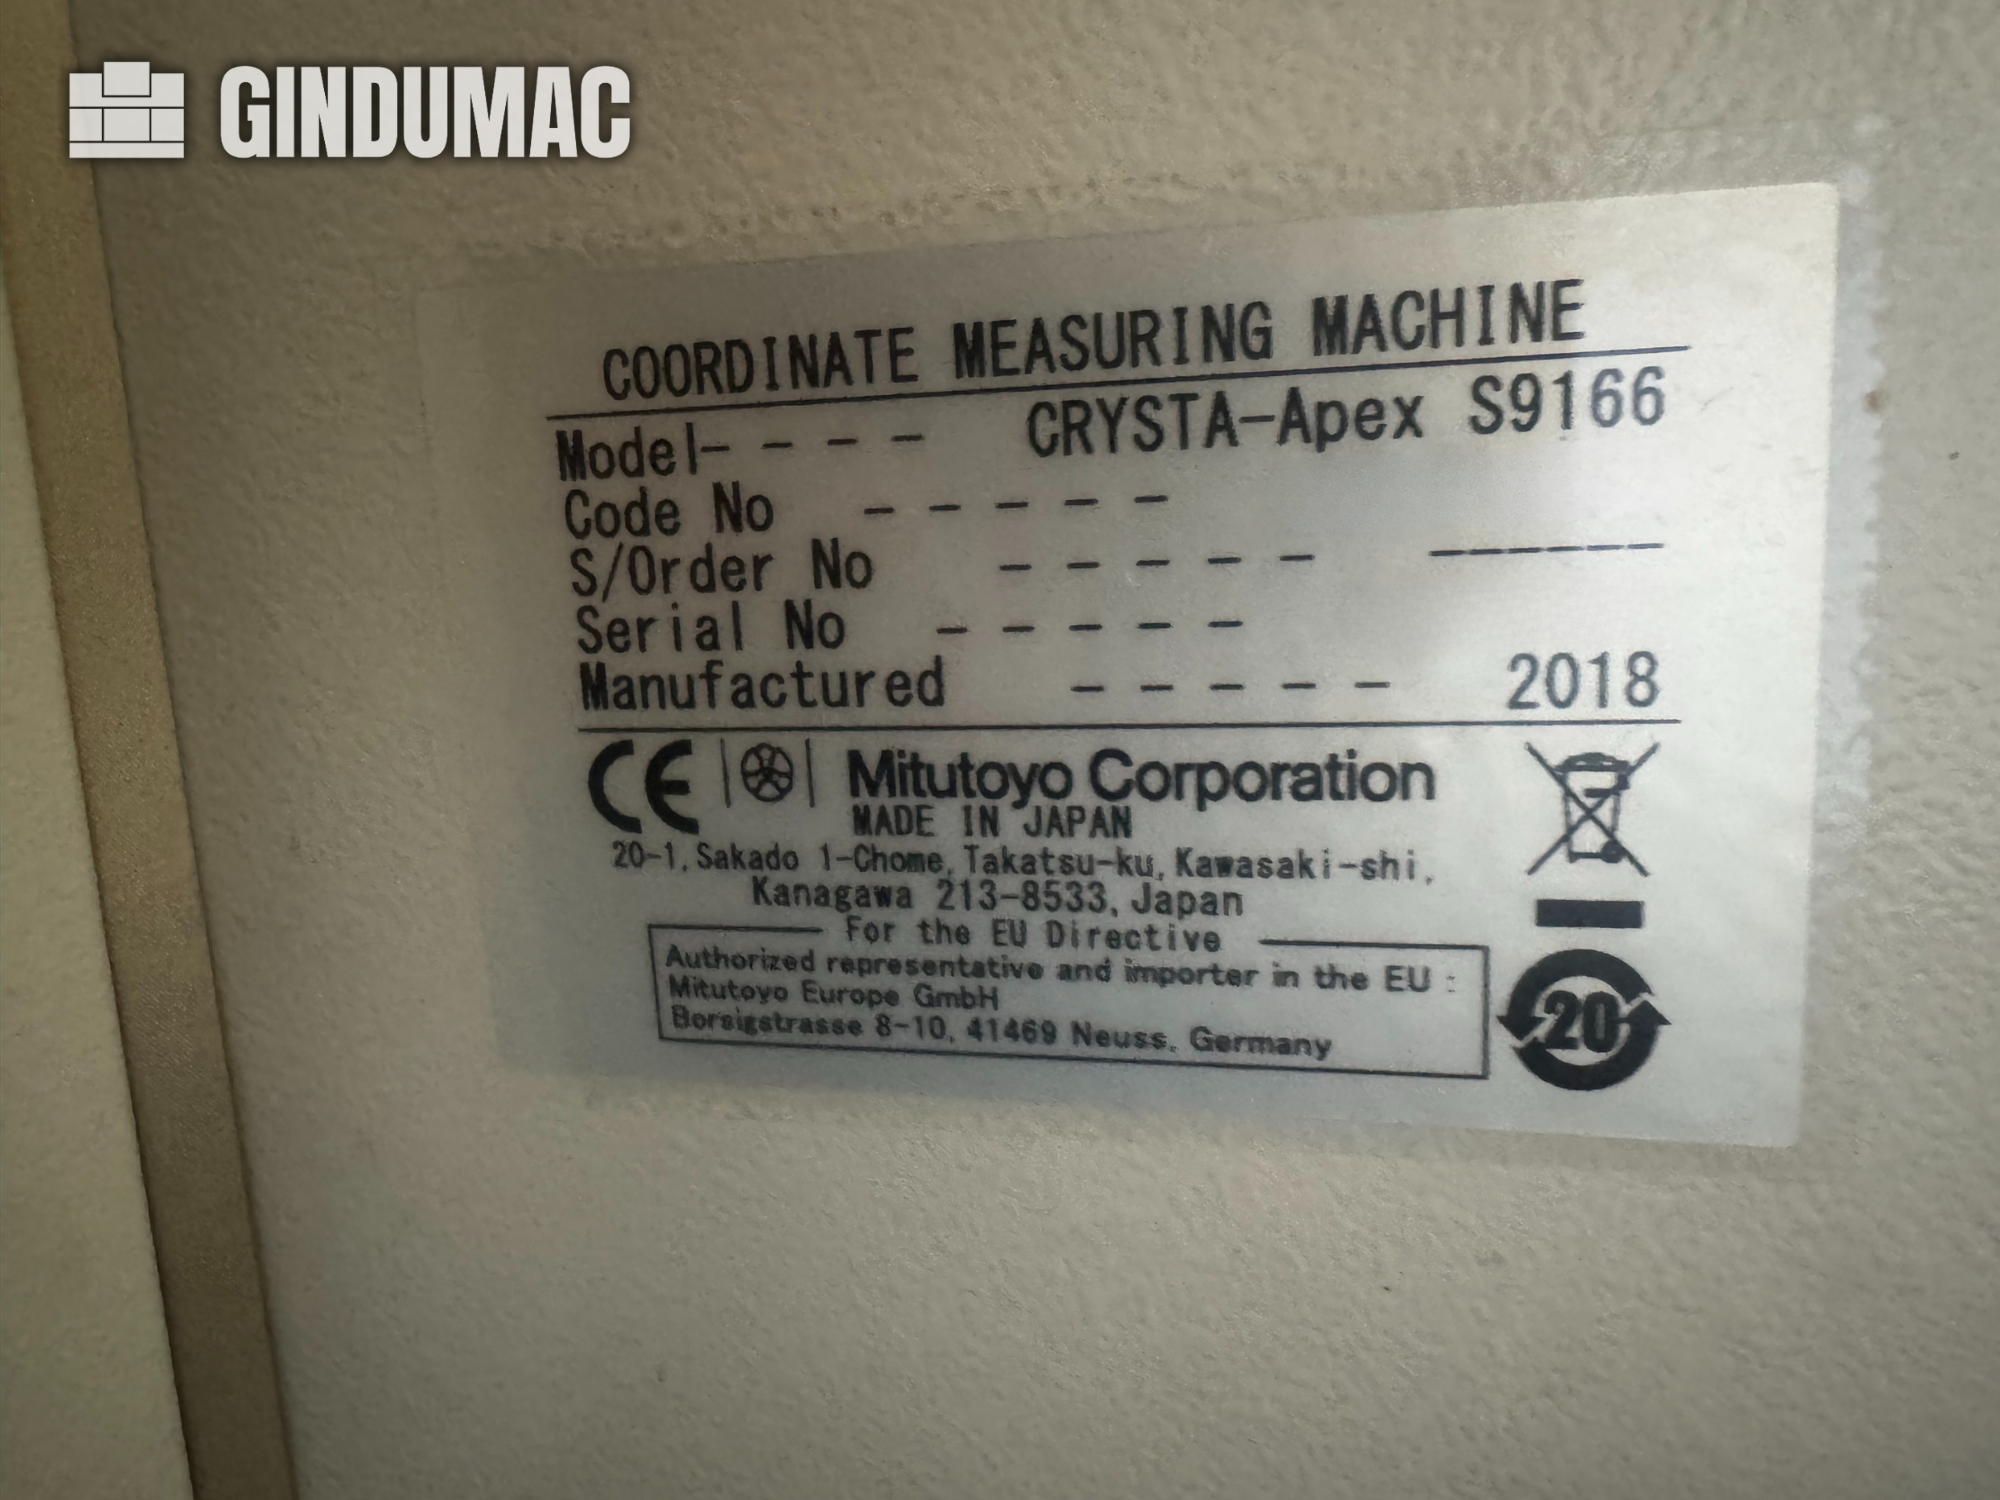

This 3-axis Mitutoyo Crysta-Apex S9166 was manufactured in 2018. It features a comprehensive measuring range with X-axis at 900 mm, Y-axis at 1600 mm, and Z-axis at 600 mm. Equipped with CNC control and MCOSMOS-3 CNC V4 software, it includes a Renishaw PH10MQP R2 indexing probe head and SP25M scanning probe system. Additional equipment includes eco-fix CMM fixturing systems and a high-capacity CEE power cable. Consider the opportunity to buy this Mitutoyo Crysta-Apex S9166 CMM machine. Contact us for more information.
revendedor
aprovado
aprovado
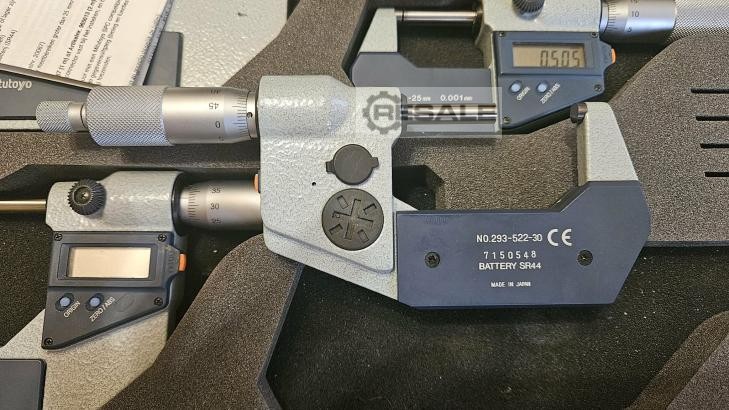
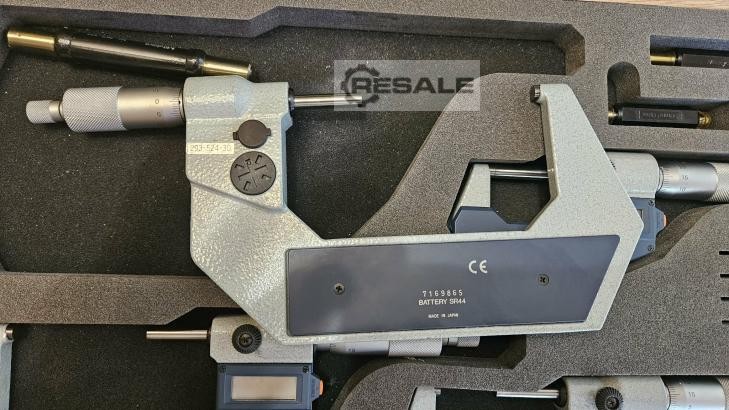
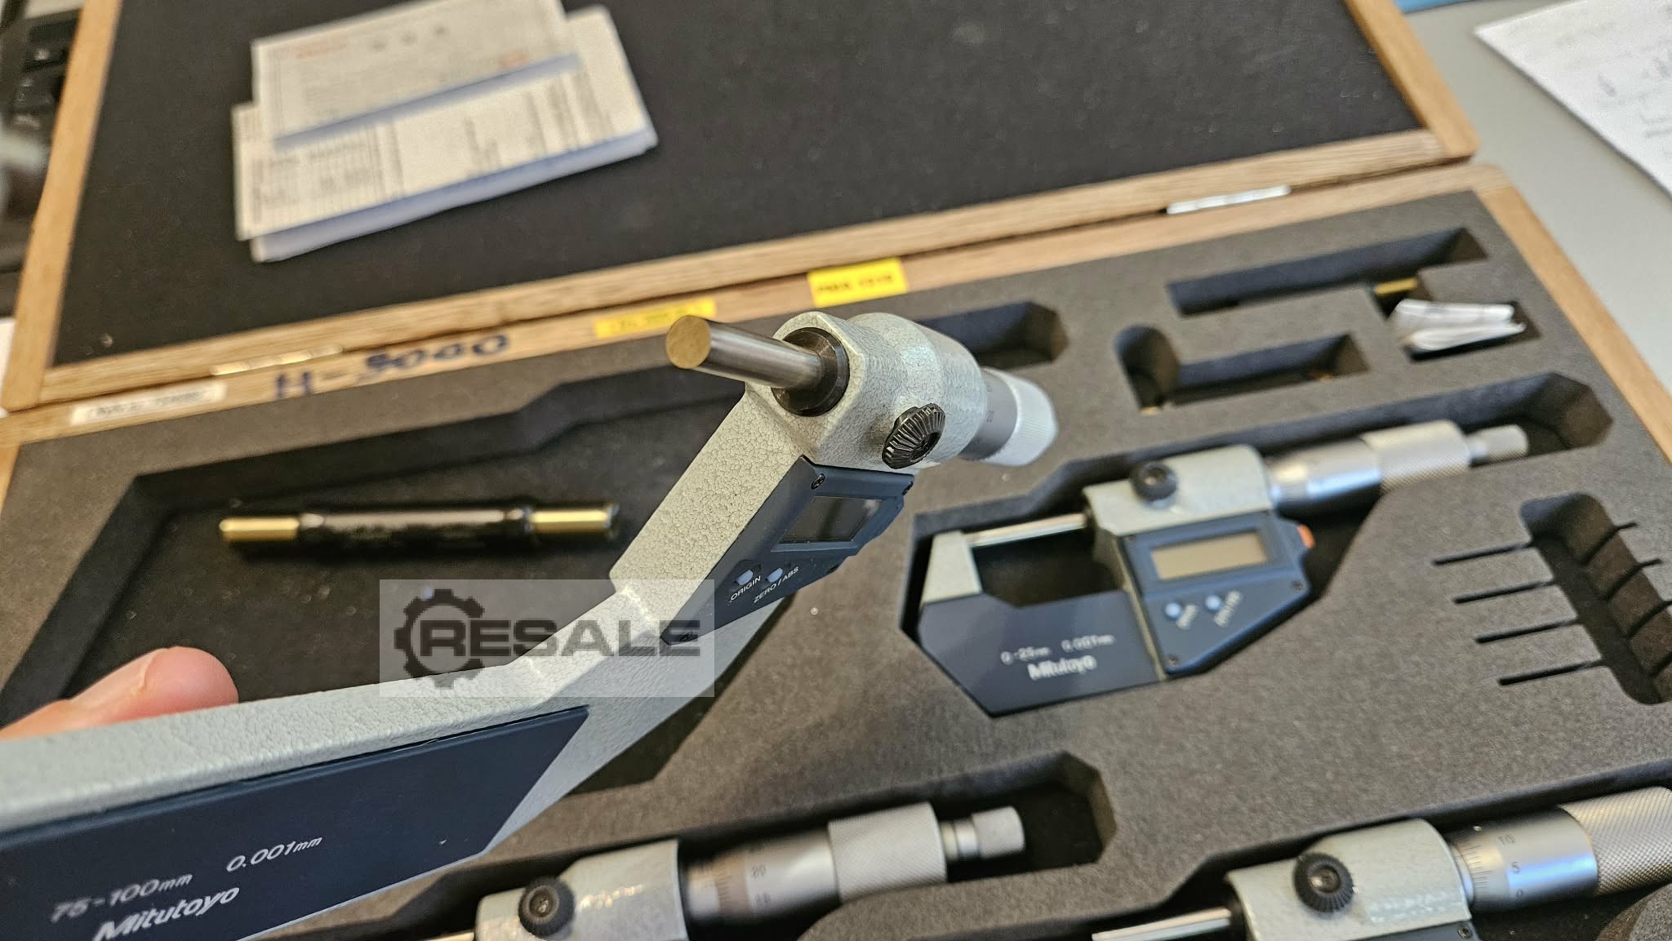
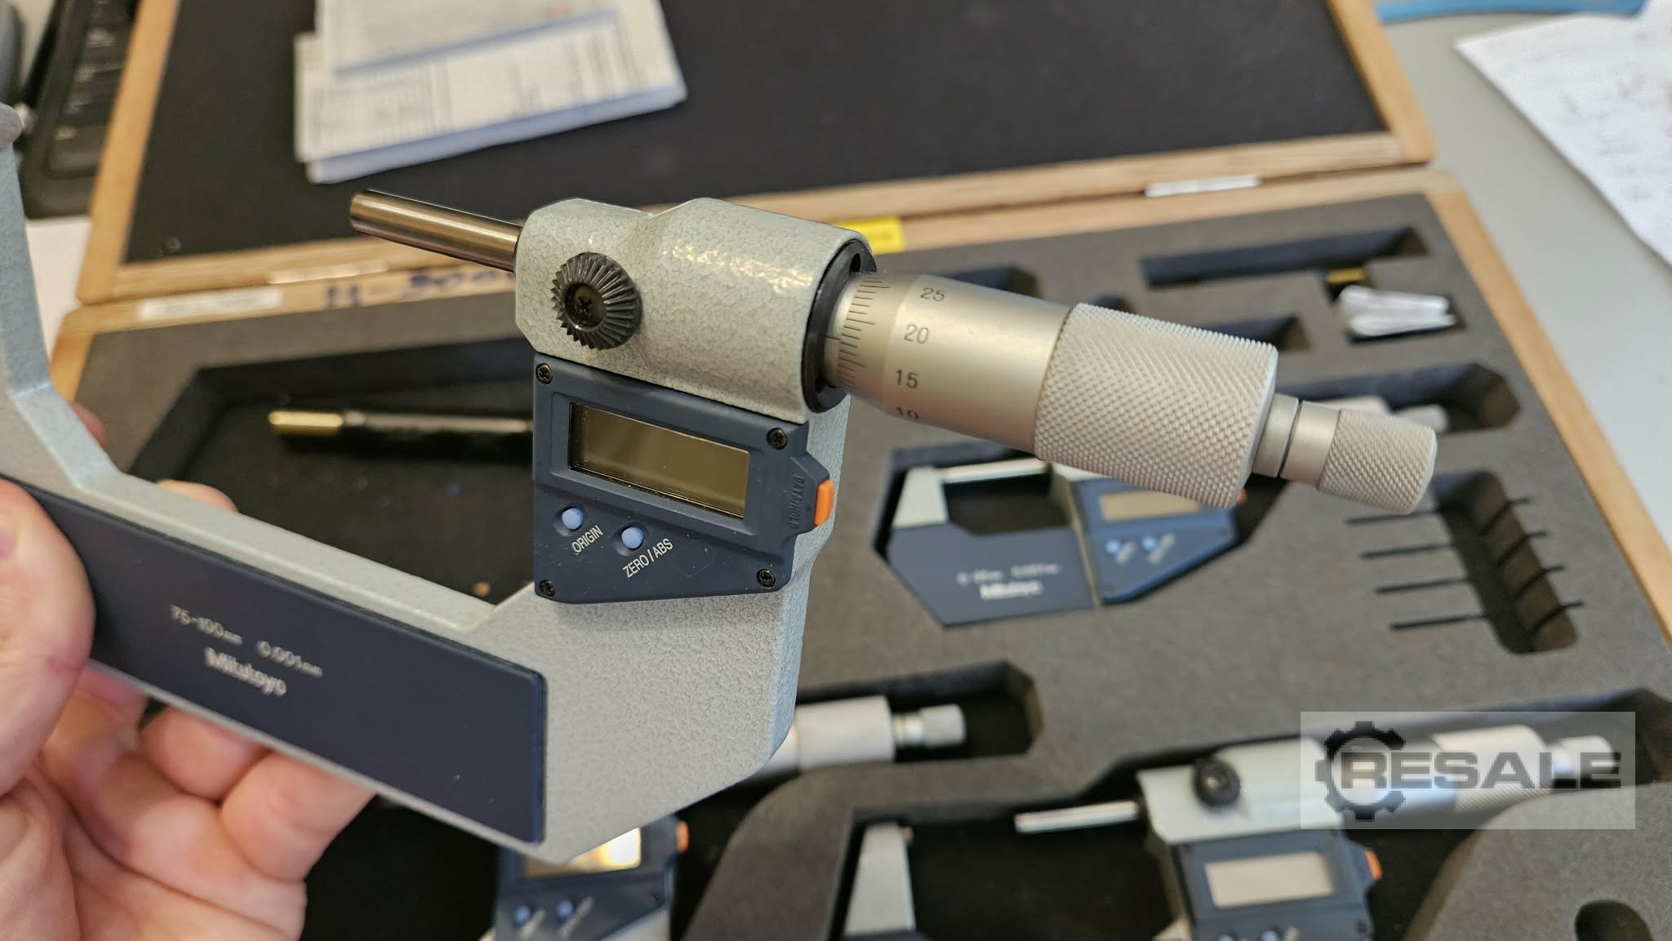

Conjunto completo de micrómetros digimatic. Fabricado no Japão. 4 peças 0-100mm
revendedor
aprovado
aprovado
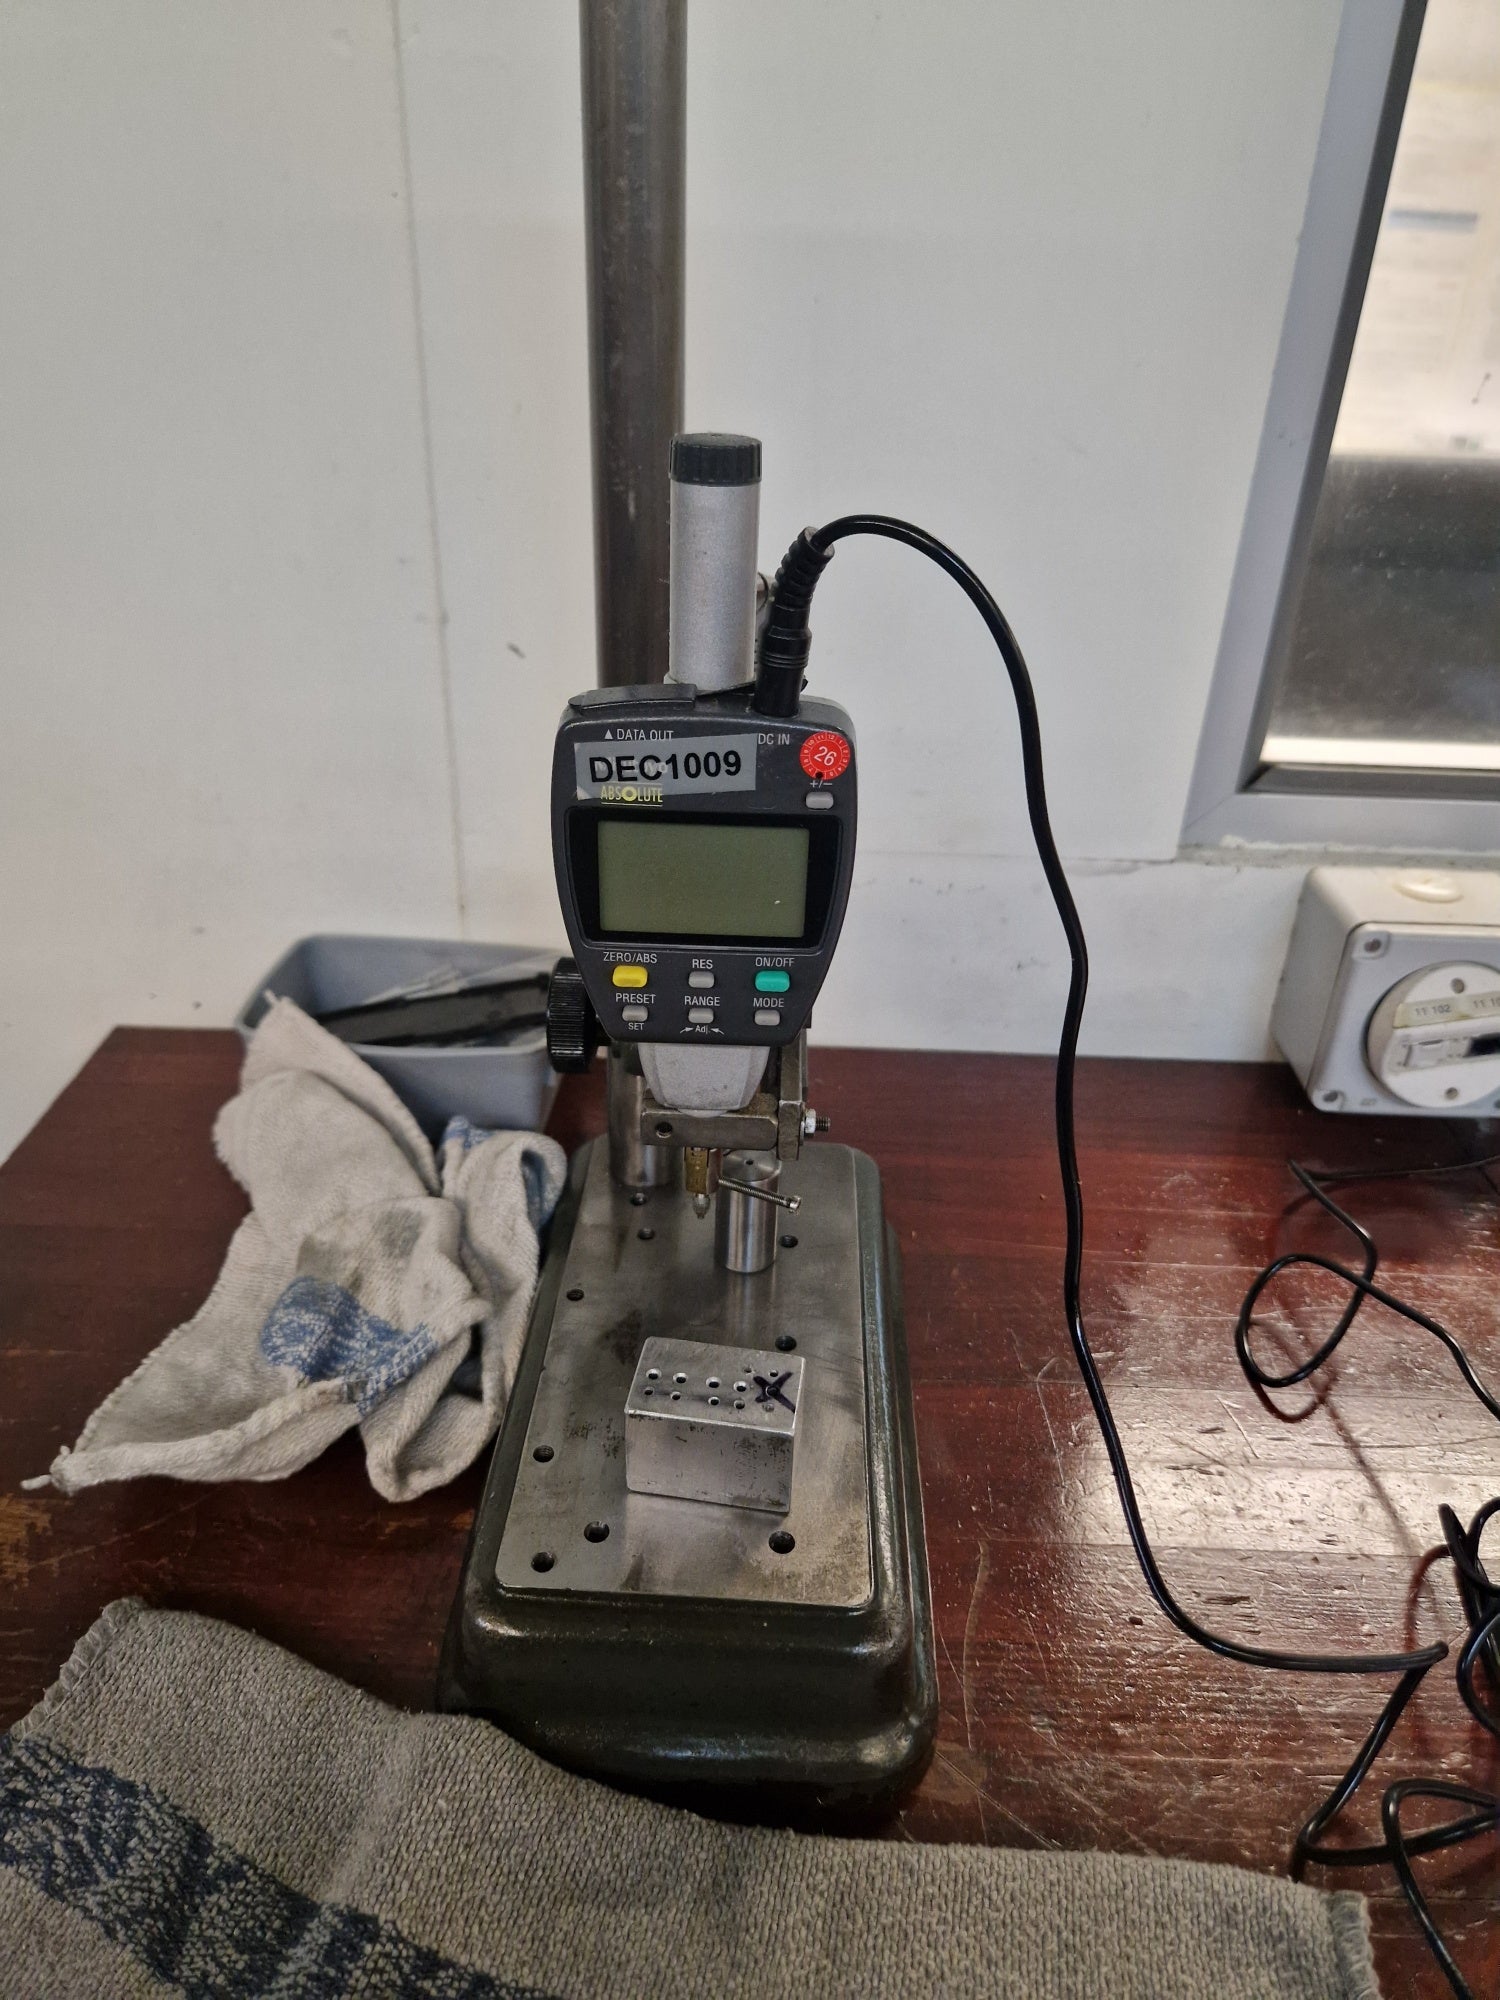

MITUTOYO Micromètre de contôle Nr. 33 ist ein Messgerät, ausgelegt für Präzision, hohe Genauigkeit und Zuverlässigkeit. Geeignet zur dimensionsbezogenen Kontrolle von Bauteilen und Kleinteilen. Detaillierte technische Daten liegen nicht vor. Ermöglicht enge Toleranzen; typische Branchen: Automobil, Uhrenindustrie, Werkzeugbau, Luftfahrt und Medizintechnik. Technische Daten ohne Gewähr
revendedor
aprovado
aprovado
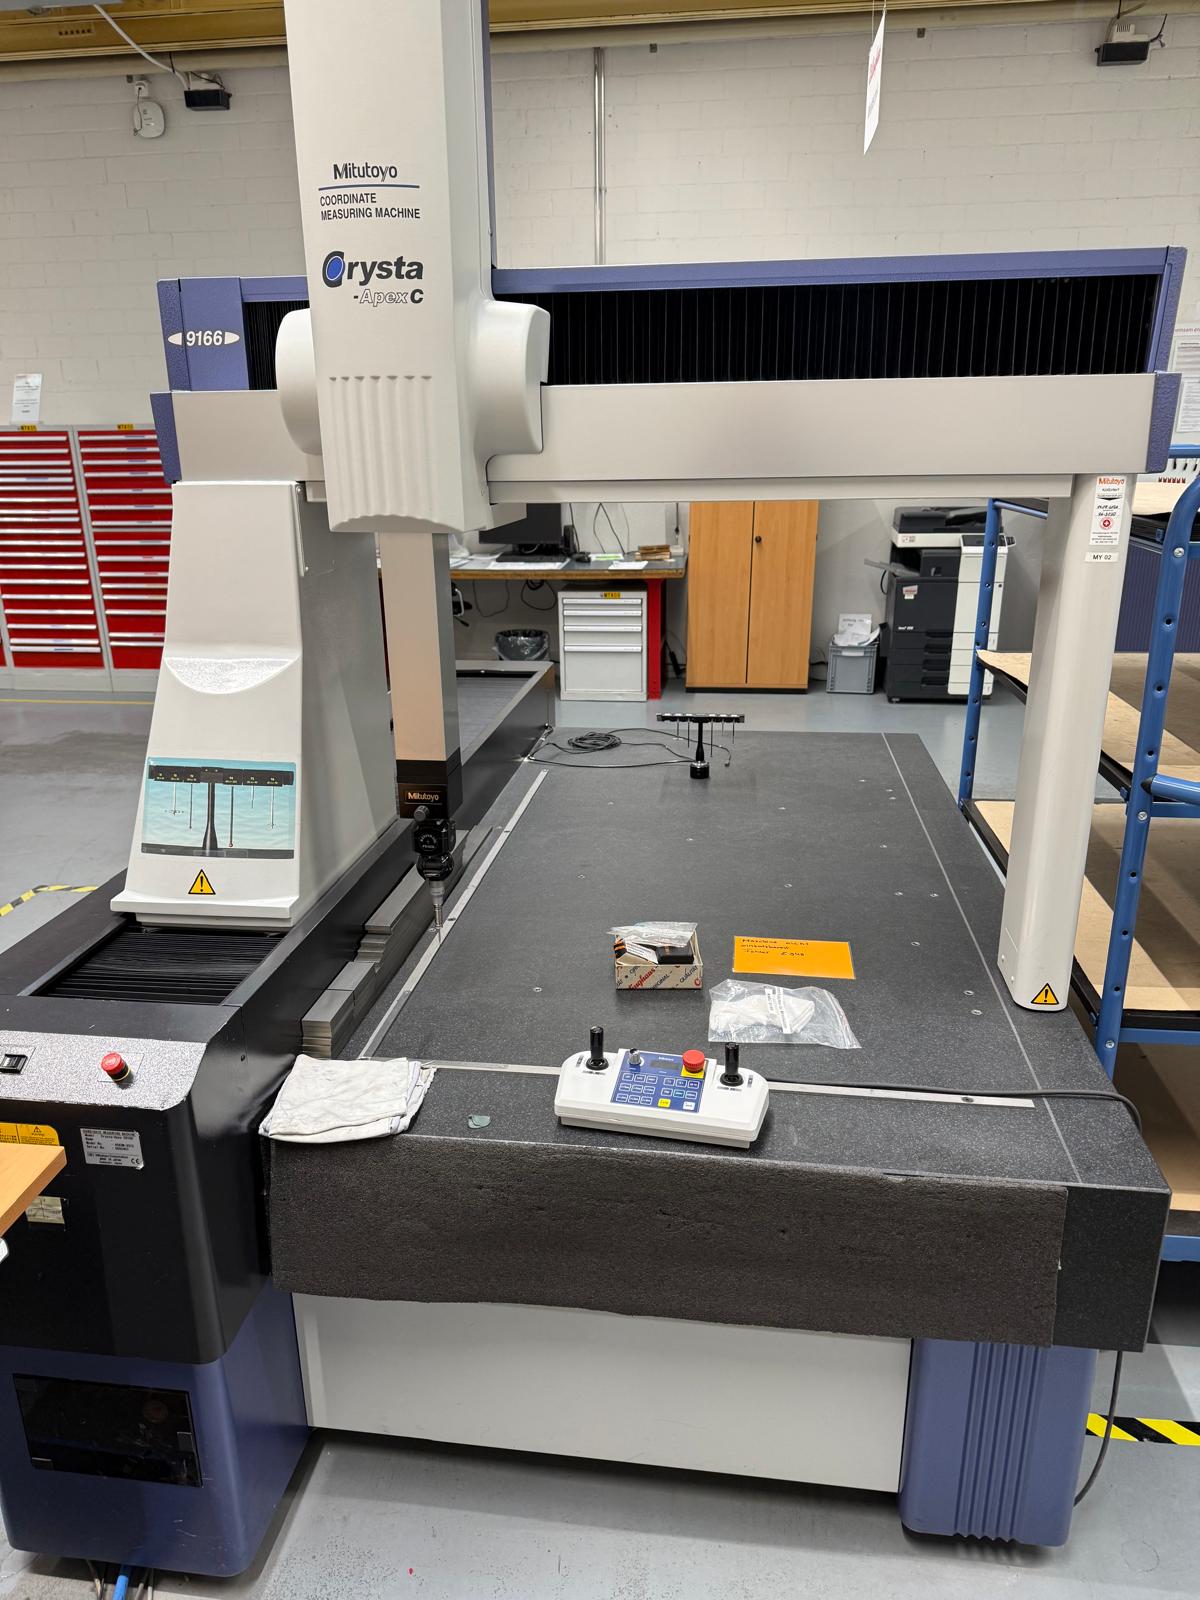
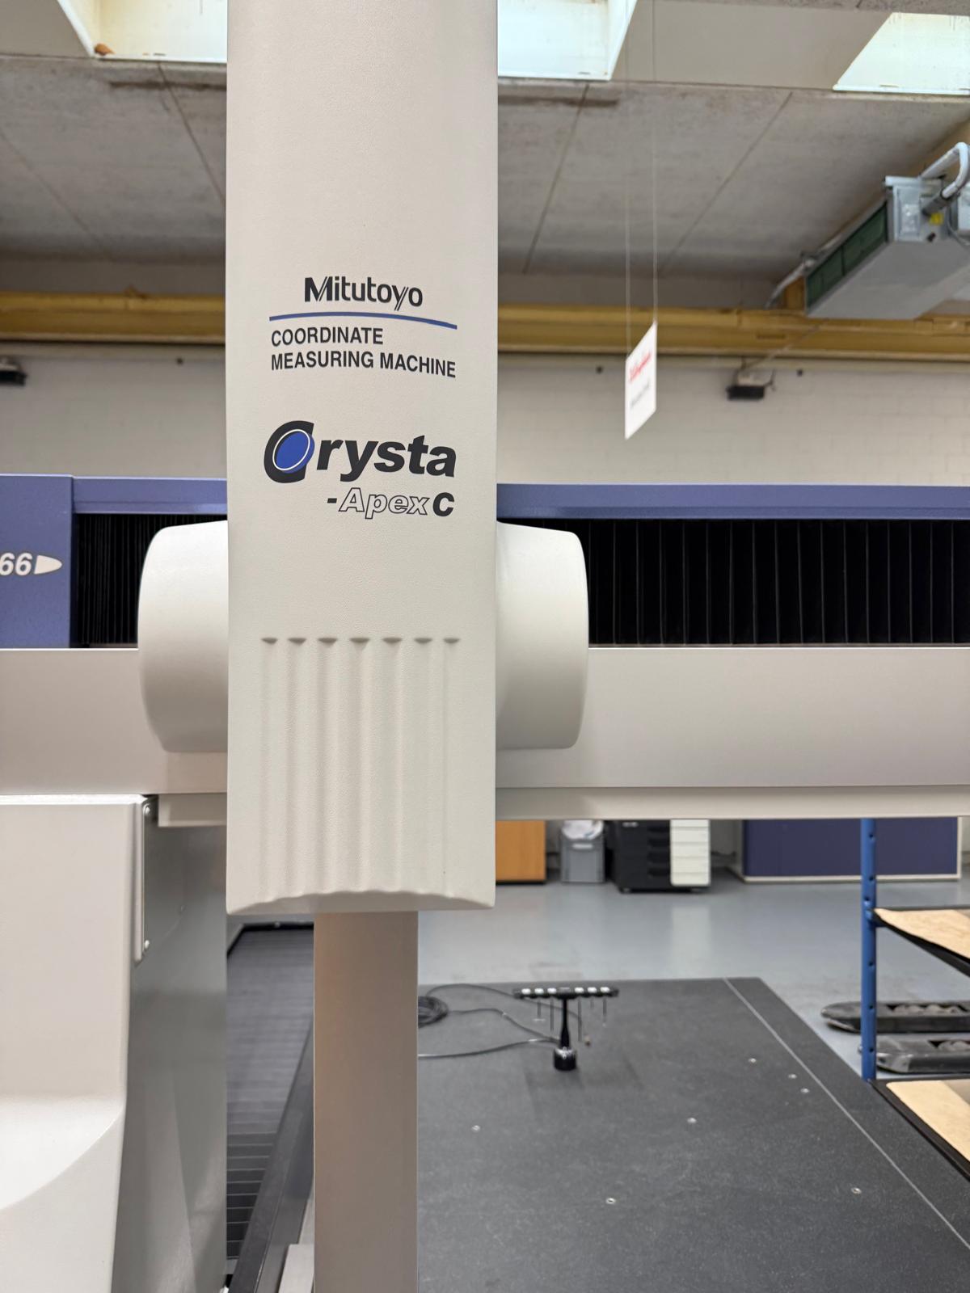
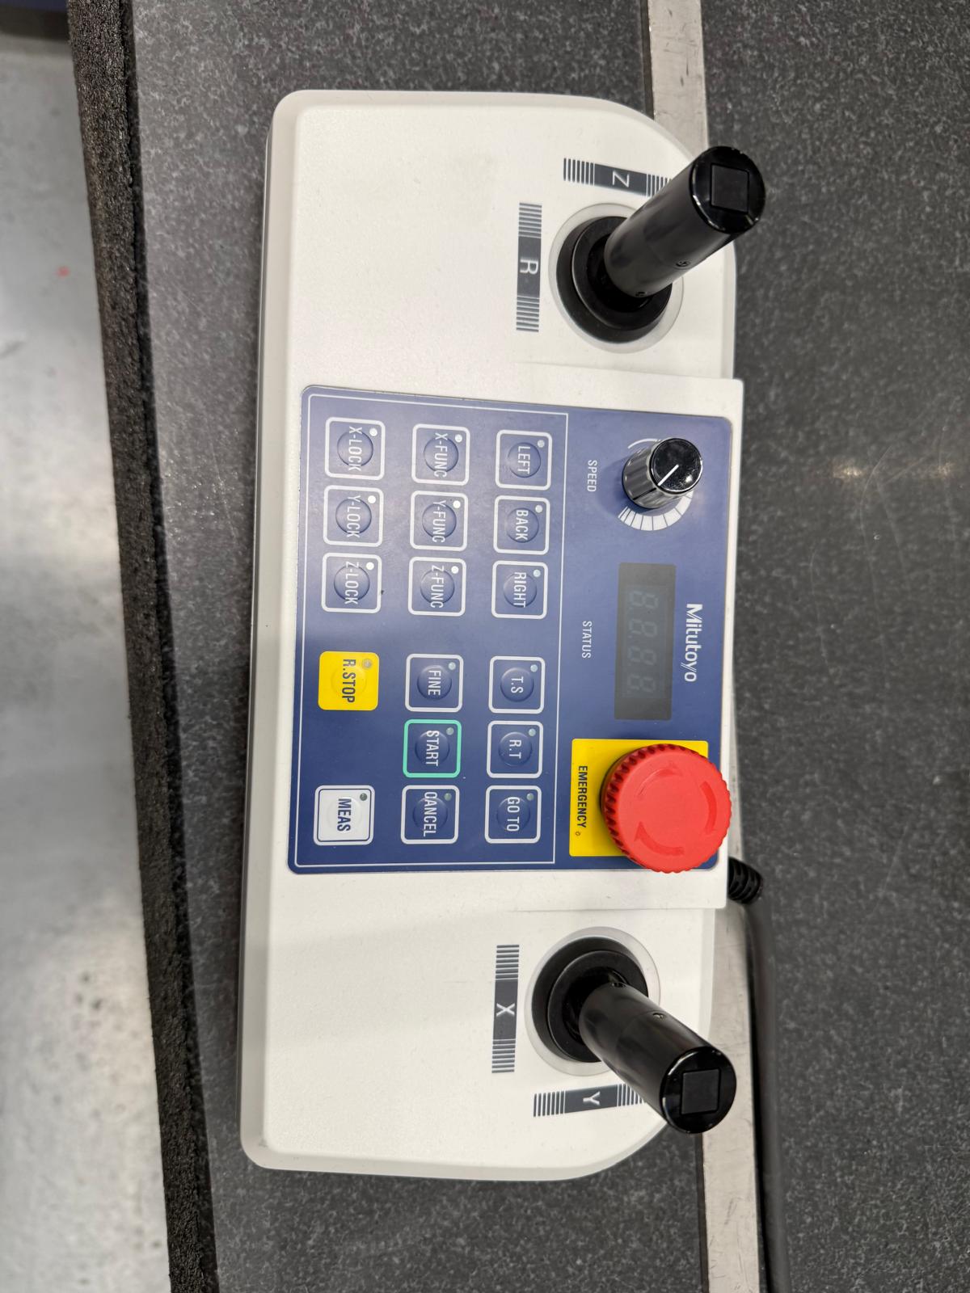
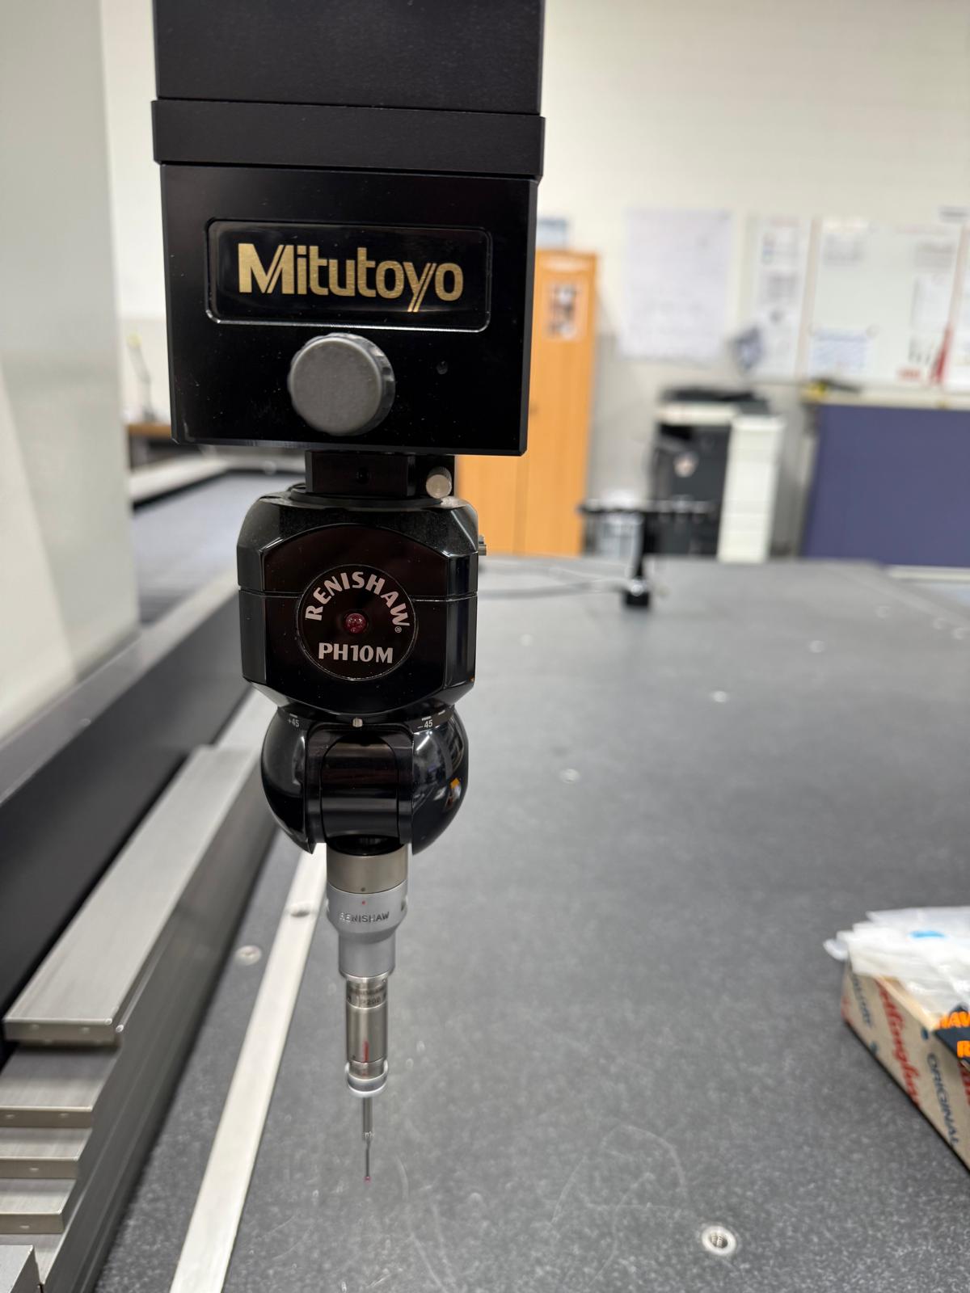
MITUTOYO CRYSTA APEX C 9166 ist eine Messmaschine mit hoher Präzision, großer Genauigkeit und Zuverlässigkeit. Arbeitsbereiche: X-Achse 905 mm, Y-Achse 1605 mm, Z-Achse 605 mm. Technische Daten: Auflösung 0.0001 mm; Maschinengewicht ca. 2300 kg. Entwickelt, um enge Toleranzen zu erreichen; typische Einsatzbereiche: Automobil, Uhrenindustrie, Werkzeugmaschinen, Luft- und Raumfahrt, Medizin. Technische Daten ohne Gewähr
revendedor
aprovado
aprovado


1.0 St. Gebr. Dispositivo de Medição de Processamento de Imagem Fabricante: MITUTOYO Tipo: QS200Z Ano de Fabricação: 2011 Para dados técnicos, veja as fotos.
revendedor
aprovado
aprovado
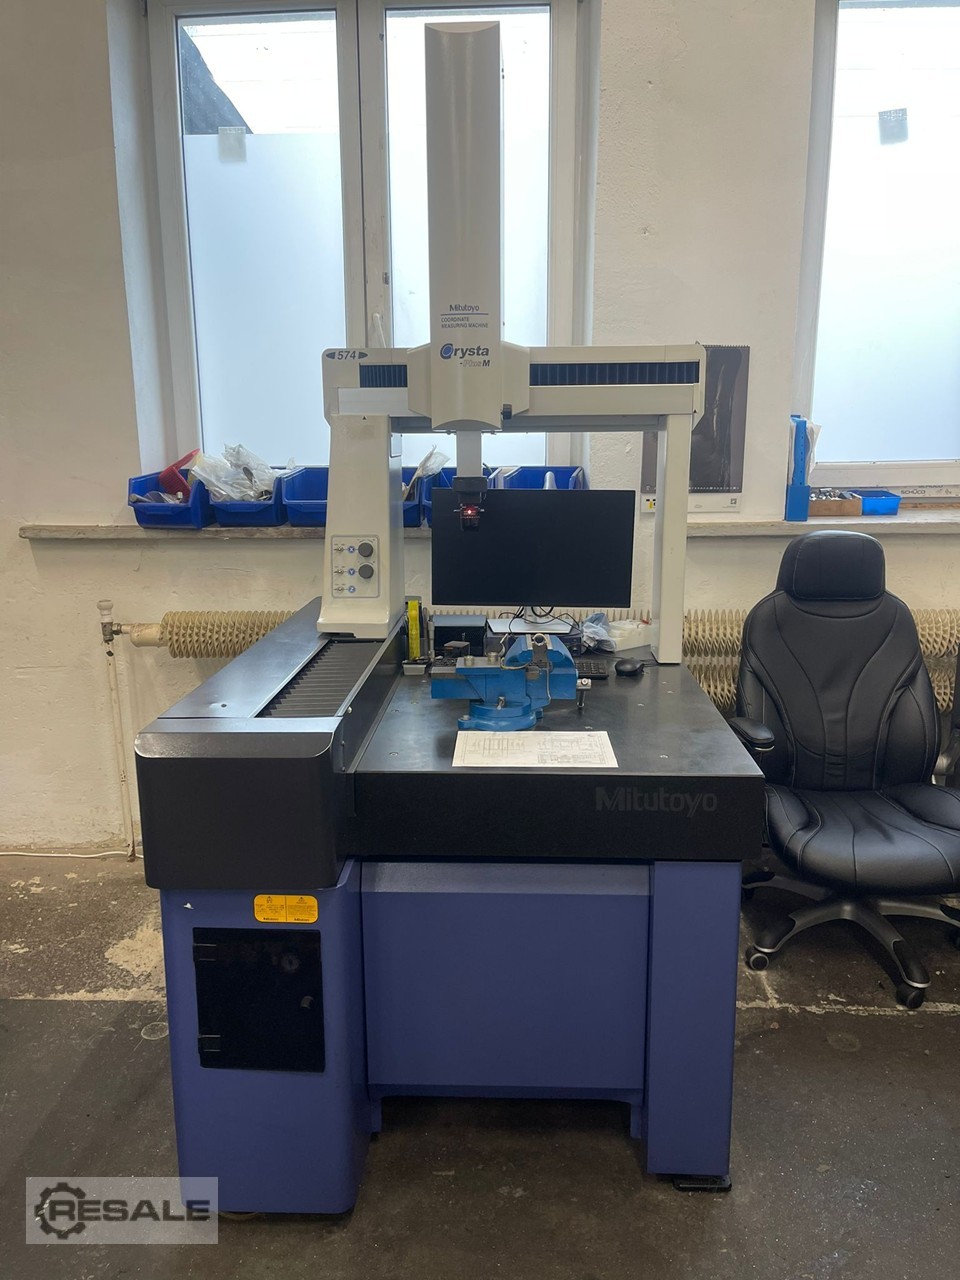
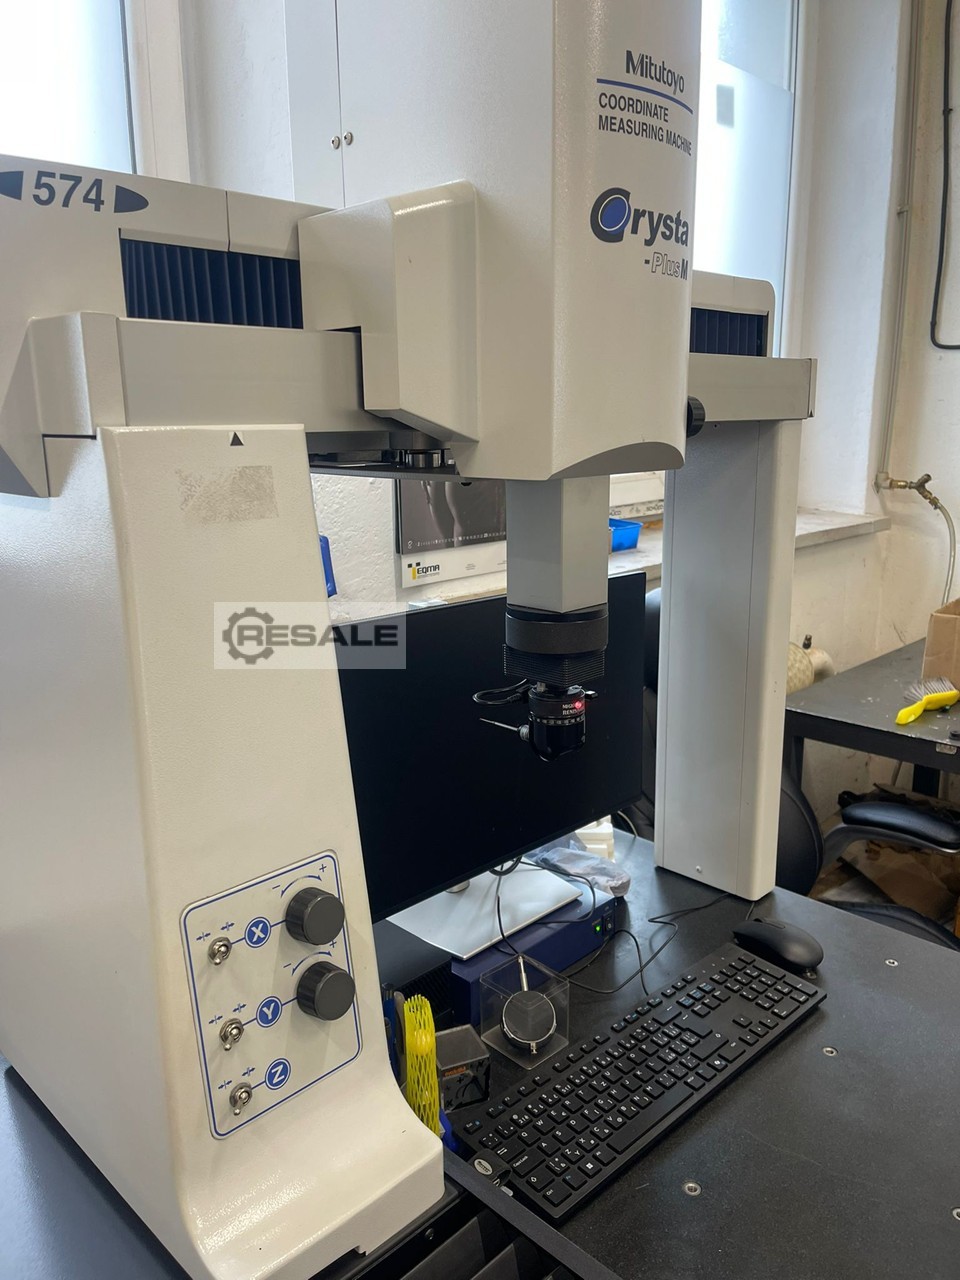
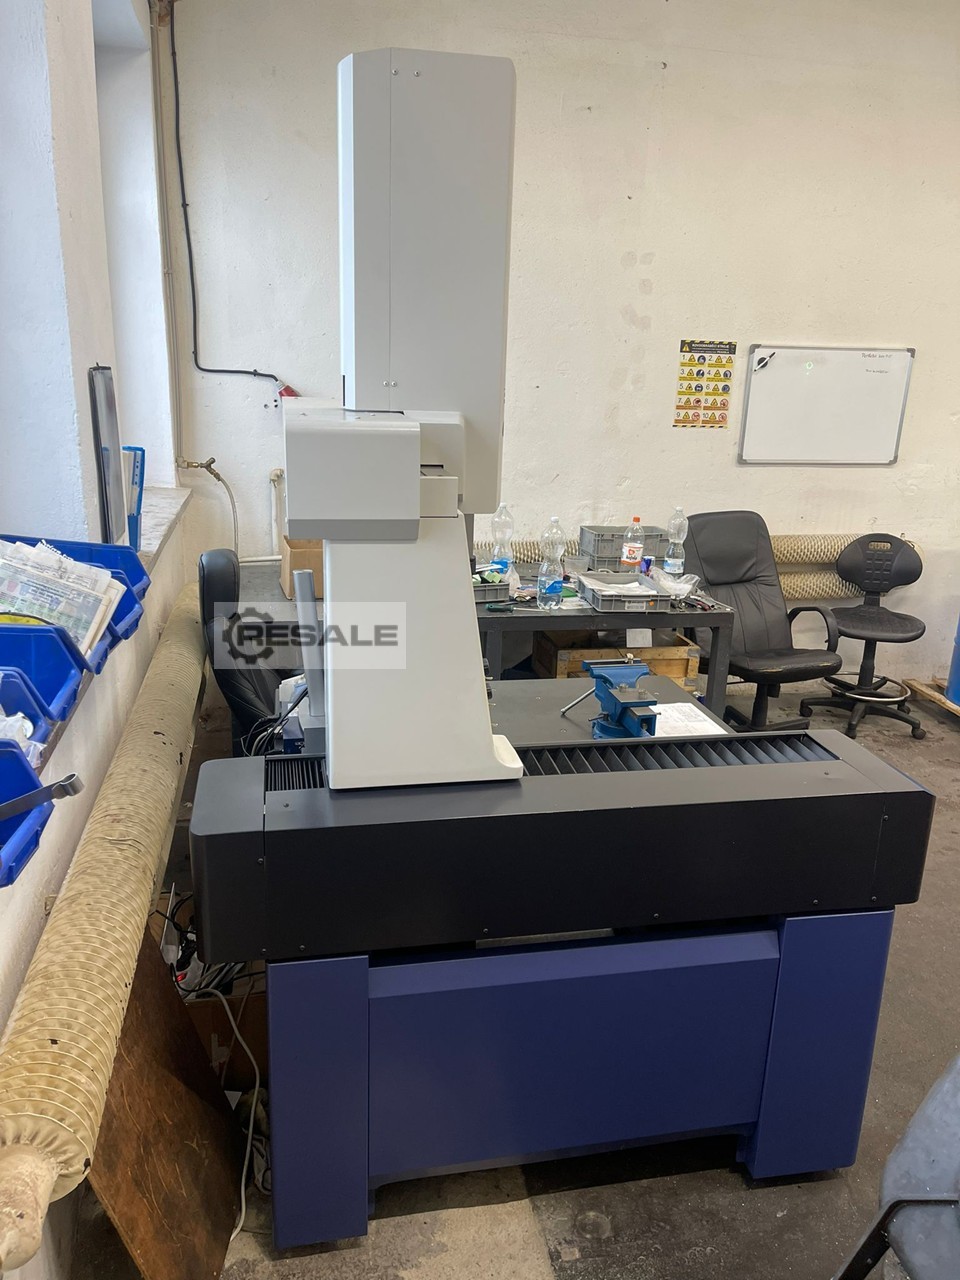

Fabricante: Mitutoyo Modelo: Crysta Plus M574 Ano: 2007 Condição: Usada Número de stock: 9541 Eixo X: 500 mm Eixo Y: 700 mm Eixo Z: 400 mm Peso máximo da peça: 180 kg Dimensões da mesa: 1160 x 638 mm Equipamento: Novo PC Licença de Software MCosmos V5.x
revendedor
aprovado
aprovado
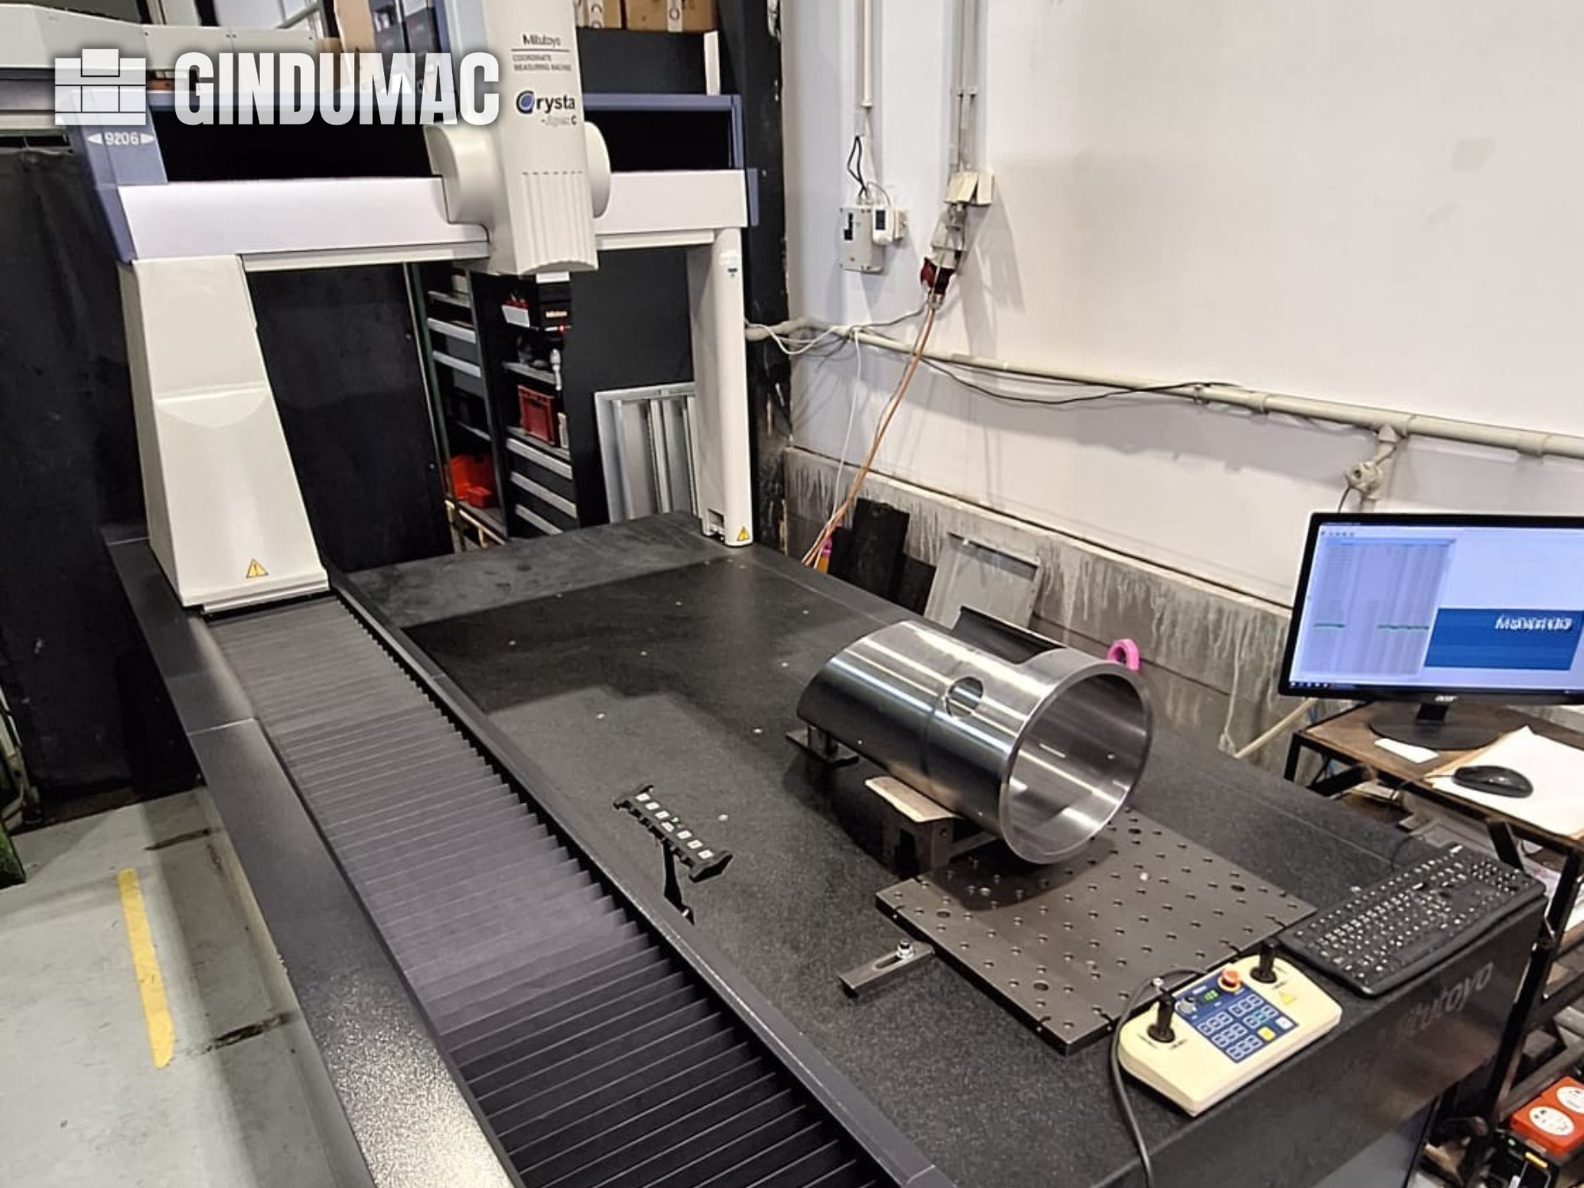
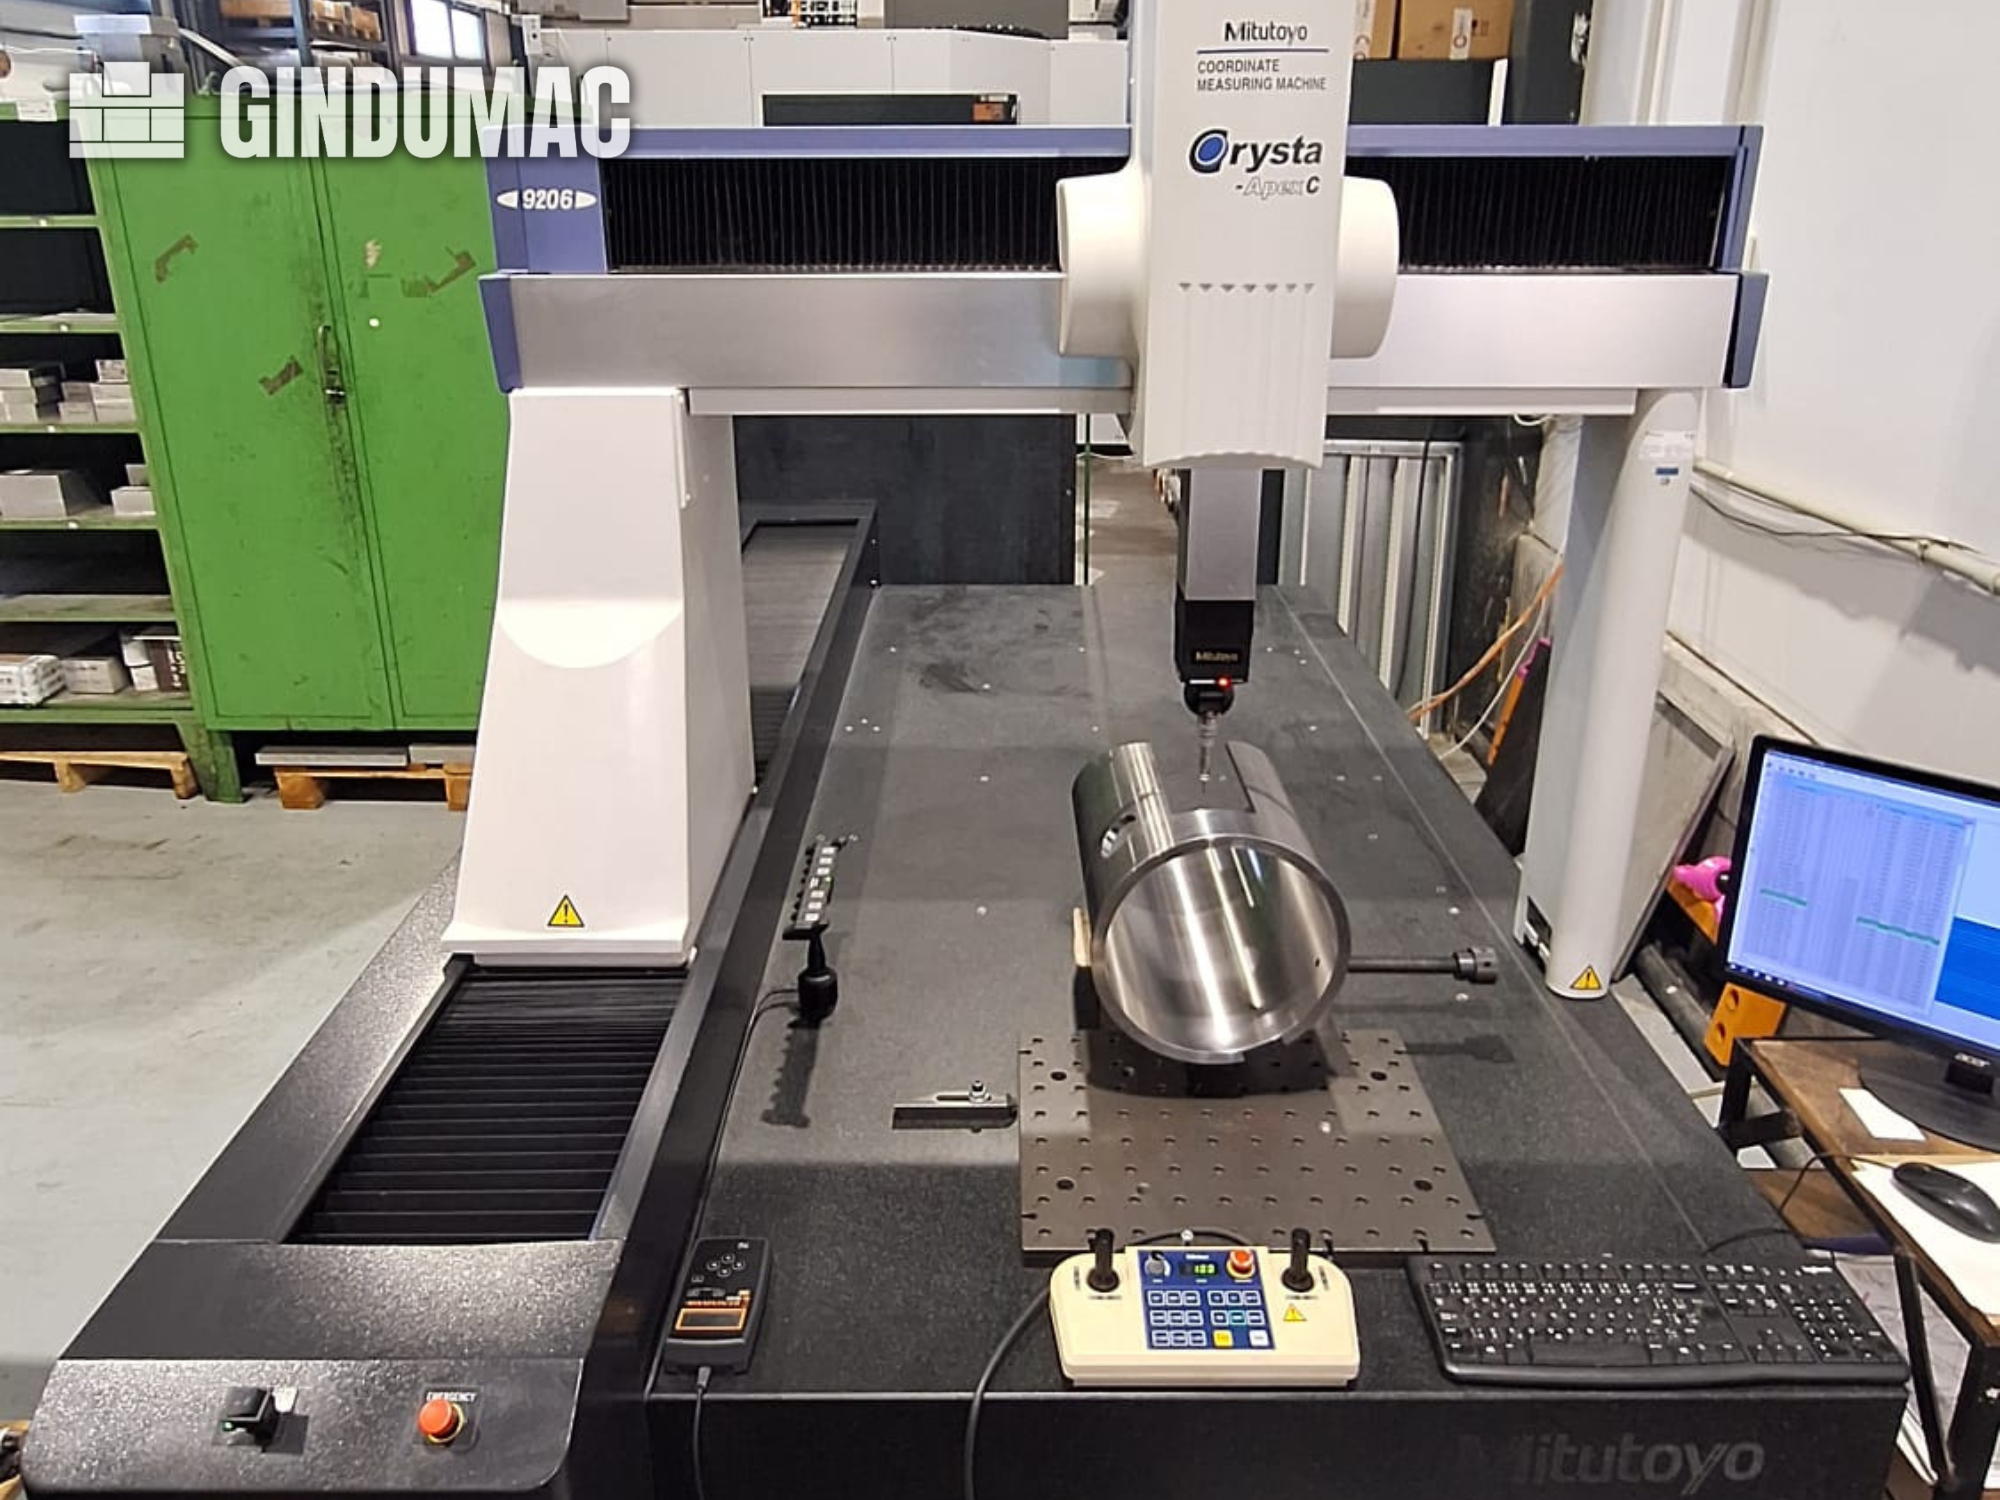
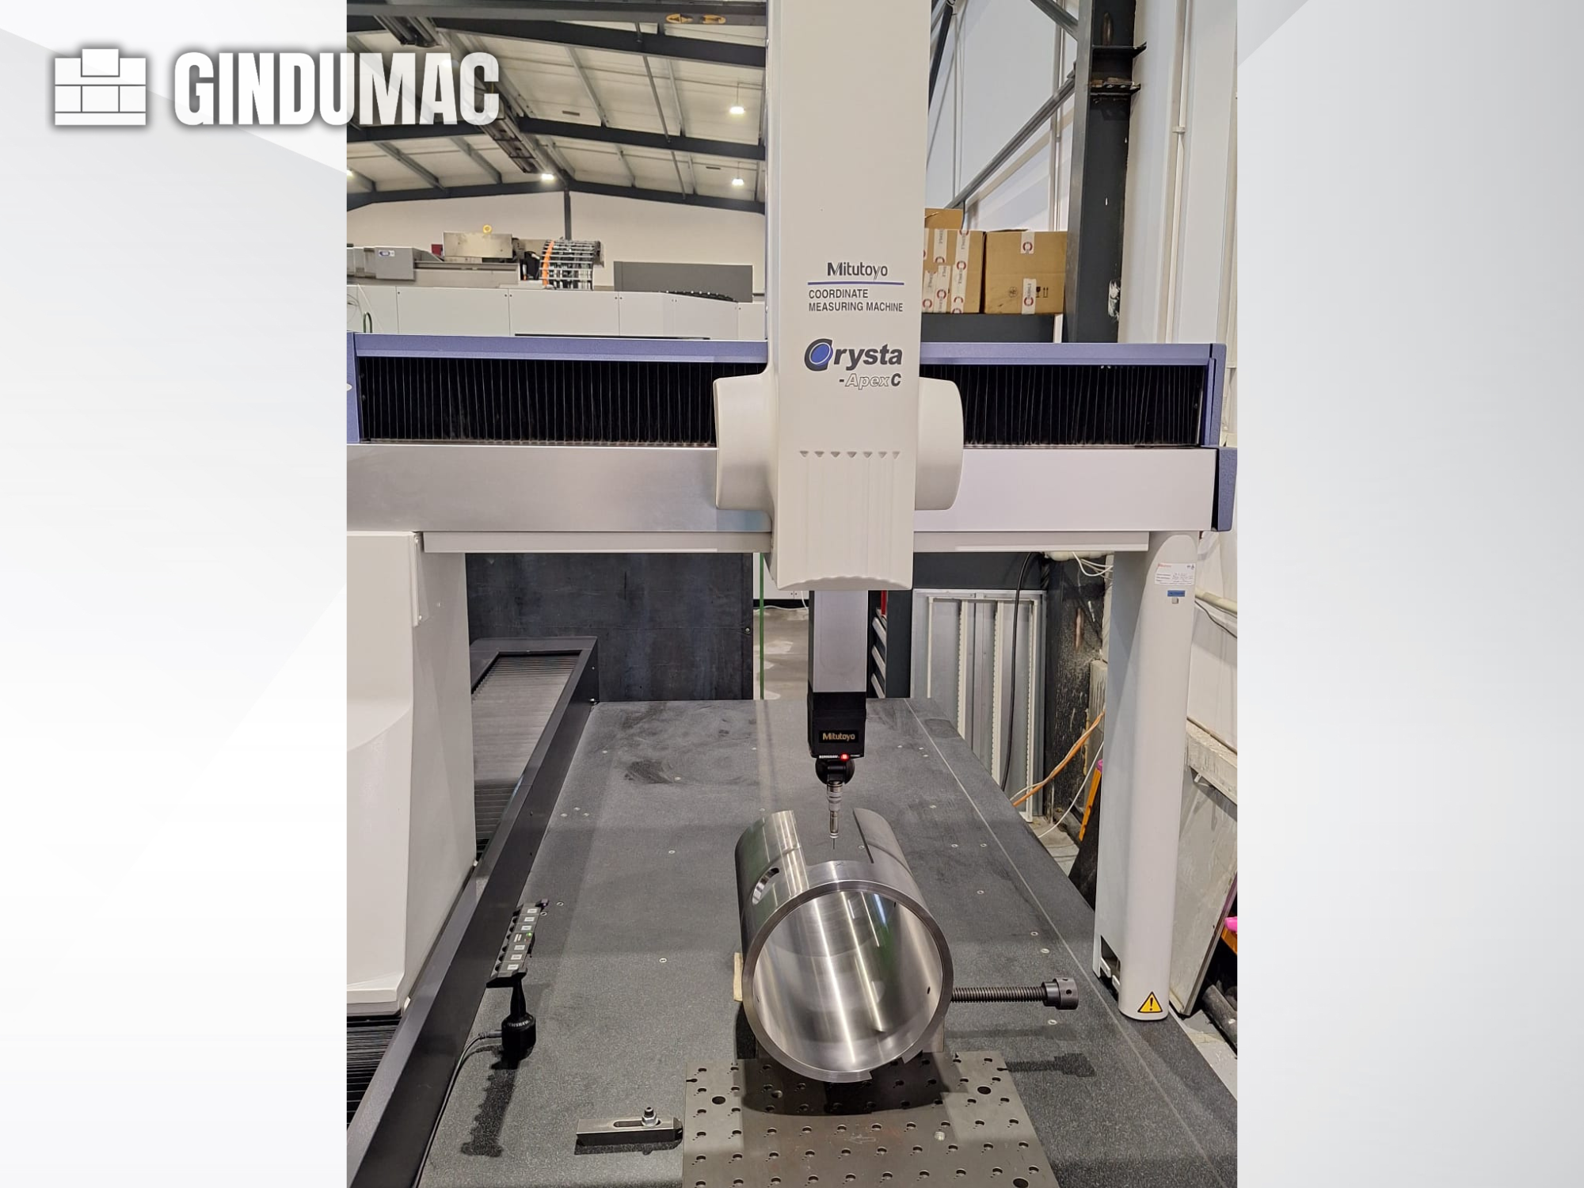
This 5-axis Mitutoyo Crysta-Apex C9206 was manufactured in 2006. It features an impressive X-axis travel of 905 mm, Y-axis travel of 2005 mm, and Z-axis travel of 605 mm. The machine includes a measuring table size of 1080 x 2720 mm, providing ample space for various applications. If you are looking to get high-quality measurement capabilities, consider the Mitutoyo Crysta-Apex C9206 CMM machine we have for sale. Contact us for further details.
Categoria: 109 outras máquinas para trabalhar o metal / Máquinas para medição de coordenadas
revendedor
aprovado
aprovado

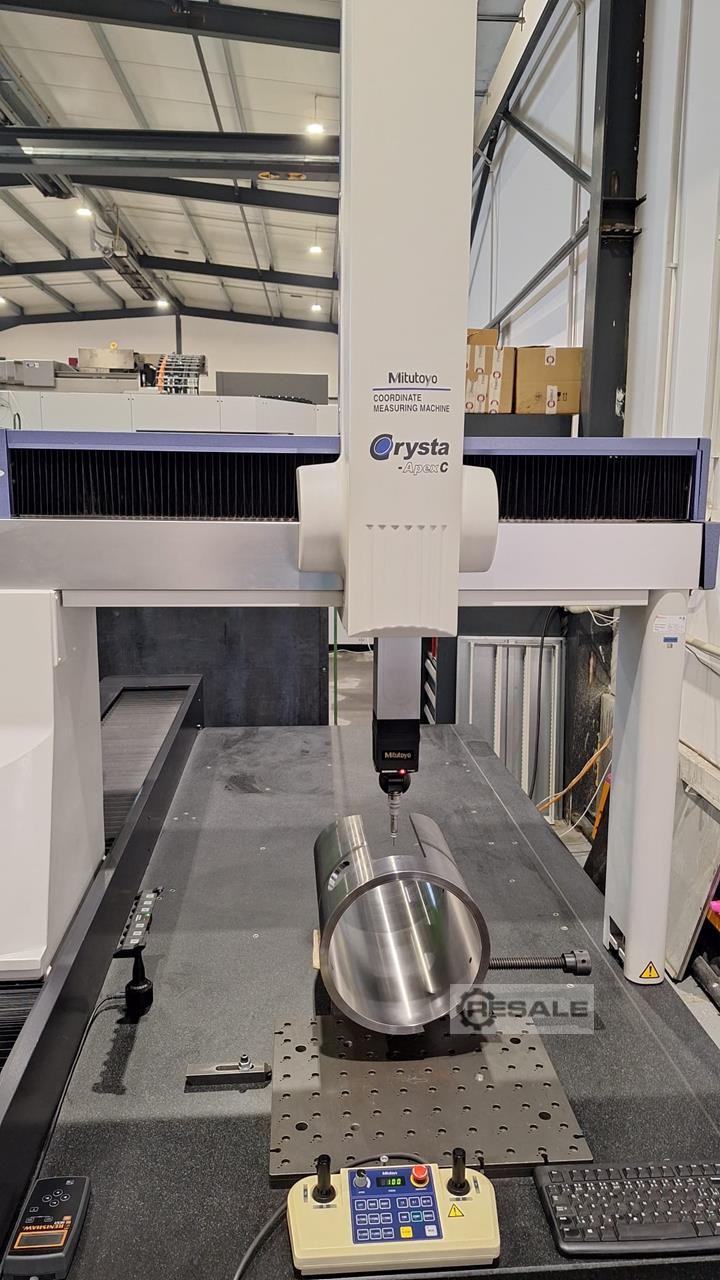
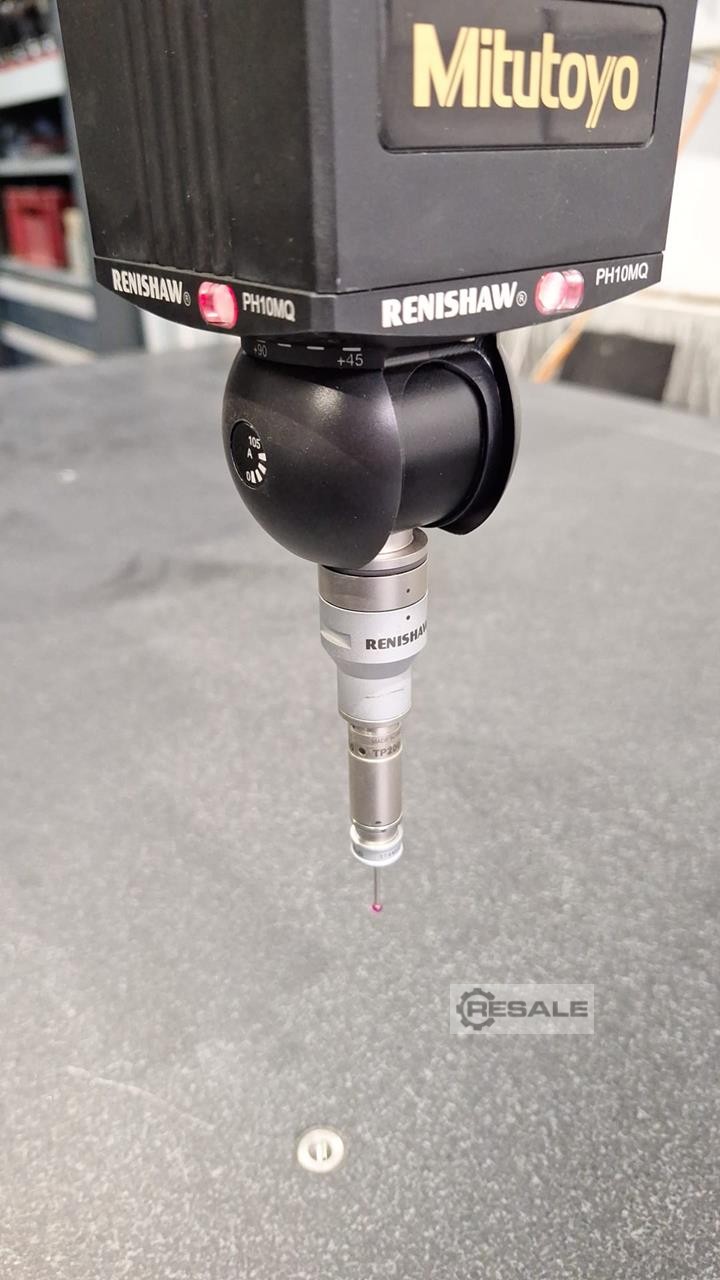
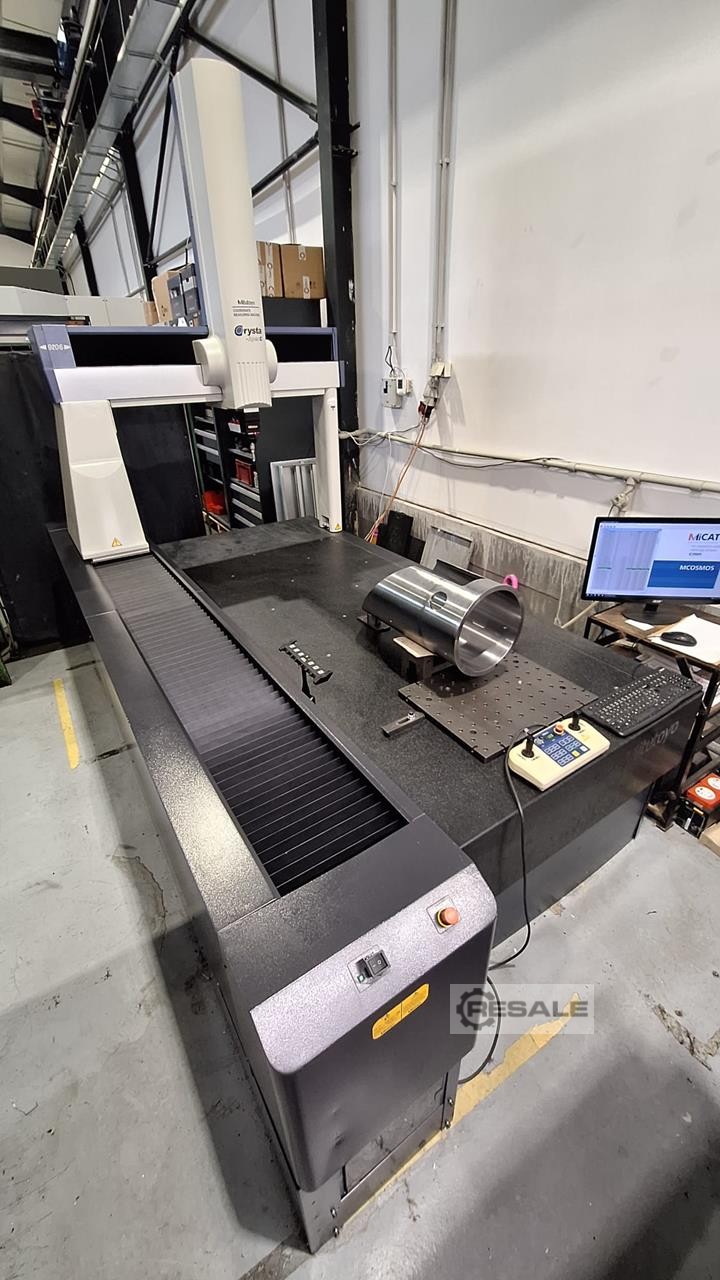
Inv. Núm. : 9022 Tipo: CRYSTA APEX C9206 Produtor: Mitutoyo Criado: 2006 Parâmetros: Eixo X: 2000 mm Eixo Y: 900 mm Eixo Z: 600 mm Peso máximo da peça: 400 kg
Categoria: 109 outras máquinas para trabalhar o metal / Máquinas para medição de coordenadas
revendedor
aprovado
aprovado
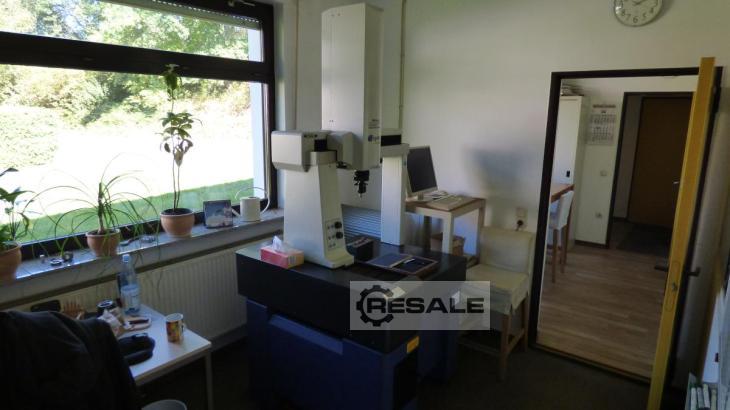
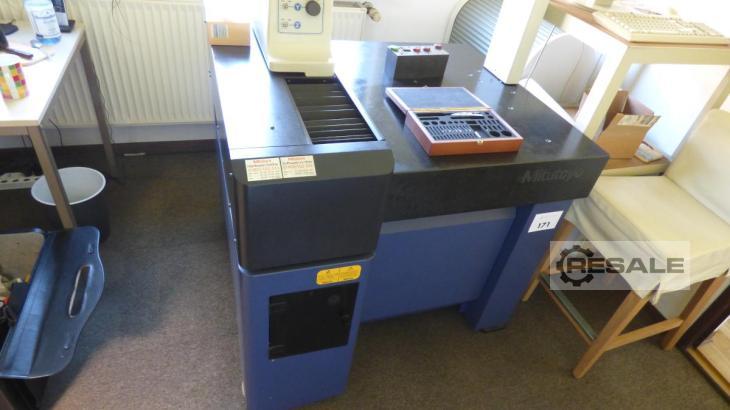
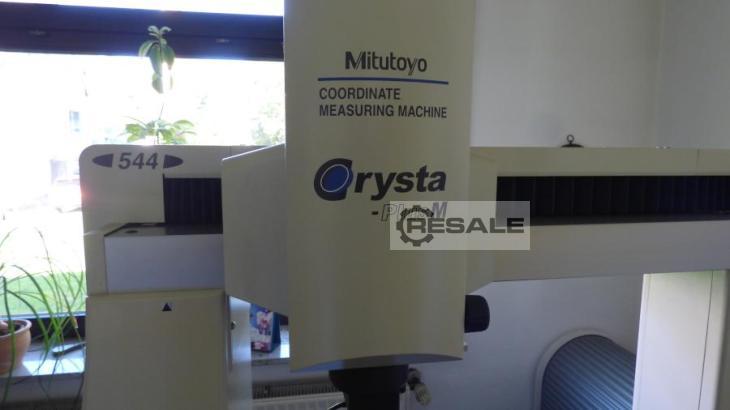

 2.500 €
 Key data: 600 mm, 400 mm
Intervalo de medição: 500x400x400 mm, peso máximo da peça: 180 kg, com sonda de toque, Fabr. RENISHAW, tipo: MH20I, várias sondas de substituição de rubi numa caixa e hardware de avaliação
revendedor
aprovado
aprovado
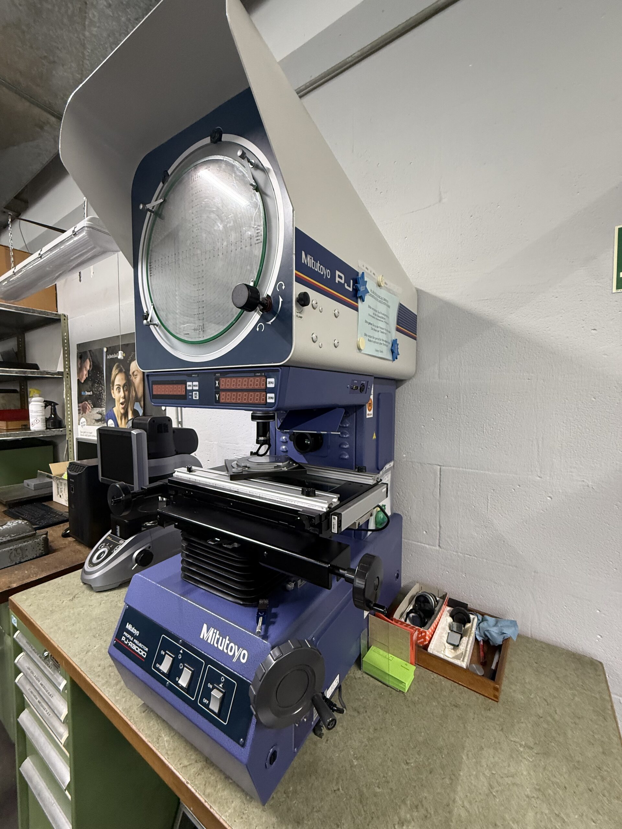
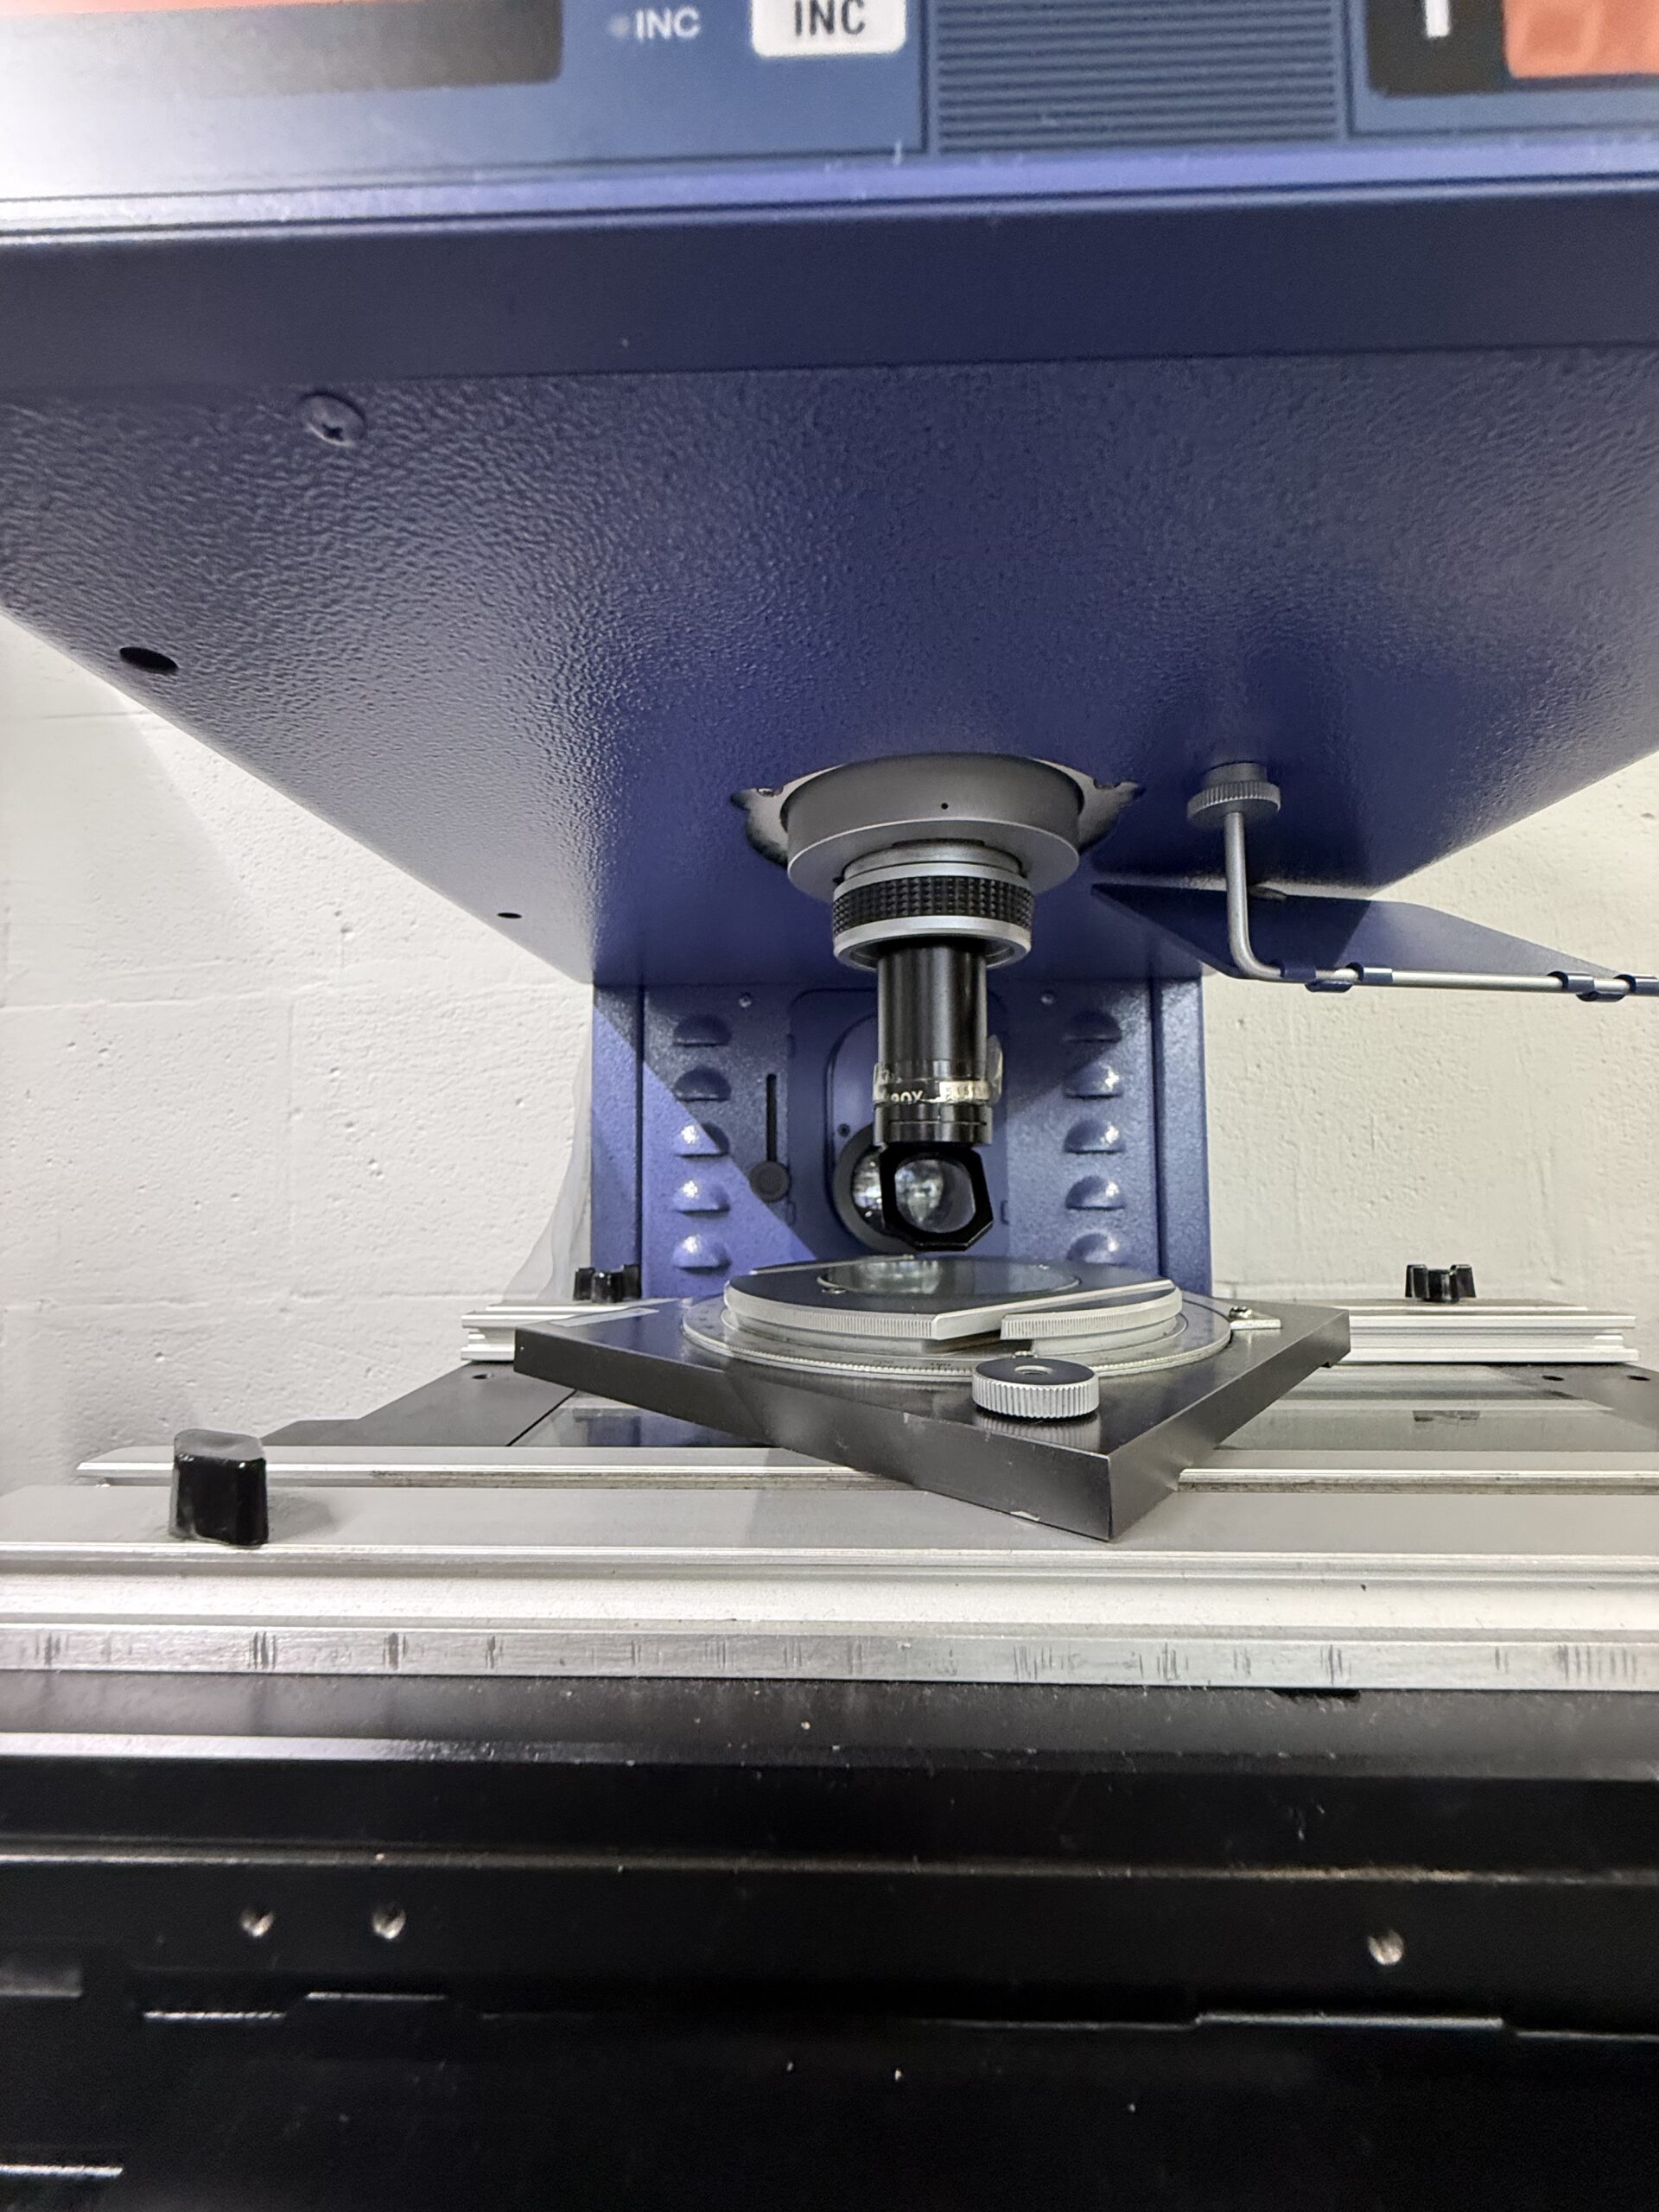
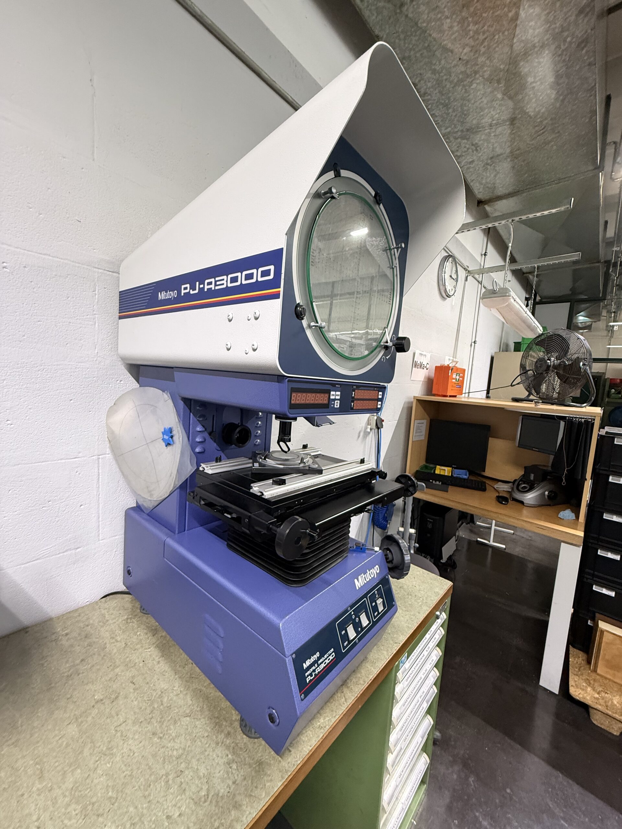
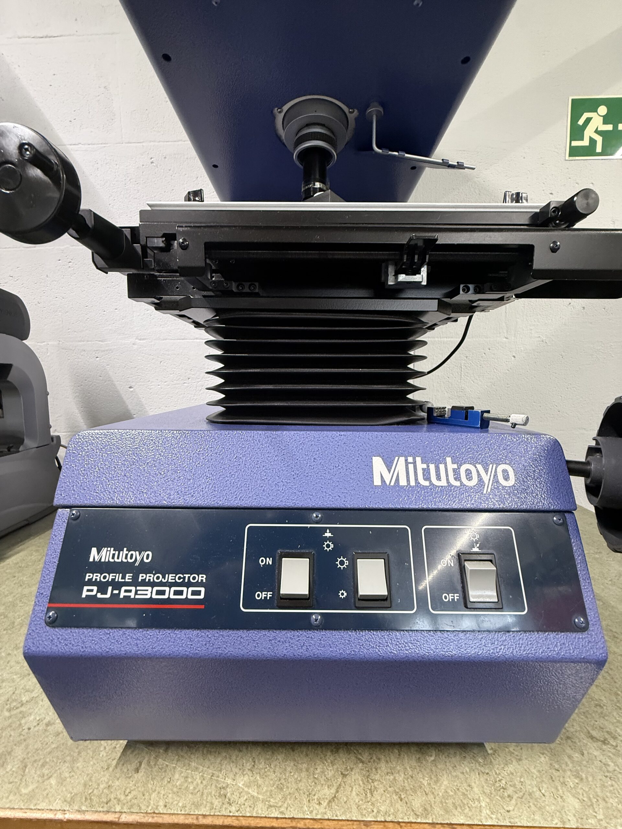
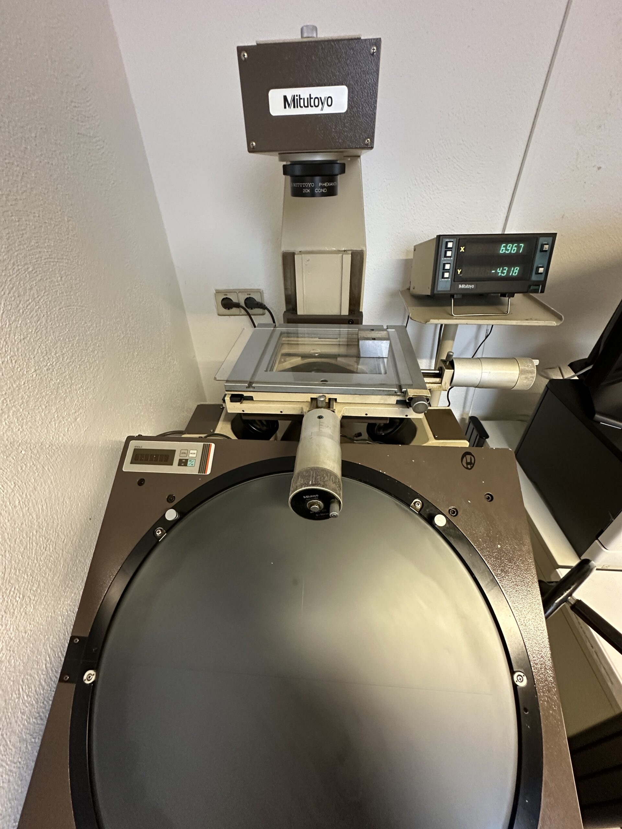
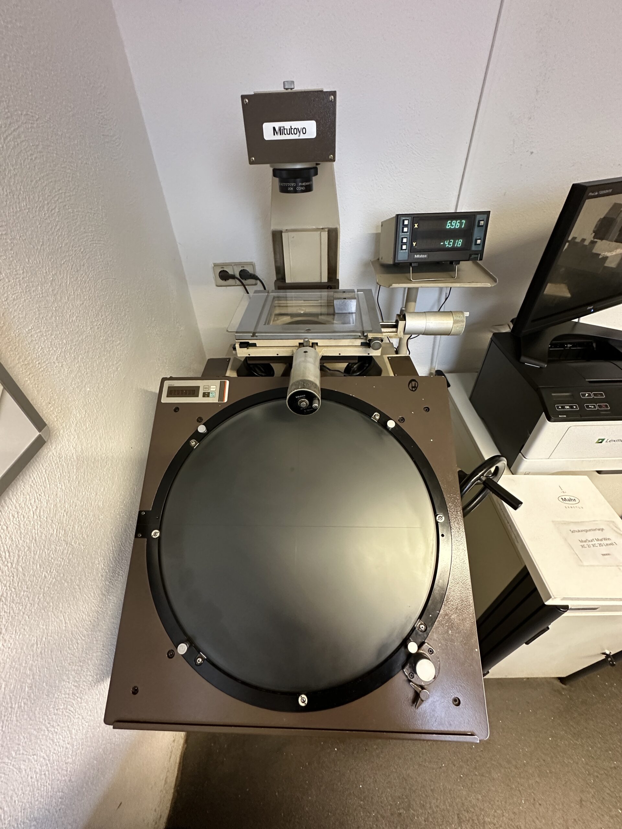
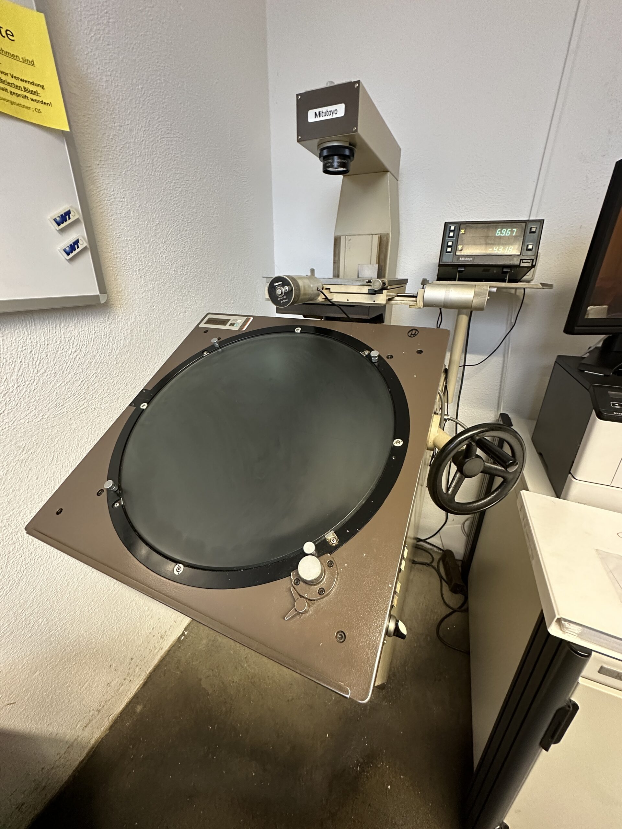
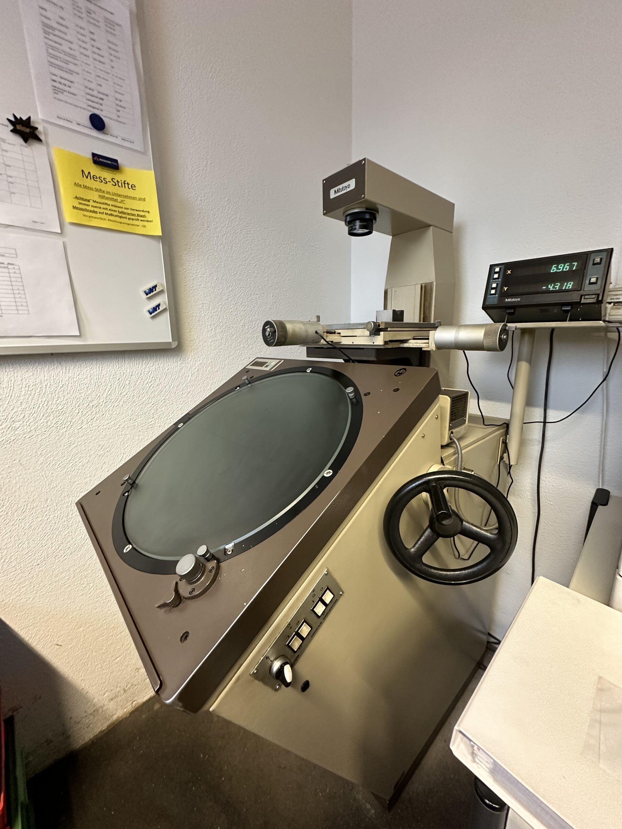
Categoria: 109 outras máquinas para trabalhar o metal / Aparelhos de pré-configuração de ferramentas
revendedor
aprovado
aprovado
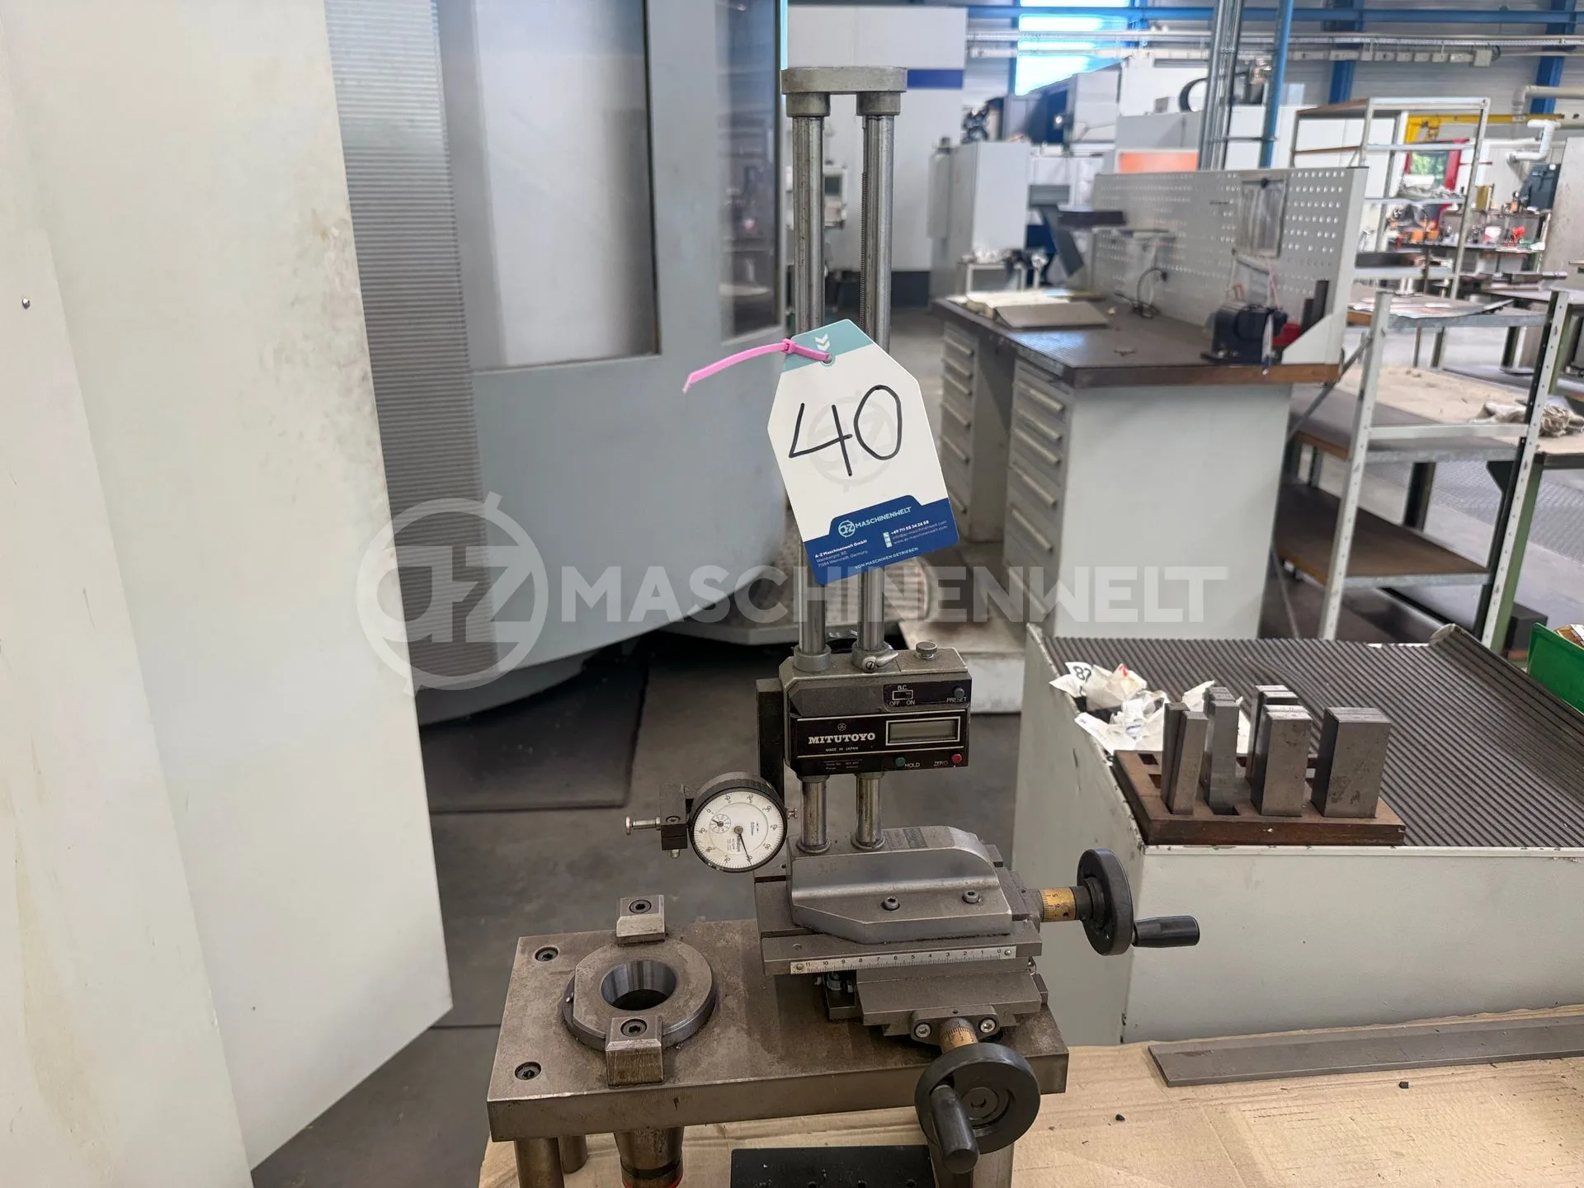
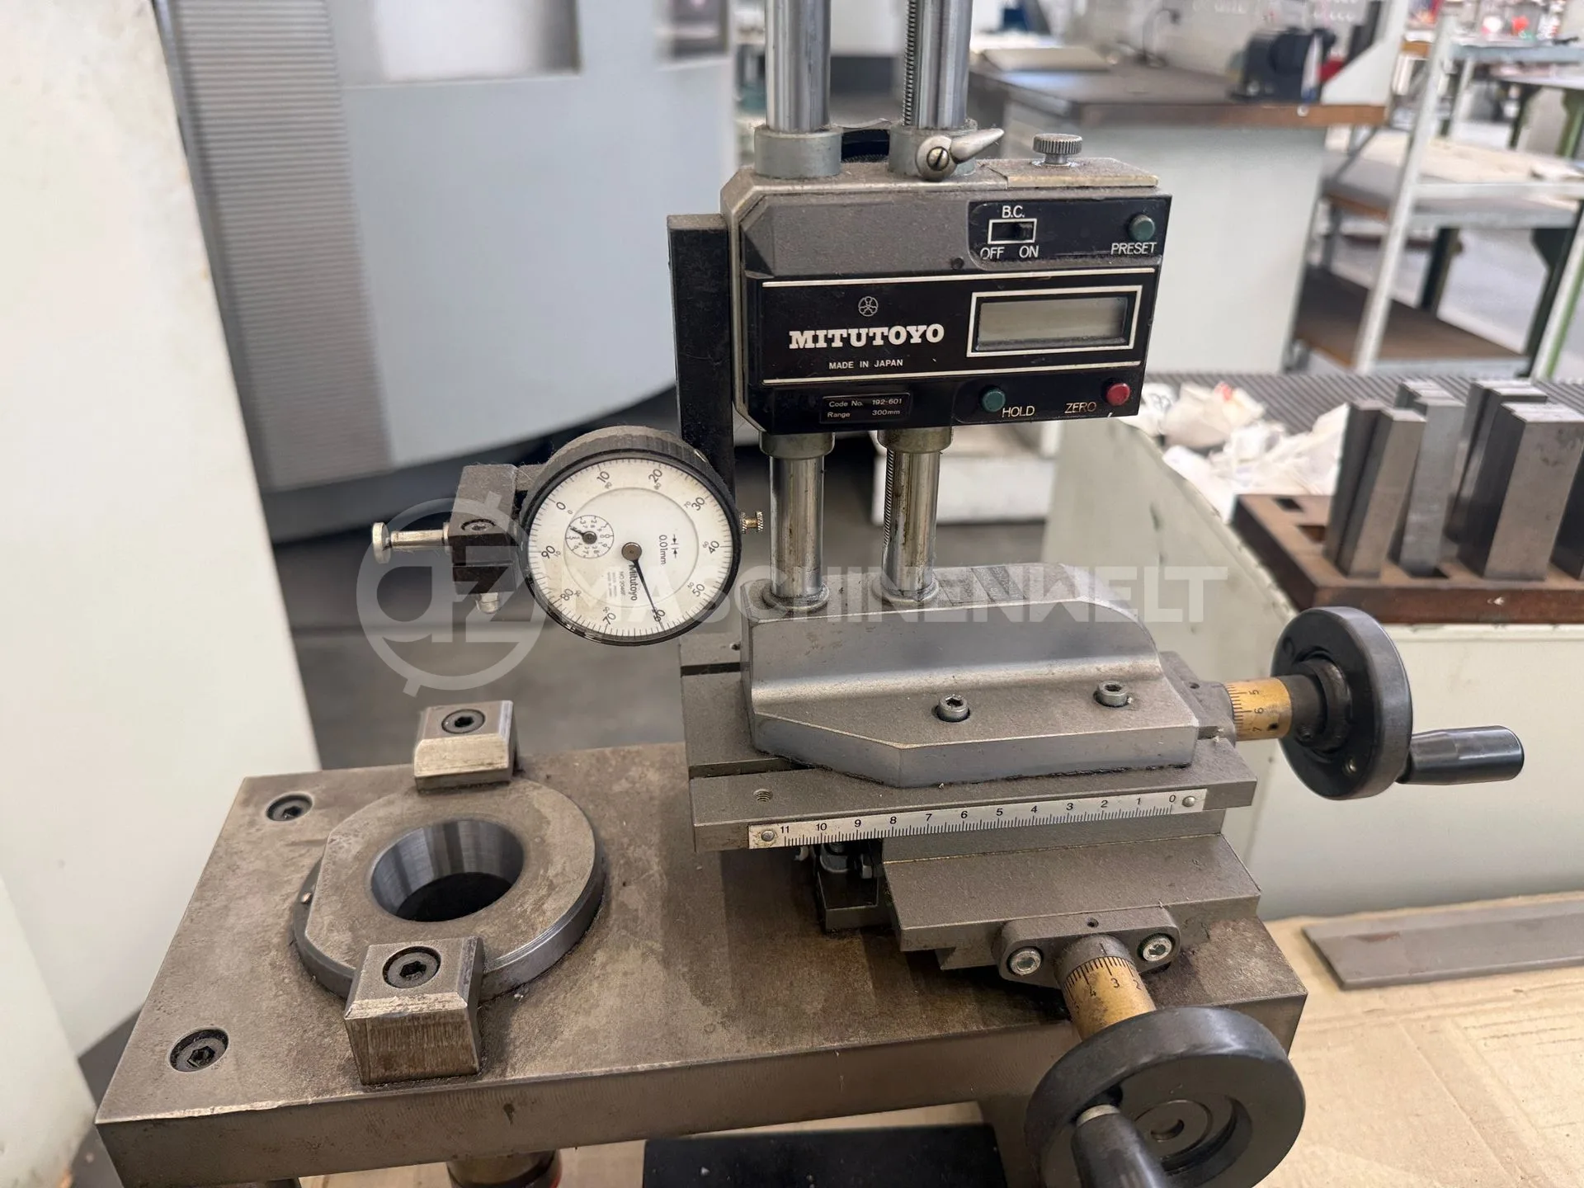
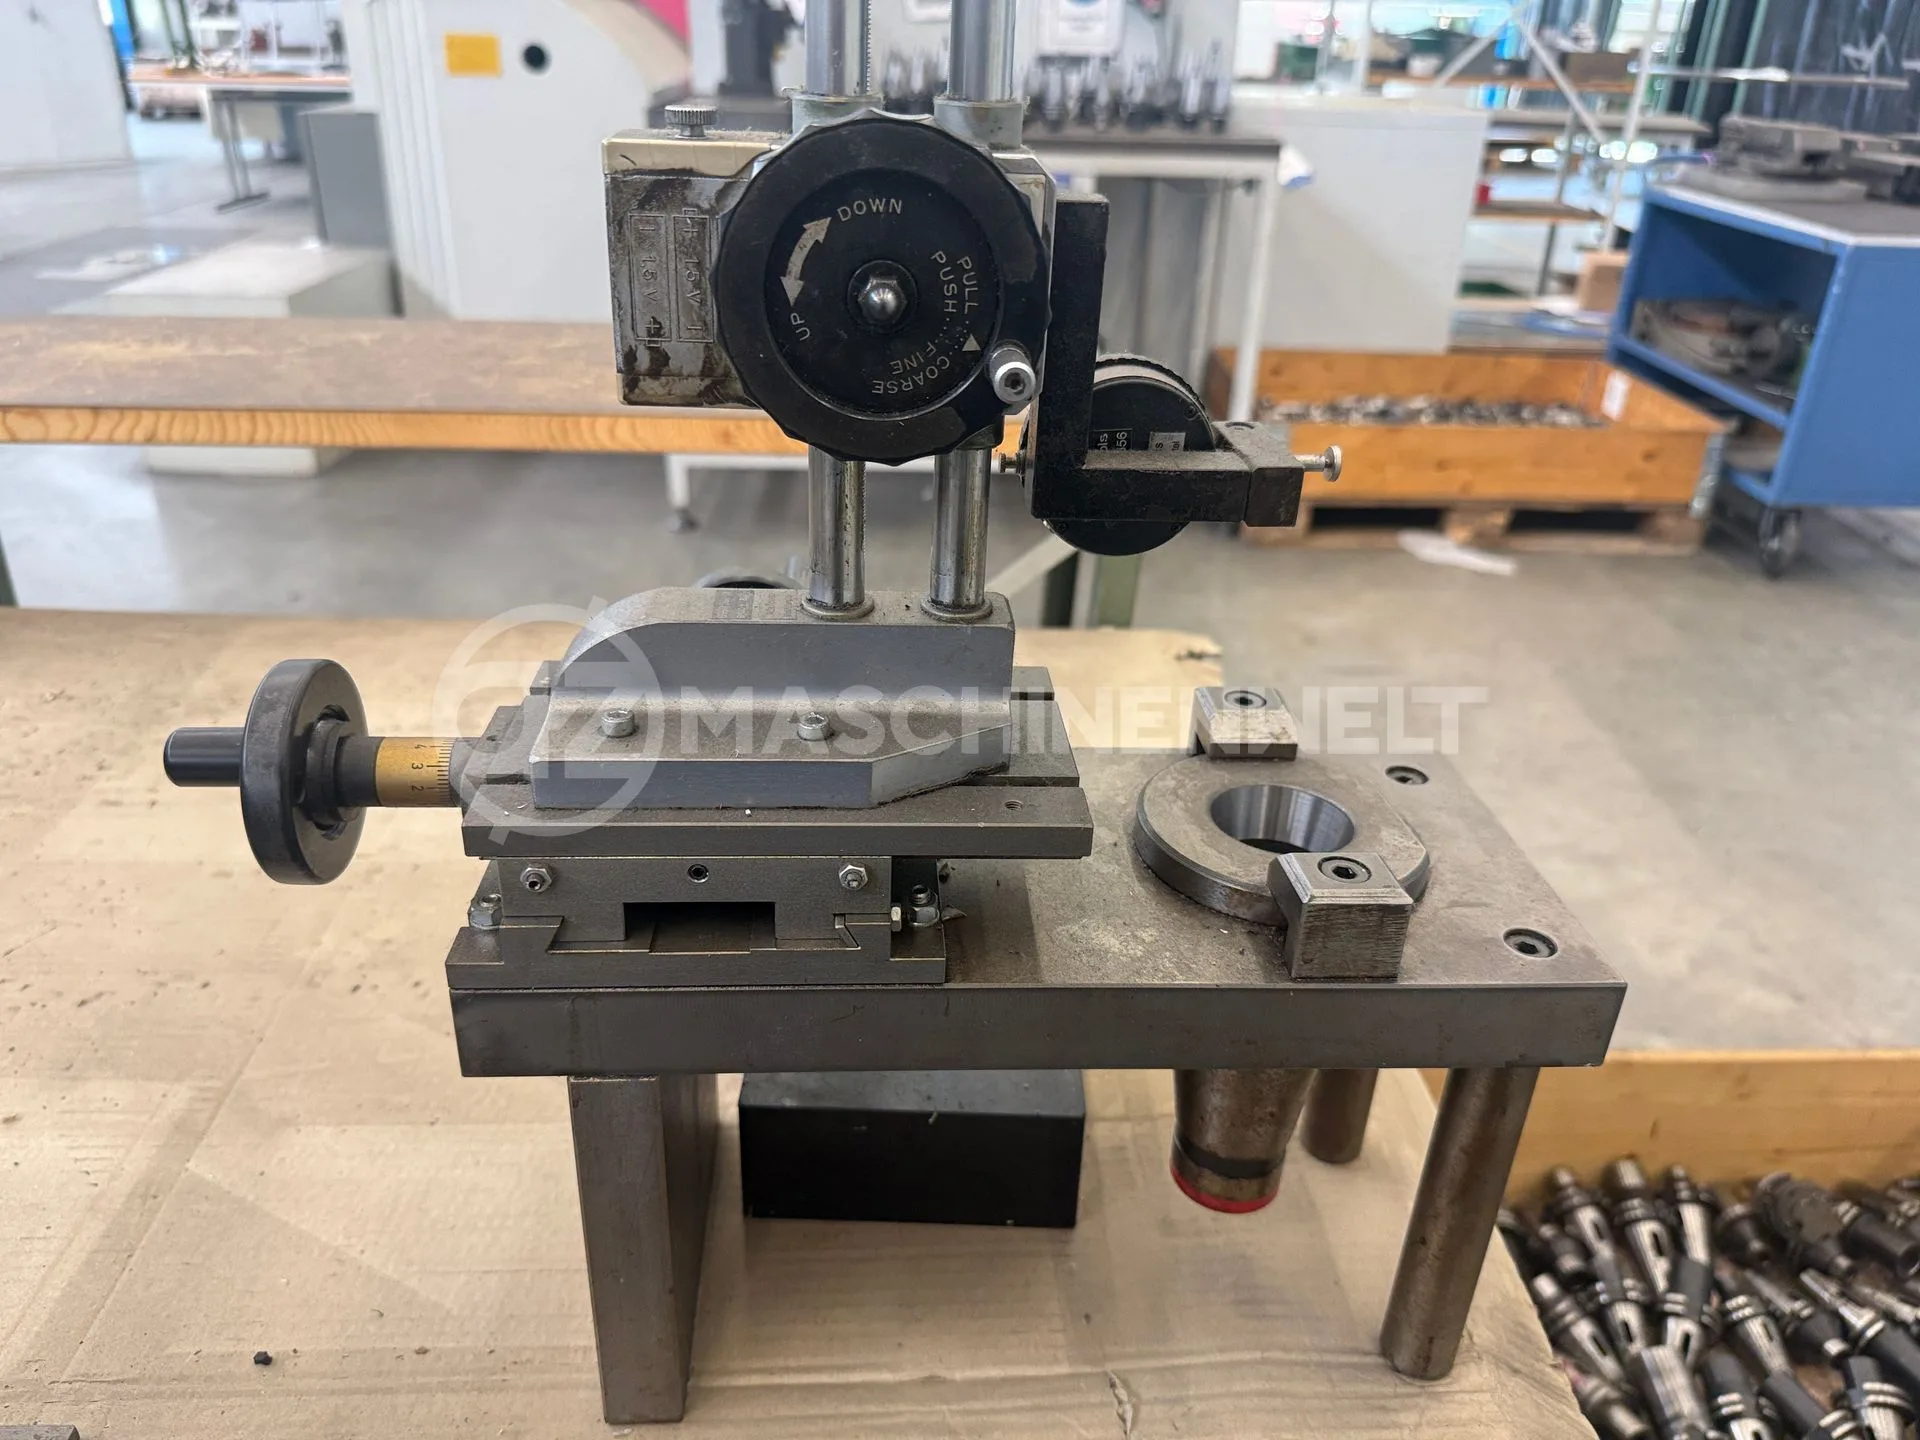
• inkl. Digitalanzeige • passend für SK 40 Werkzeugaufnahmen
revendedor
aprovado
aprovado
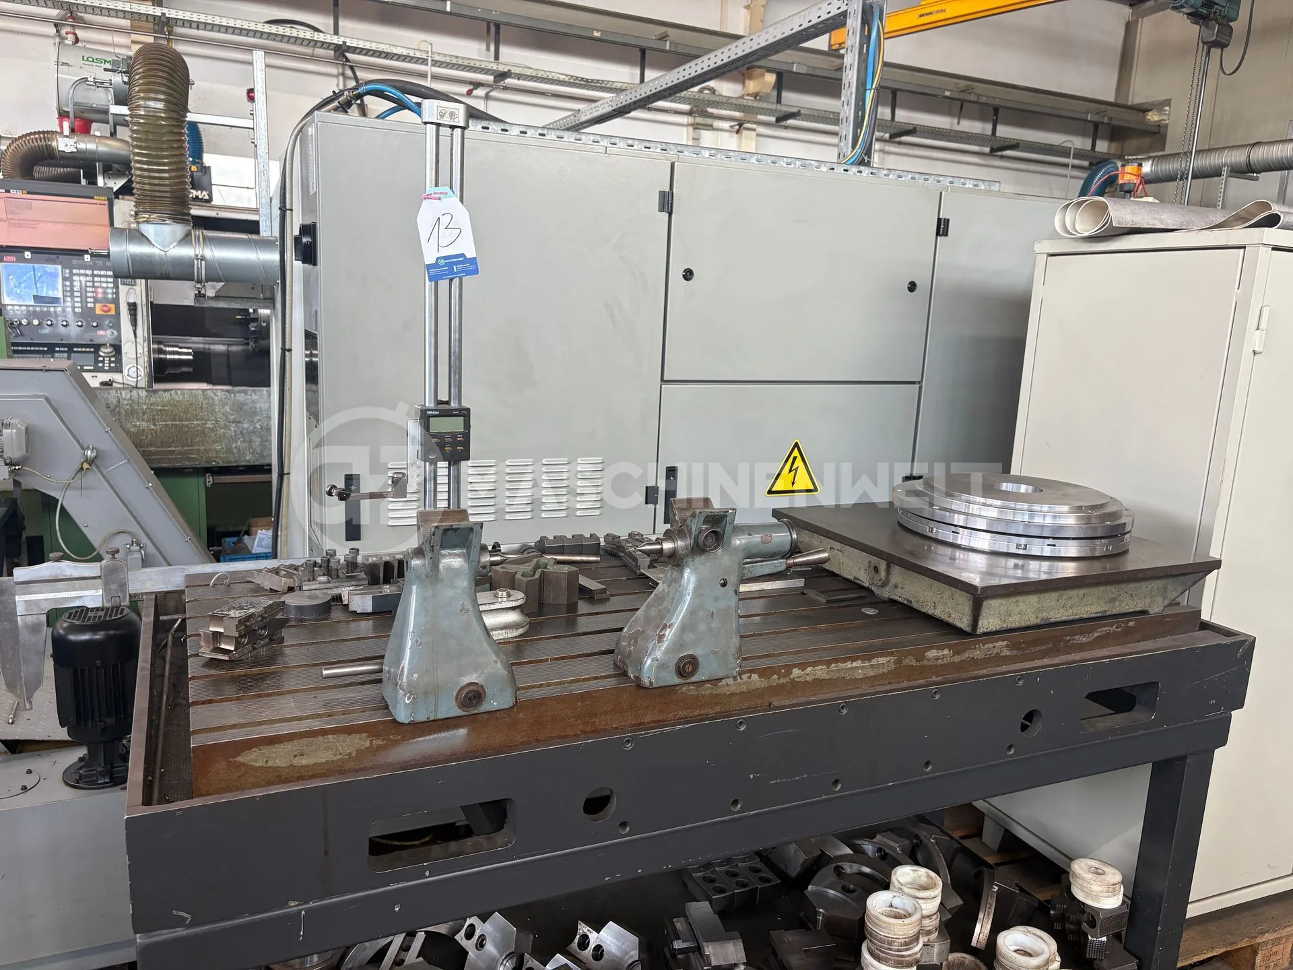
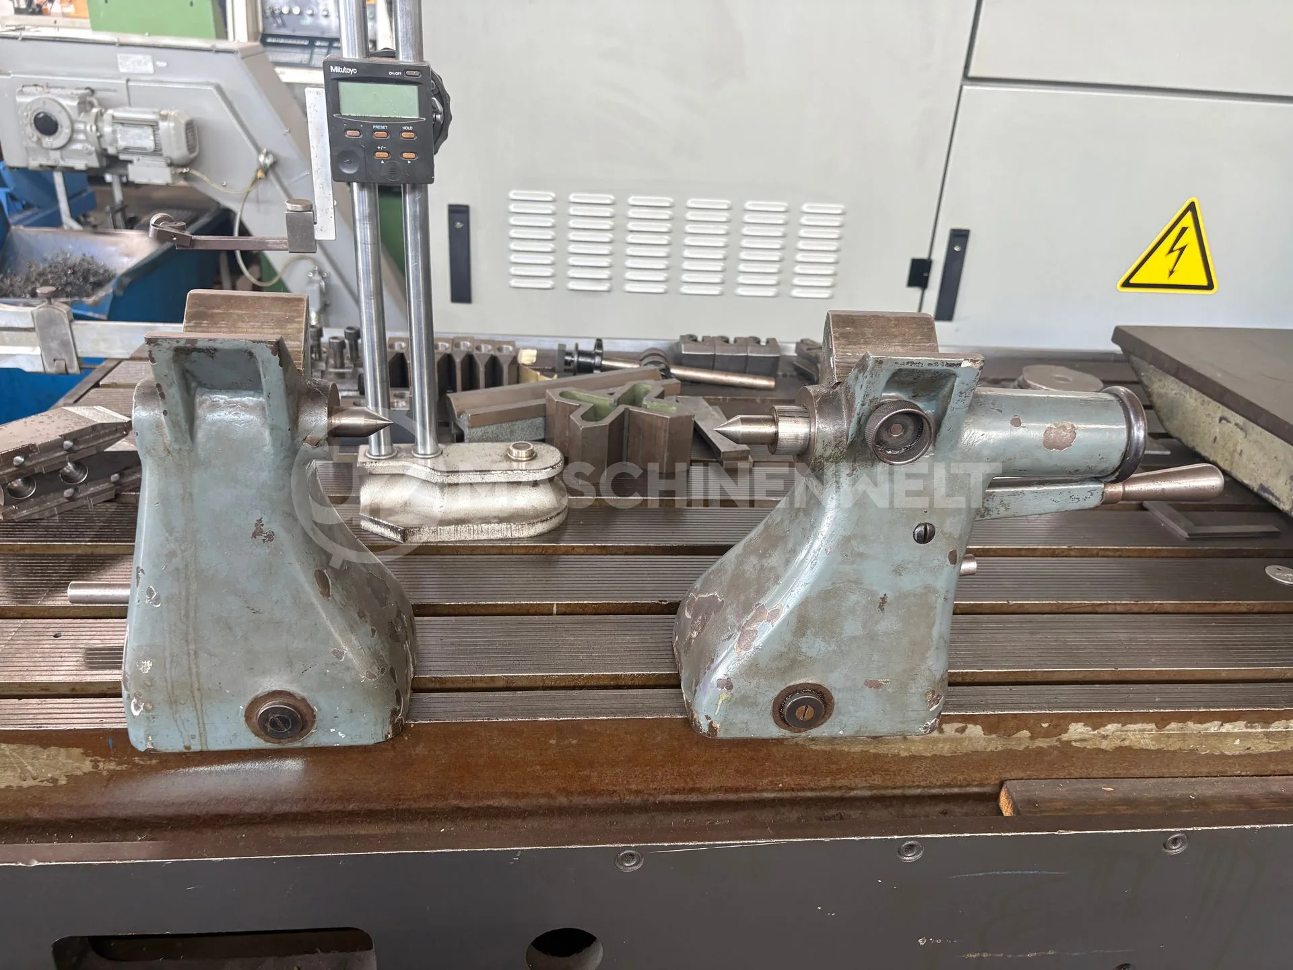
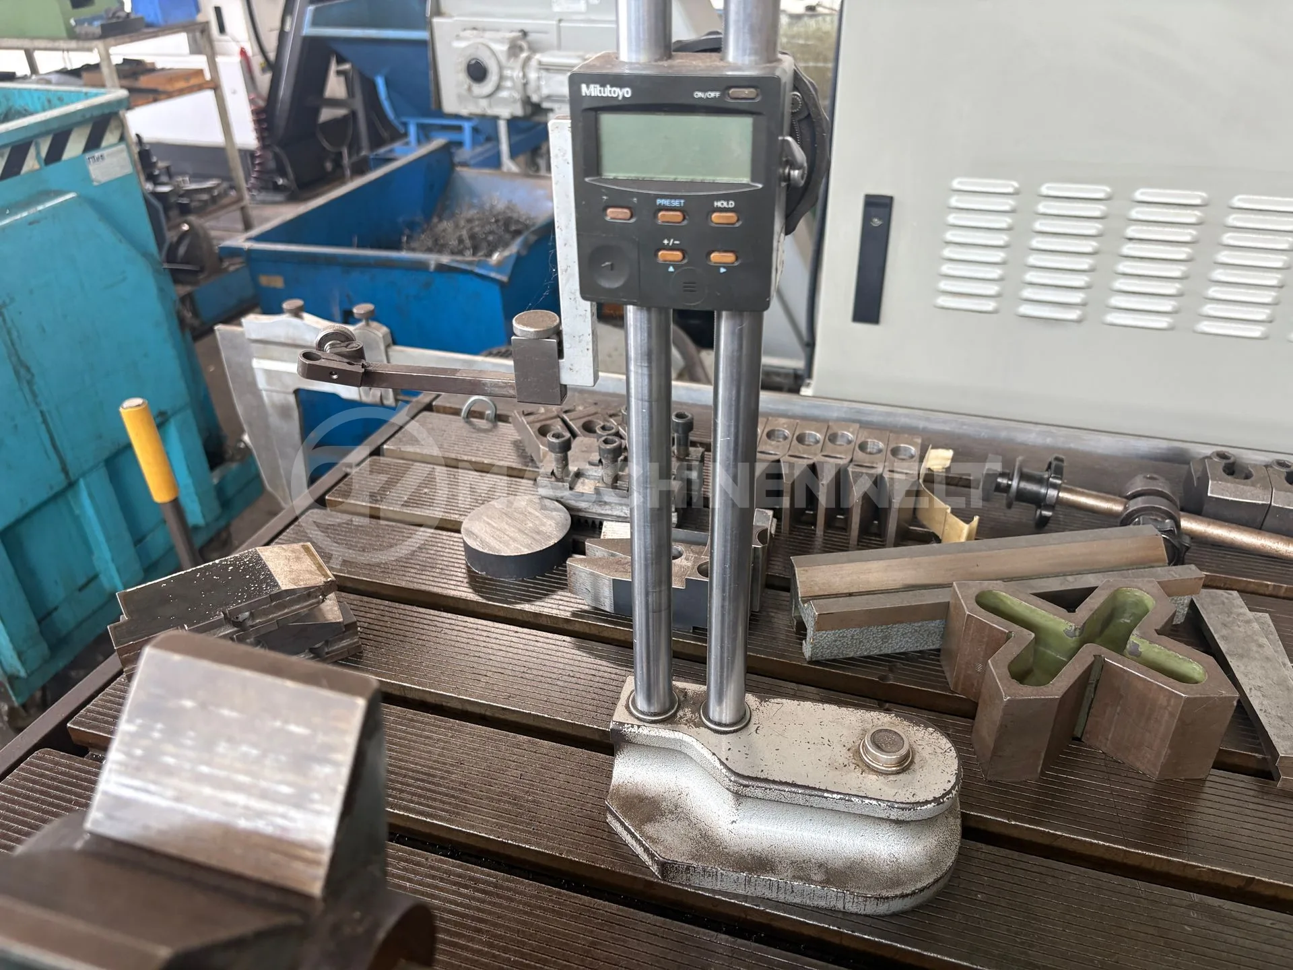
Inhalt bestehend aus zwei Reitstöcken, einem Höhenreißer des Herstellers MITUTOYO digital sowie eine weitere Anreißplatte. Achtung: Die auf den Fotos zu sehenden Spannbacken gehören nicht zum Lieferumfang! Zusätzliche technische Daten: • Messbereich: bis 500 mm • Plattenabmessungen: 600 x 600 mm • Tischabmessungen: 1800 x 800 mm, mit 9 Nuten
revendedor
aprovado
aprovado
%20(1).jpg)
Categoria: 109 outras máquinas para trabalhar o metal / Máquinas para medição de coordenadas
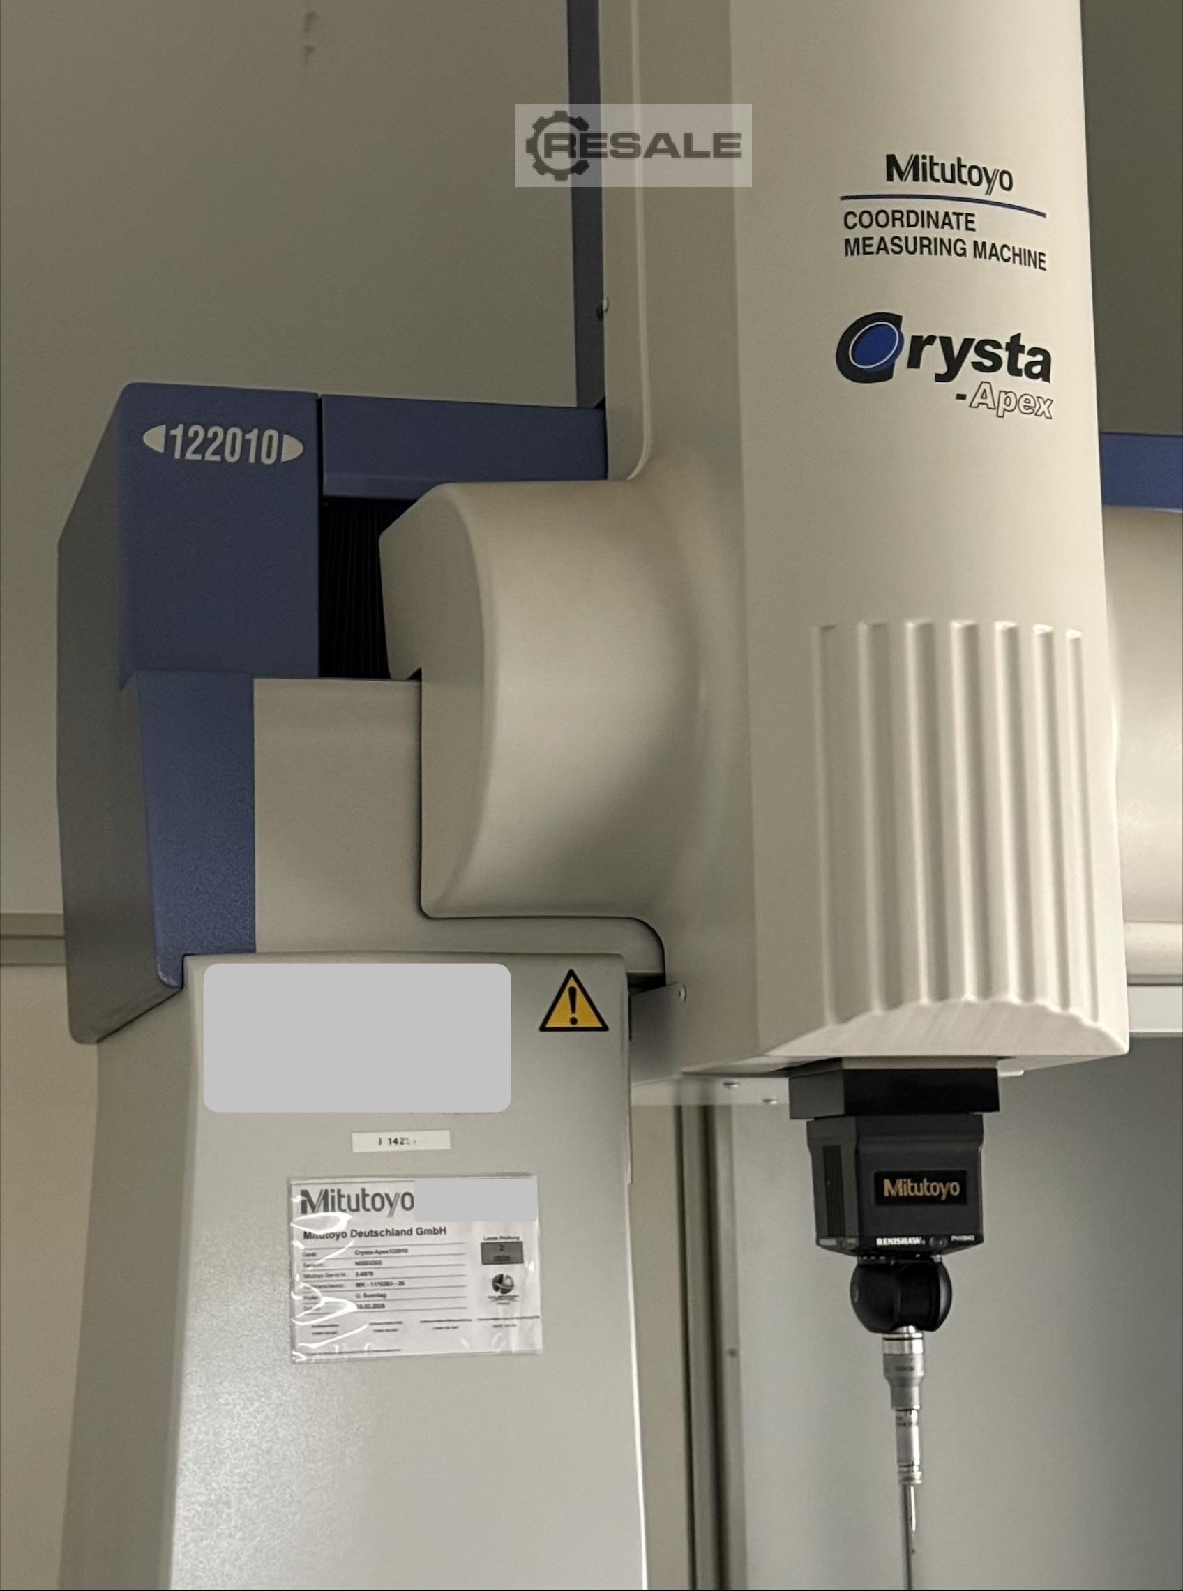
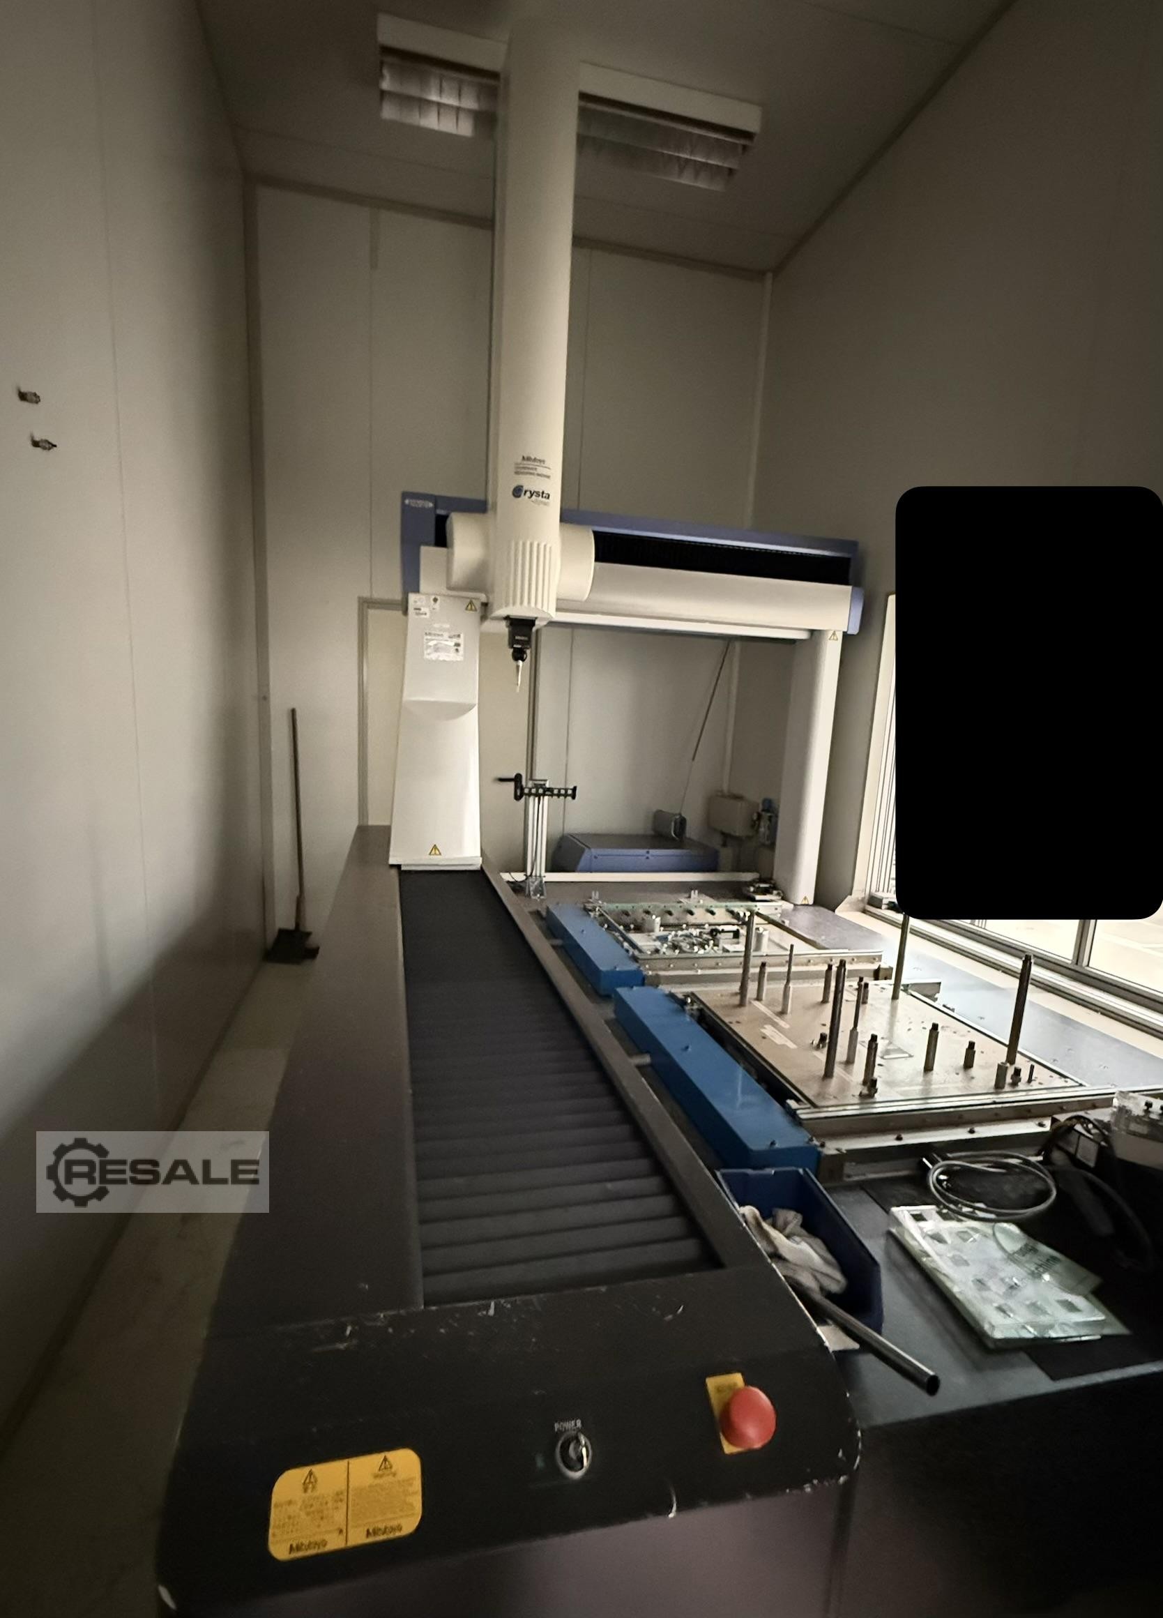
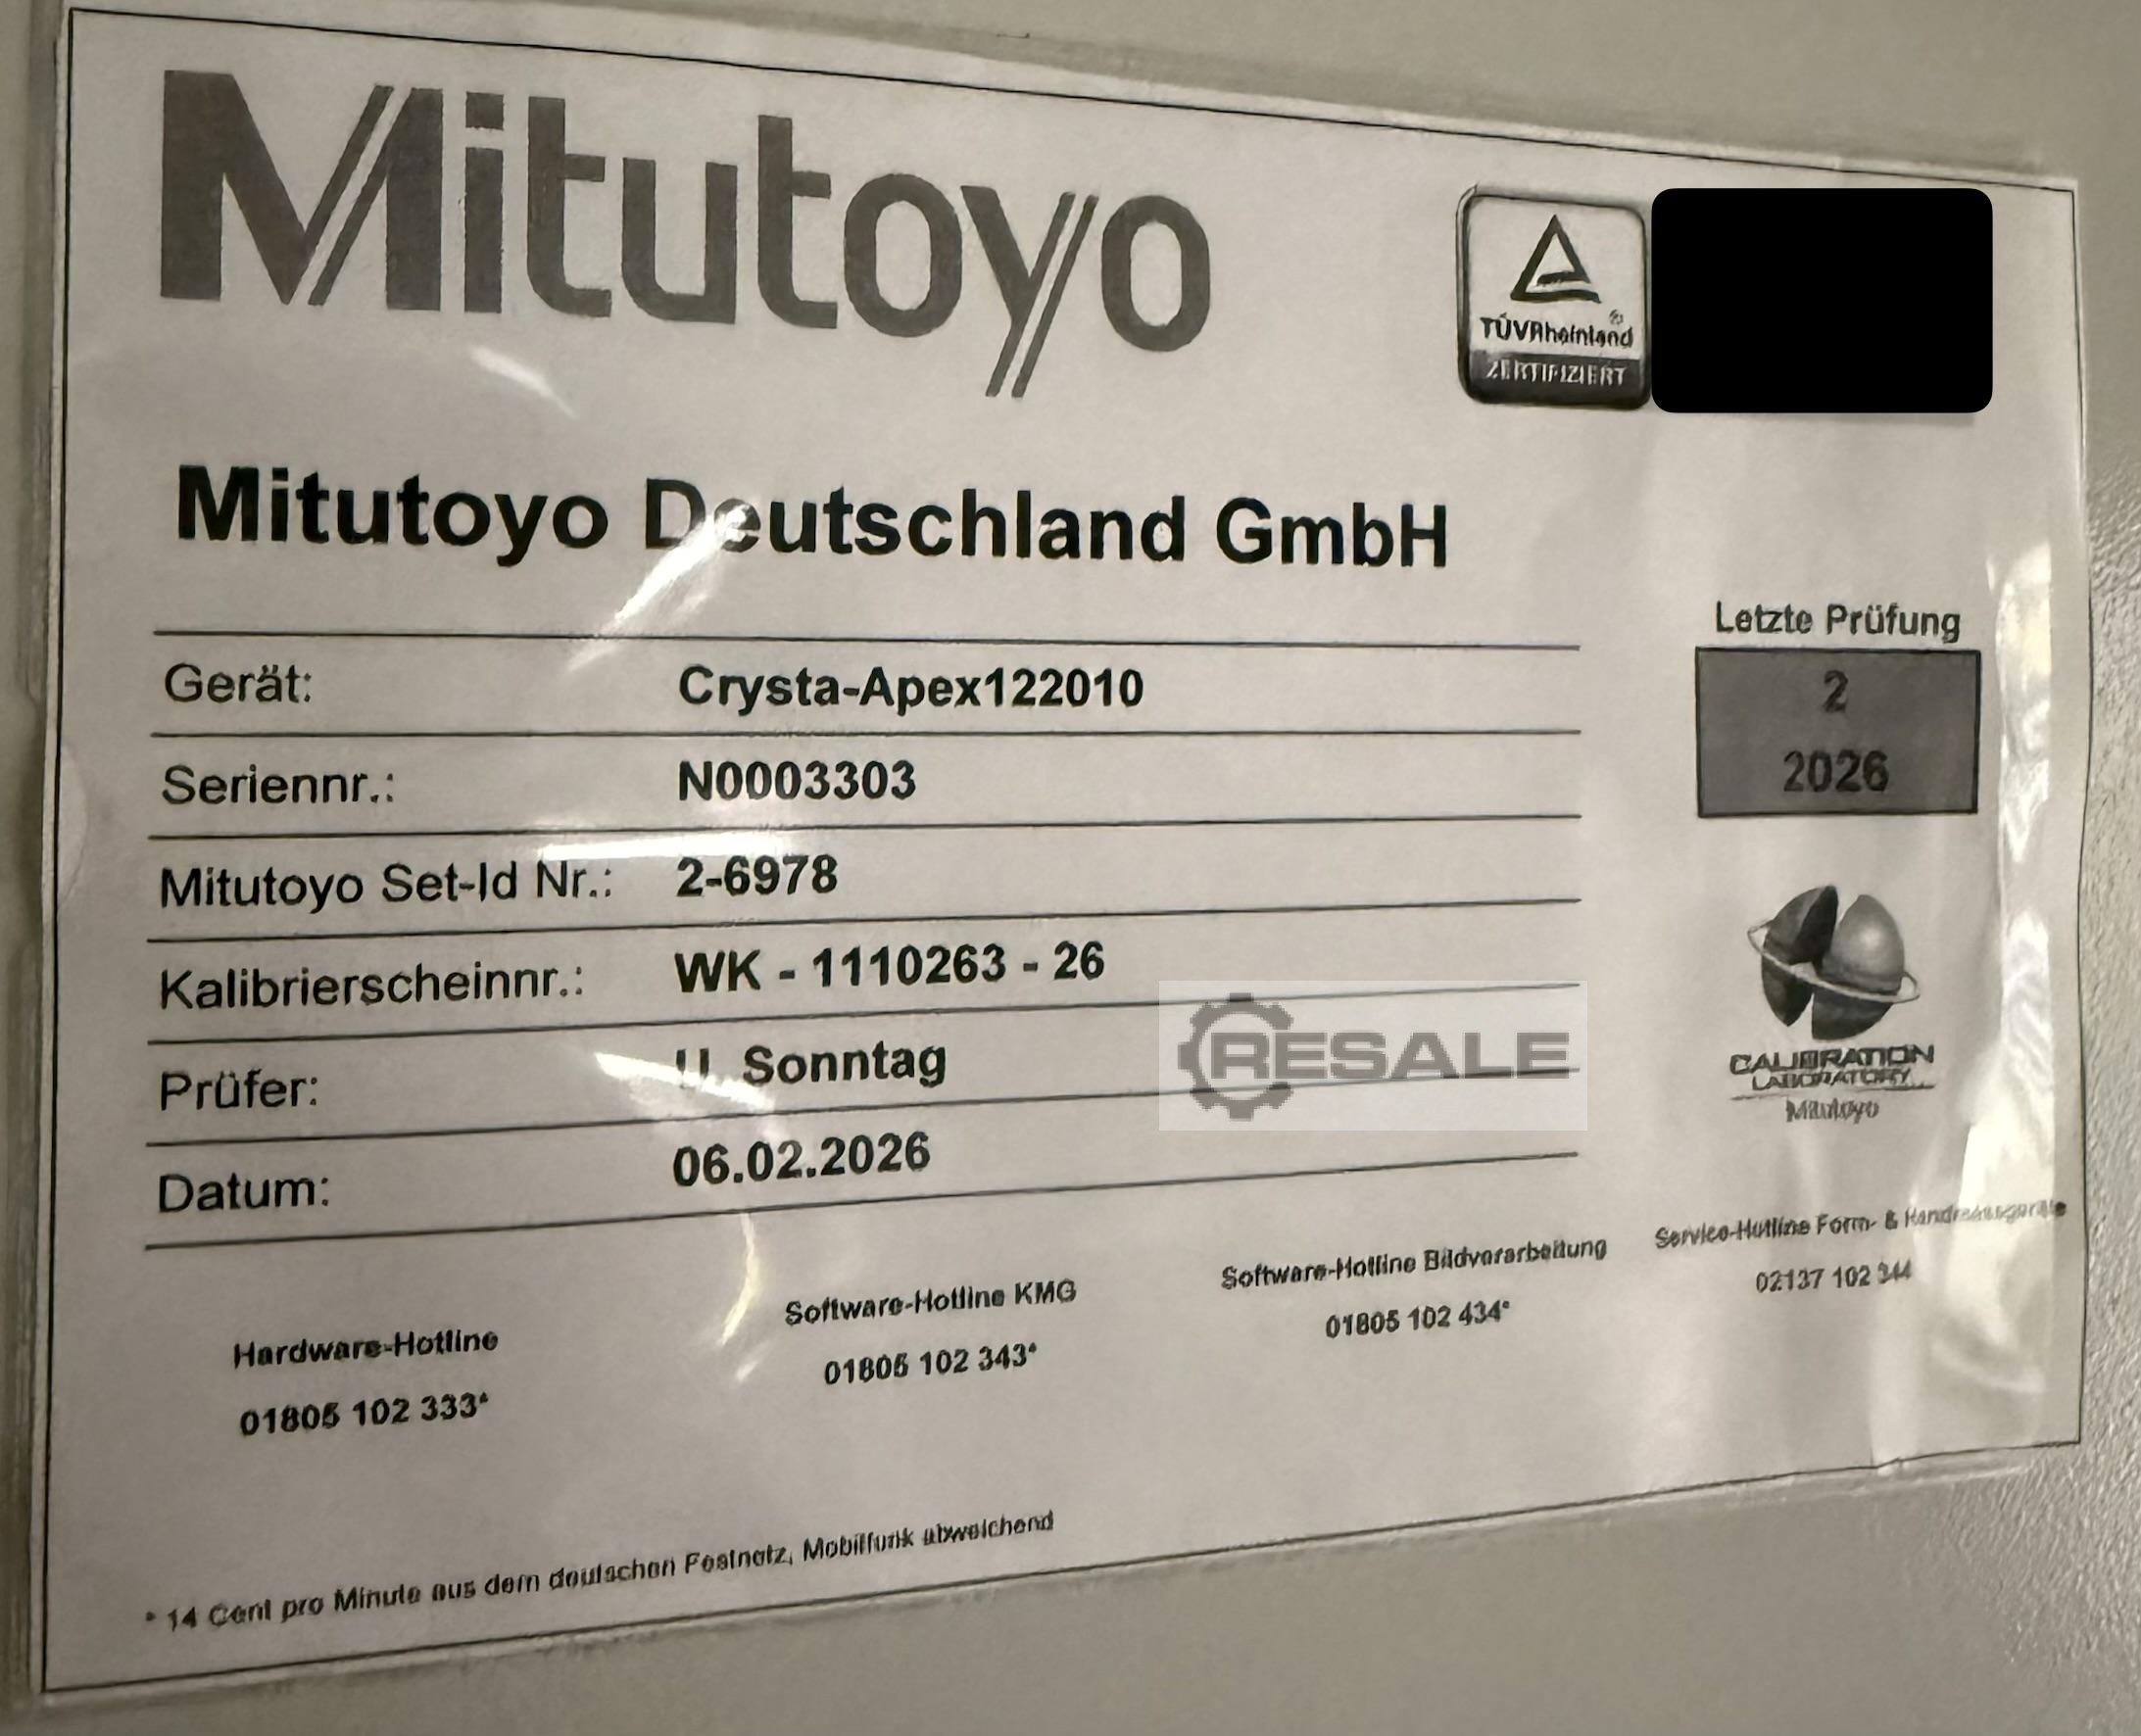
Key data: 1200 mm, 2000 mm, 1000 mm
IMPORTANTE - POR FAVOR LEIA Se estiver interessado, contacte-nos por telefone. Localização da máquina mediante pedido Venda preferencialmente a partir do local, o comprador organiza o transporte À venda está uma máquina de medição CNC 3D de alta precisão do fabricante Mitutoyo, modelo Crysta Apex 122010 (Euro-C-Apex), fabricada em 03/2003. A máquina oferece um volume de medição extenso e é perfeita para departamentos de qualidade que necessitem de certificar grandes carcaças, construções soldadas ou componentes de precisão. Intervalo de medição (XYZ) - 1.200 x 2.000 x 1.000 mm numa mesa de medição sólida e termicamente estável em granito com suporte de ar incluindo PC de controlo original, eletrónica de controlo e cablagem Pronto a usar Peso: aprox. 6.000kg
revendedor
aprovado
aprovado
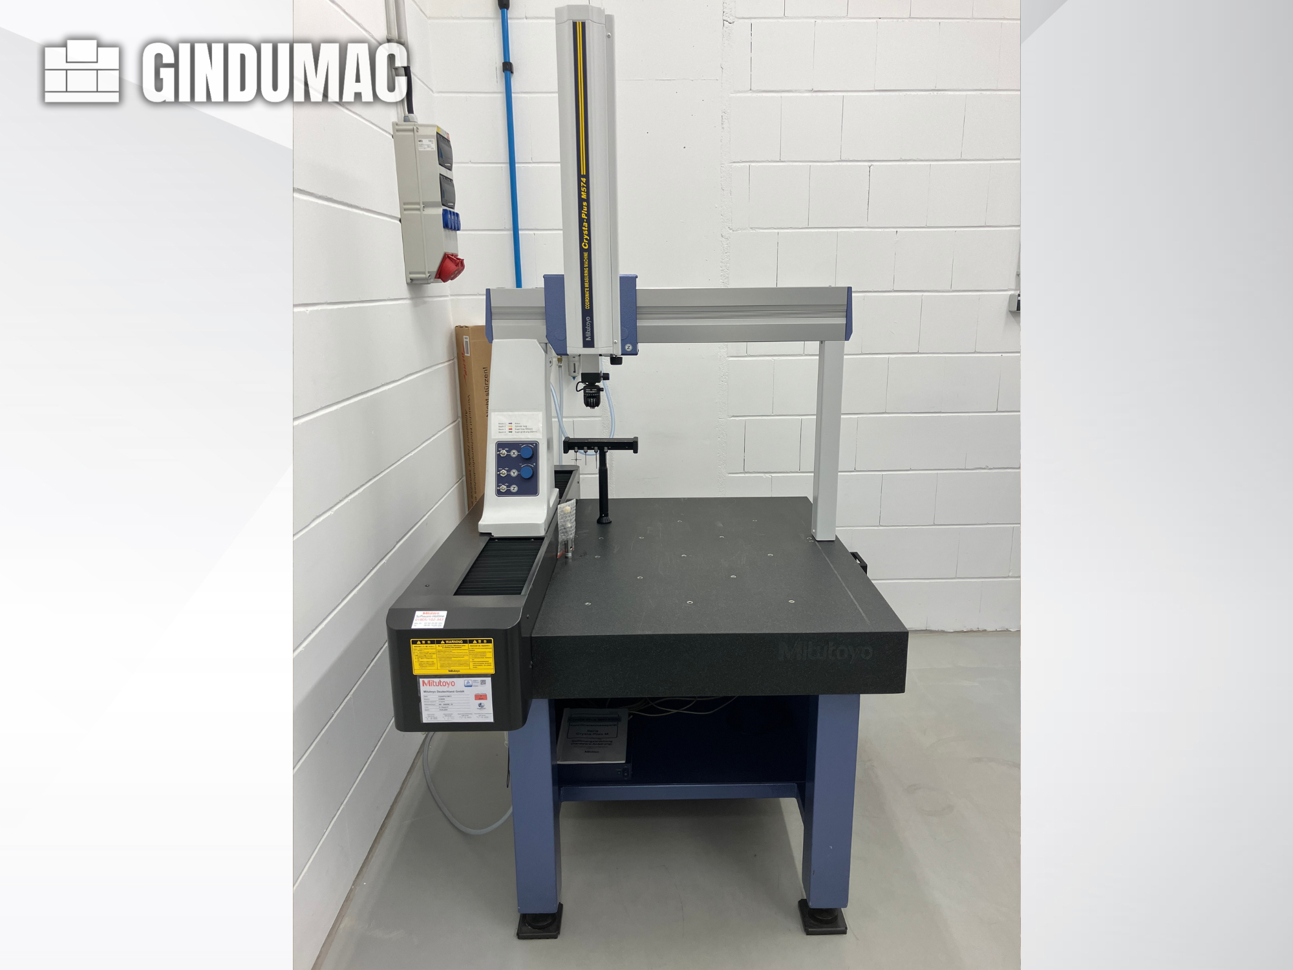
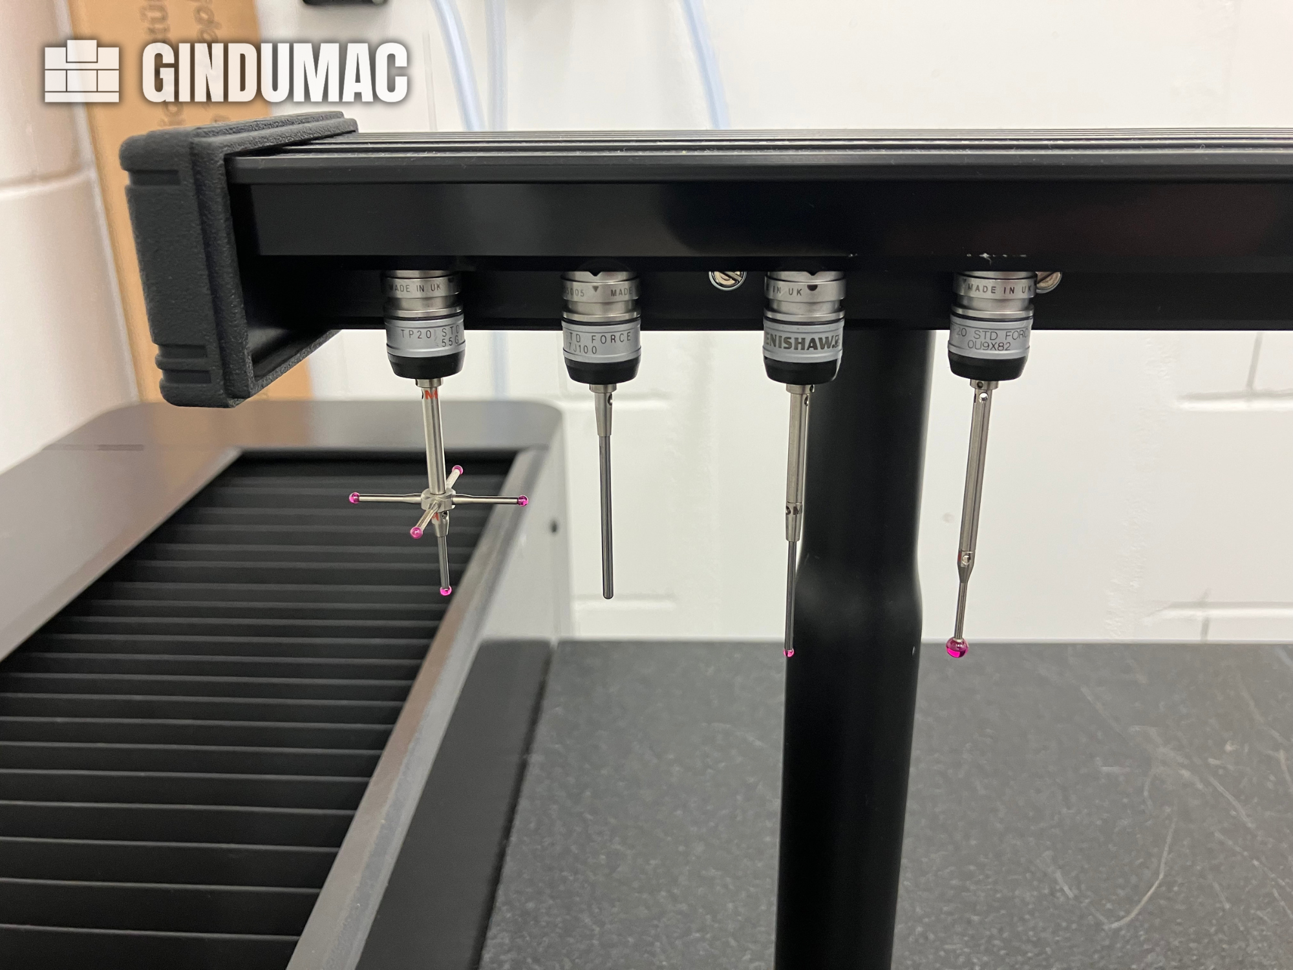
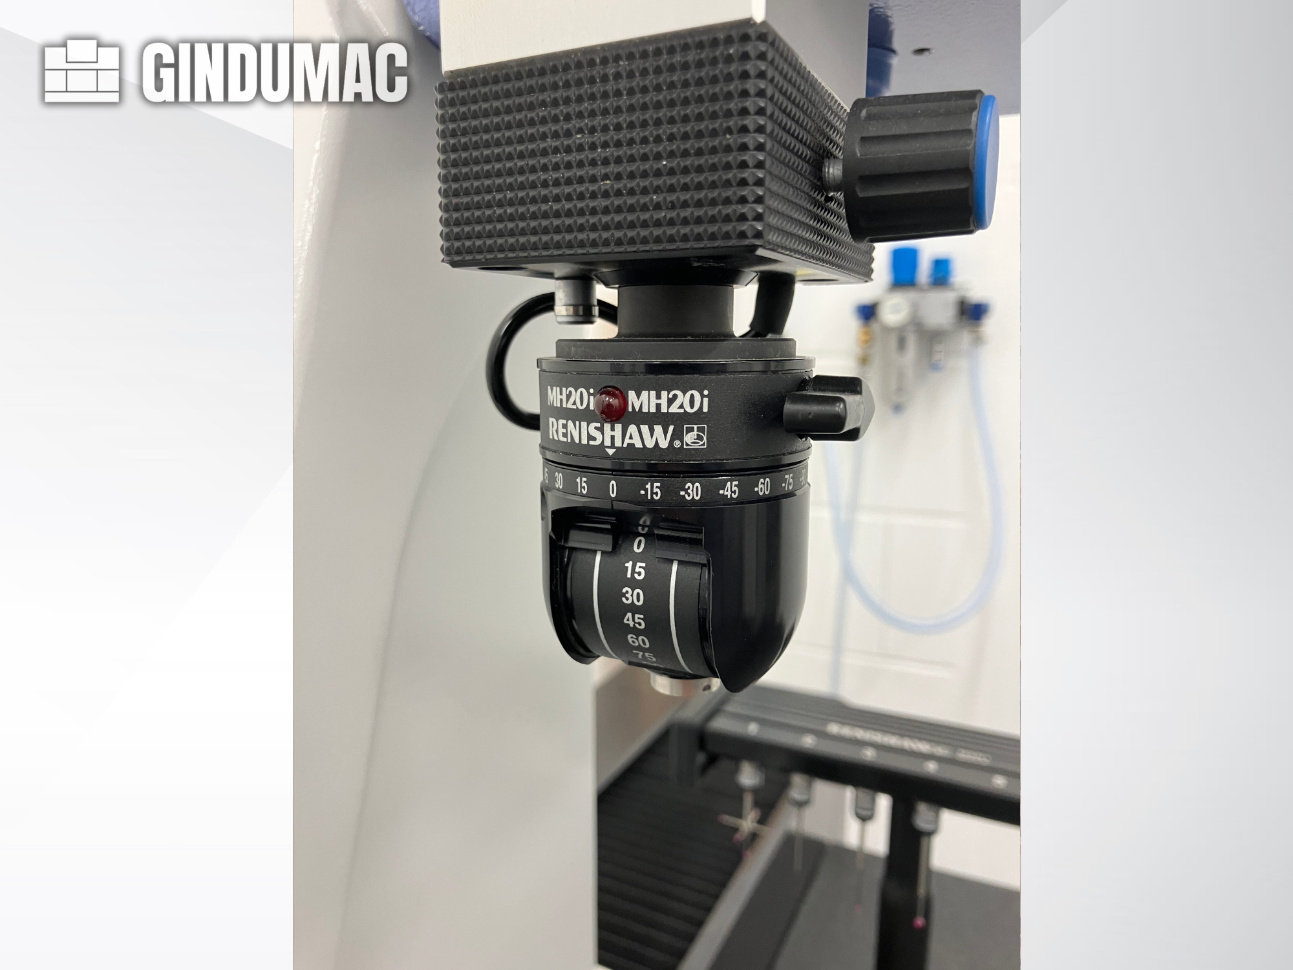
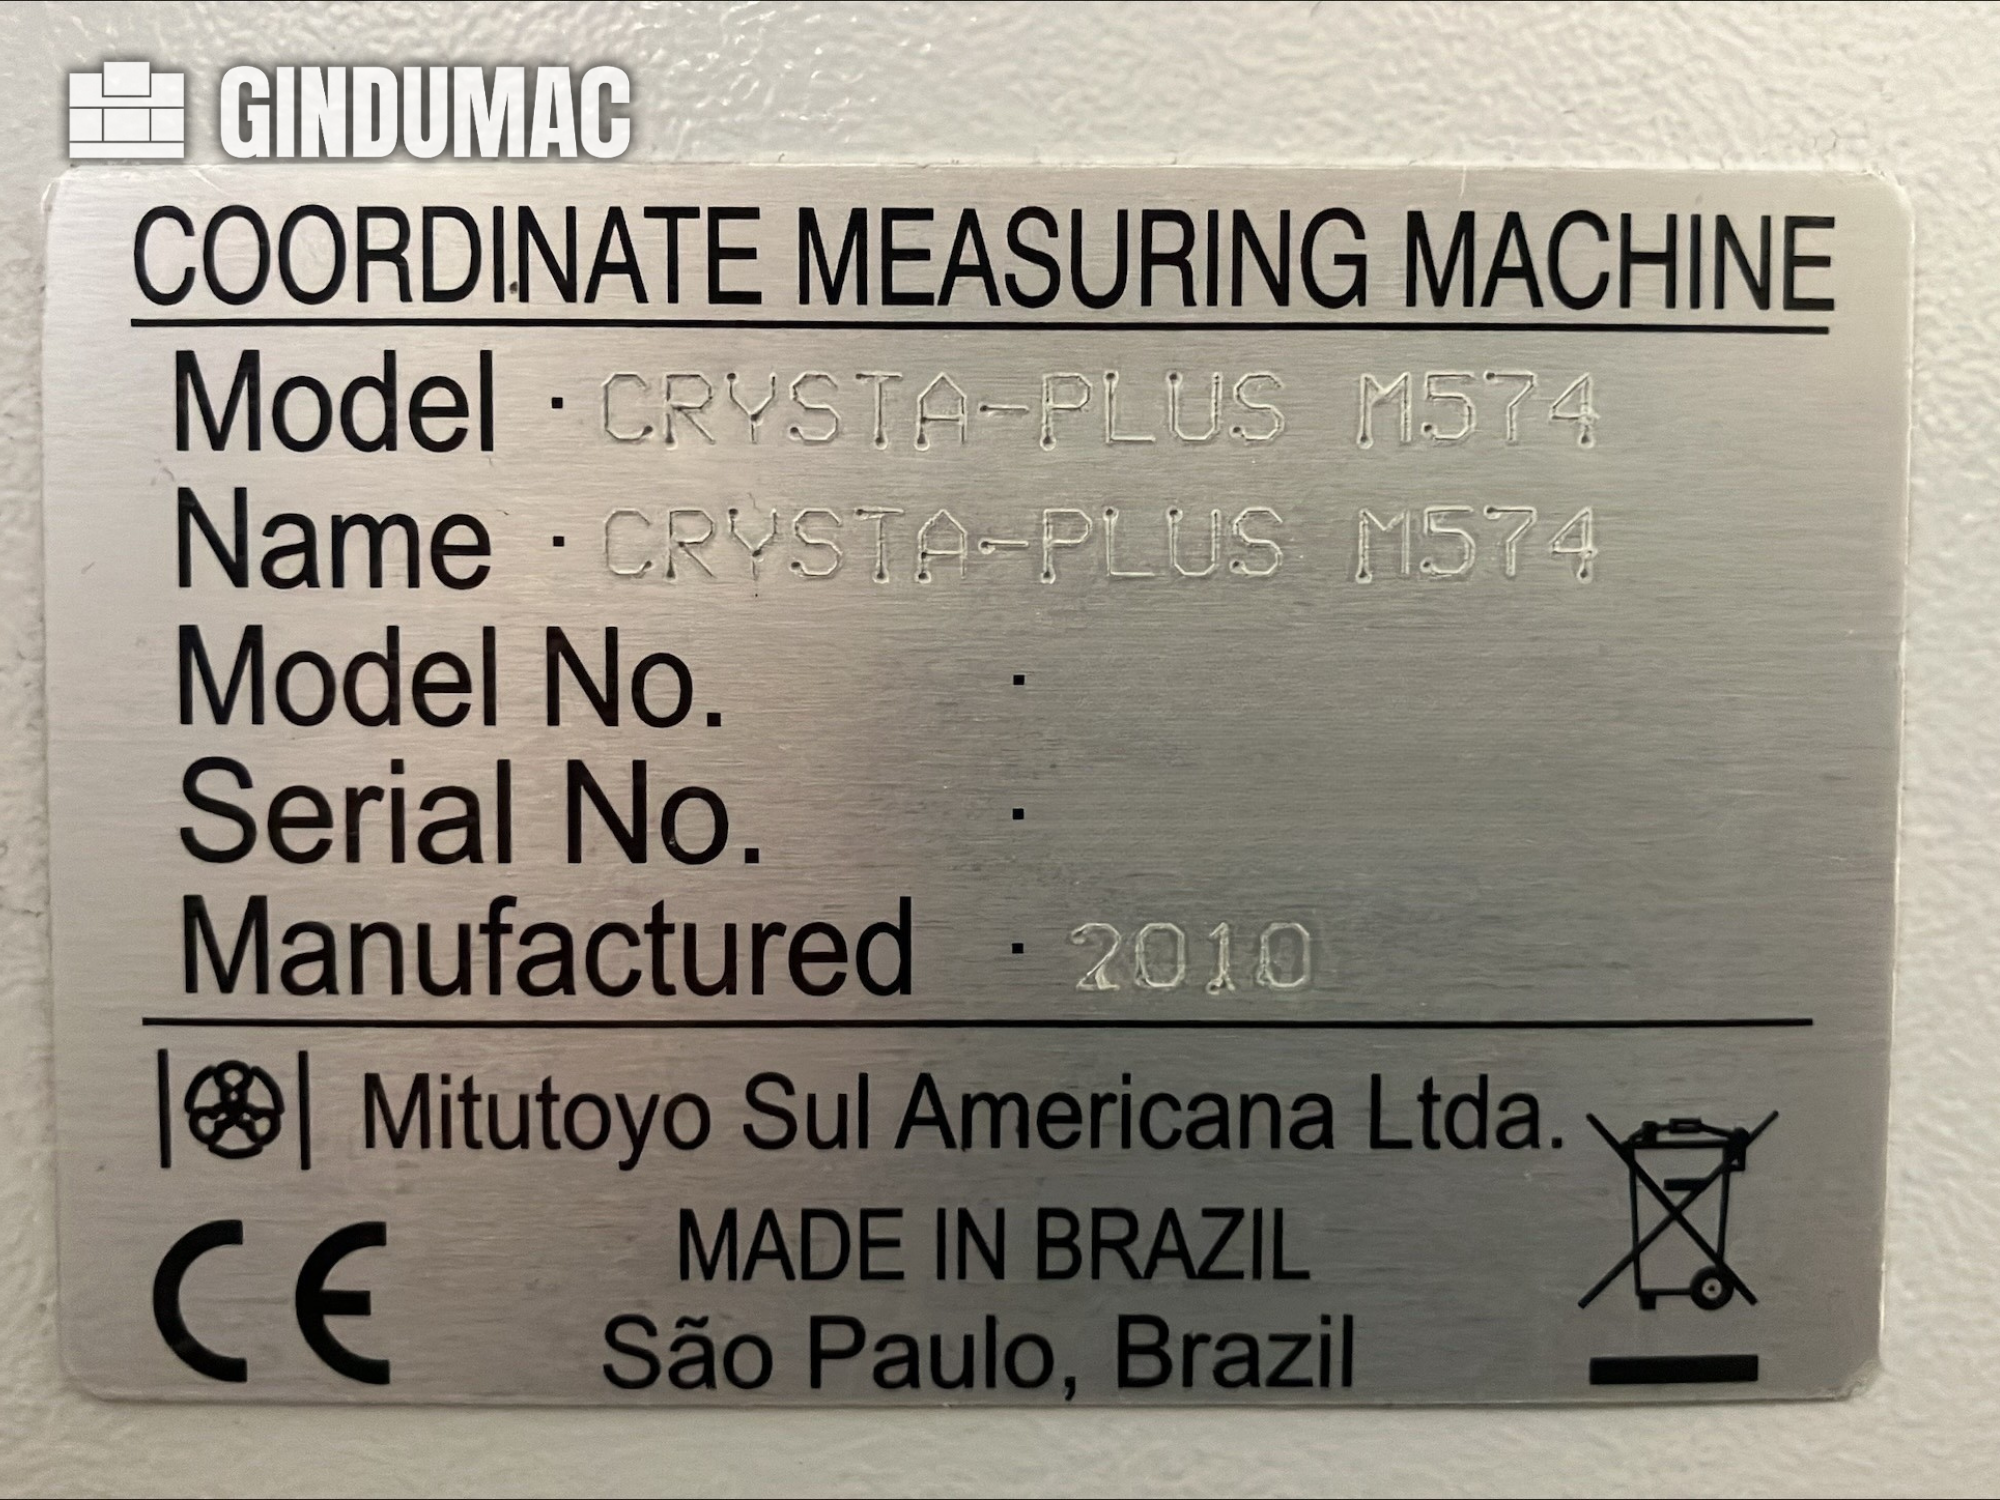
This 3-axis Mitutoyo Crysta-Plus M574 was manufactured in 2010. It features a measuring range of 500 × 700 × 400 mm and includes a Renishaw MH20i probe head with a TP20 standard force probe system. The machine is equipped with a granite measuring table and multiple styli for enhanced versatility. If you are looking to get high-quality coordinate measuring capabilities, consider the Mitutoyo Crysta-Plus M574 CMM machine we have for sale. Contact us for further details.
revendedor
aprovado
aprovado
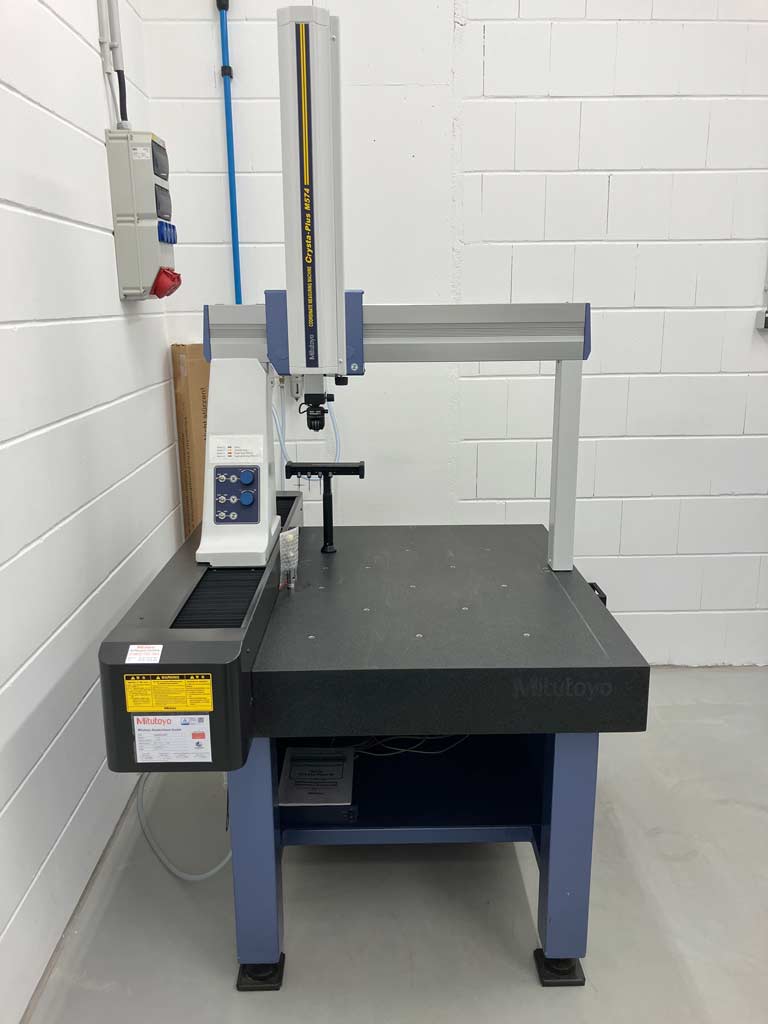
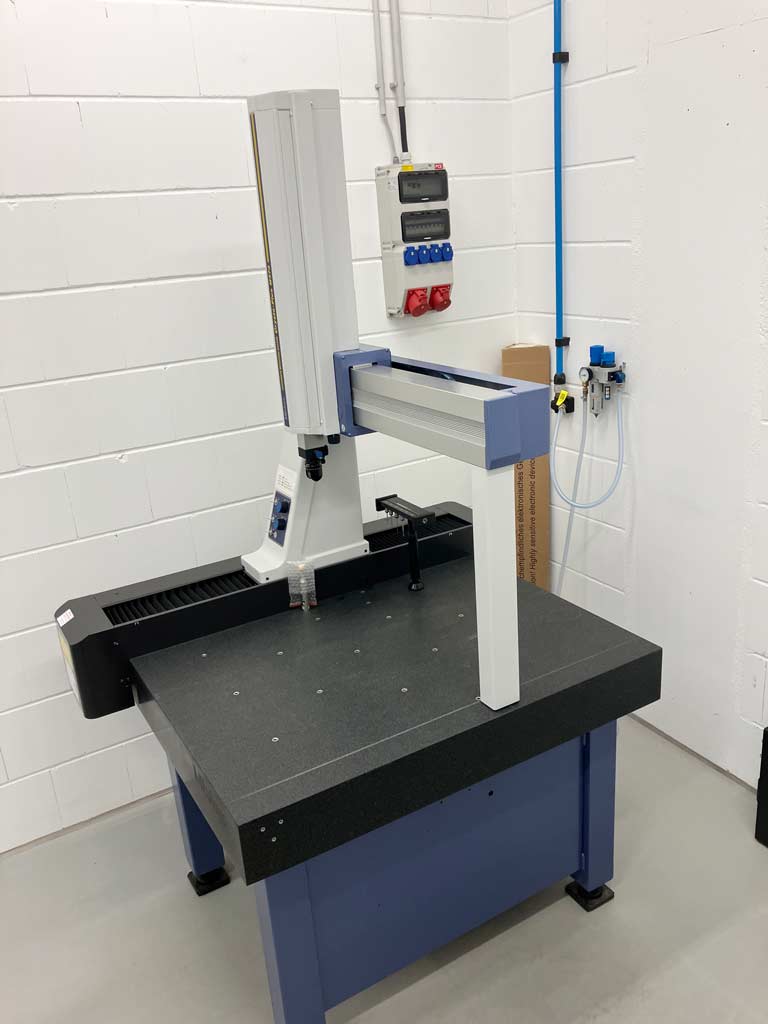
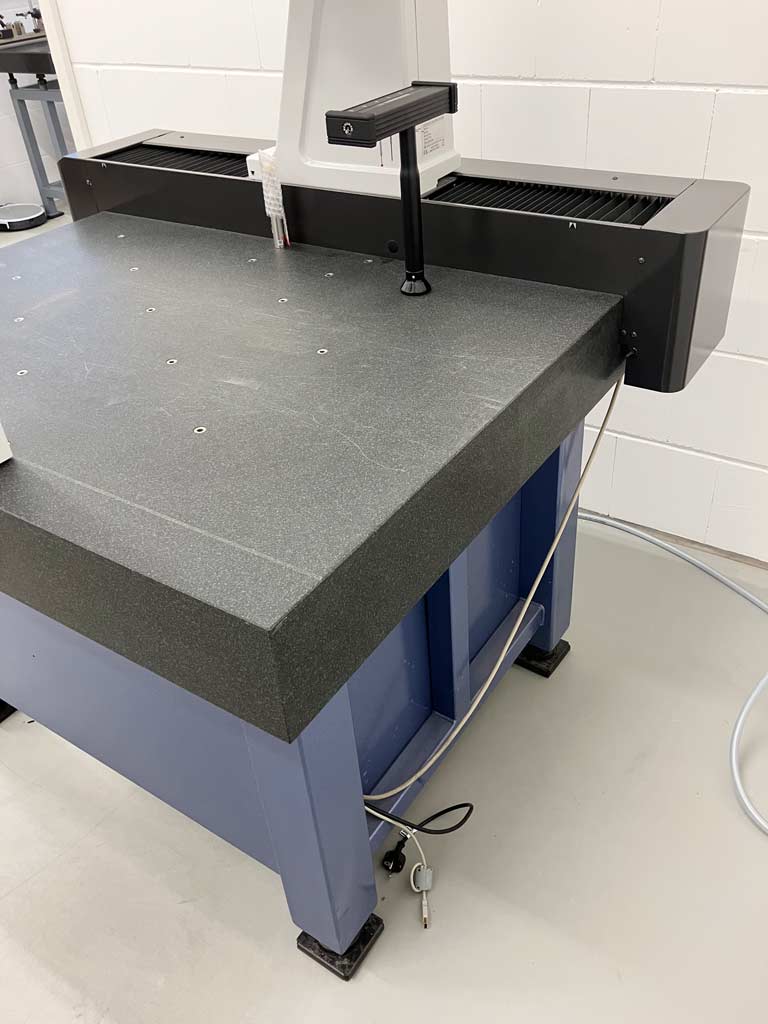
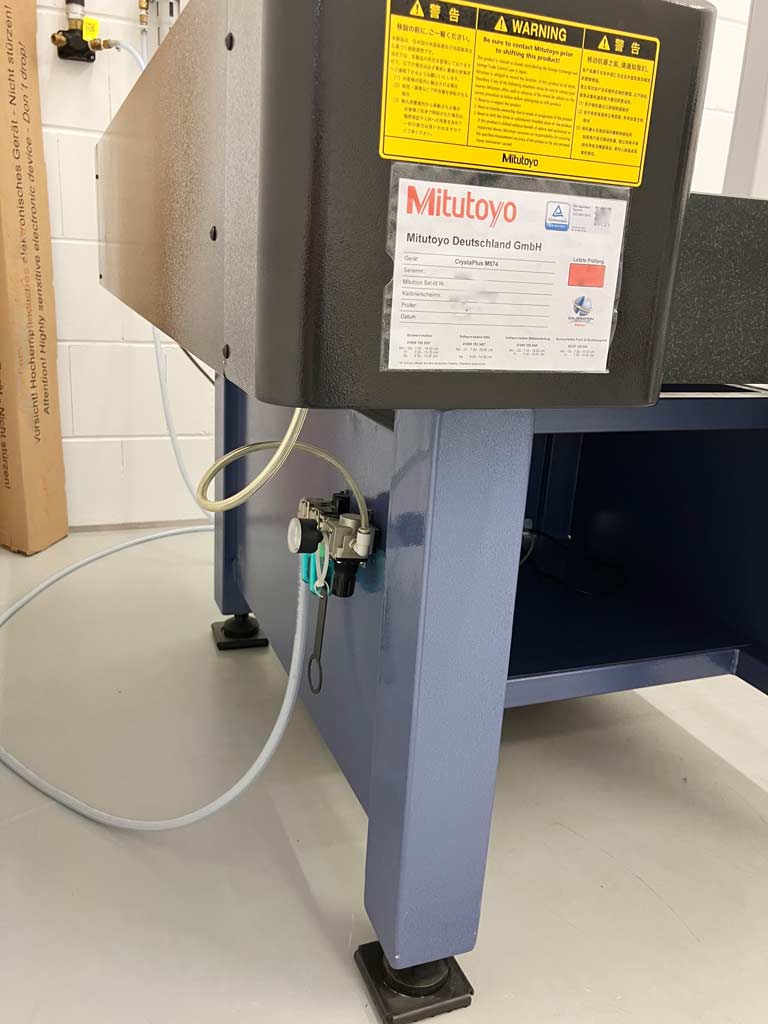
A manual 3D coordinate measuring machine from Mitutoyo is offered. Measuring range X/Y/Z: 500mm/700mm/400mm, measuring table: granite, clamping area X/Y: 764mm/1175mm, max. workpiece height: 590mm, max. workpiece weight: 180kg, length measuring system: high-precision glass scales, resolution: 0.0005mm, length measuring system resolution: 0.0001mm, single stylus form deviation PForm,MPE: 6µm, measured single stylus form deviation: 5.15µm, repeatability range R0: 9.70µm, guide system: air bearings on all axes, axis clamping: pneumatic, probe system: Renishaw MH20i. Machine dimensions X/Y/Z: approx. 1122mm/1434mm/2267mm, weight: approx. 646kg. The machine was calibrated by Mitutoyo on 10.03.2026. Documentation is available. An on-site inspection is possible.
revendedor
aprovado
aprovado
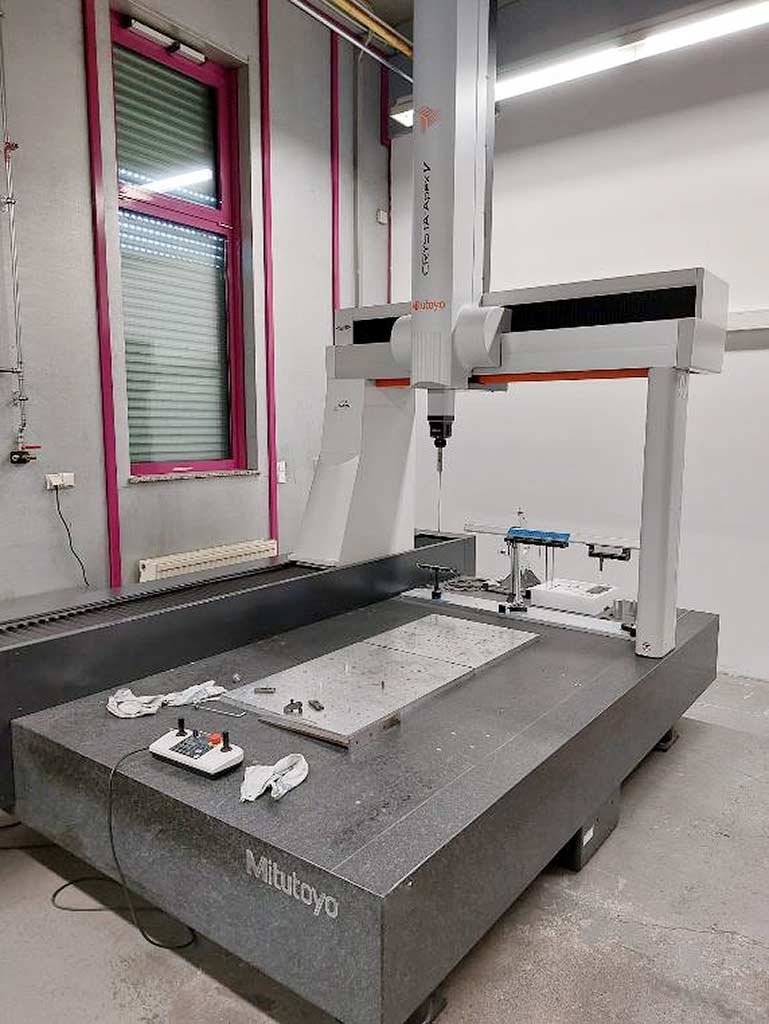
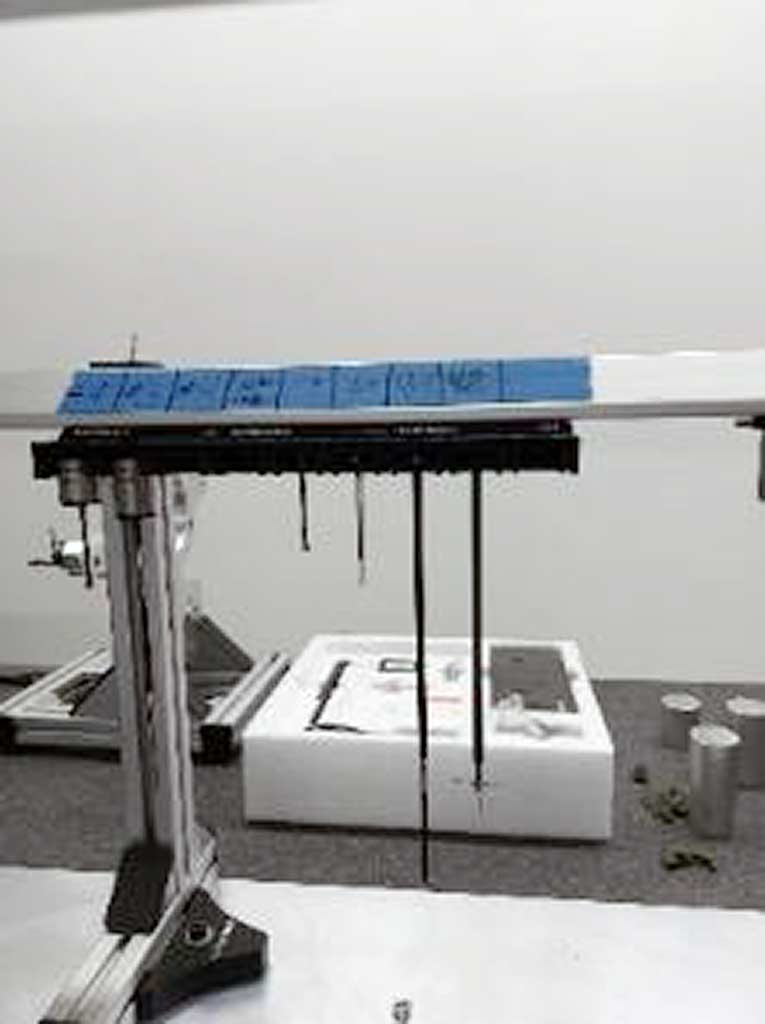
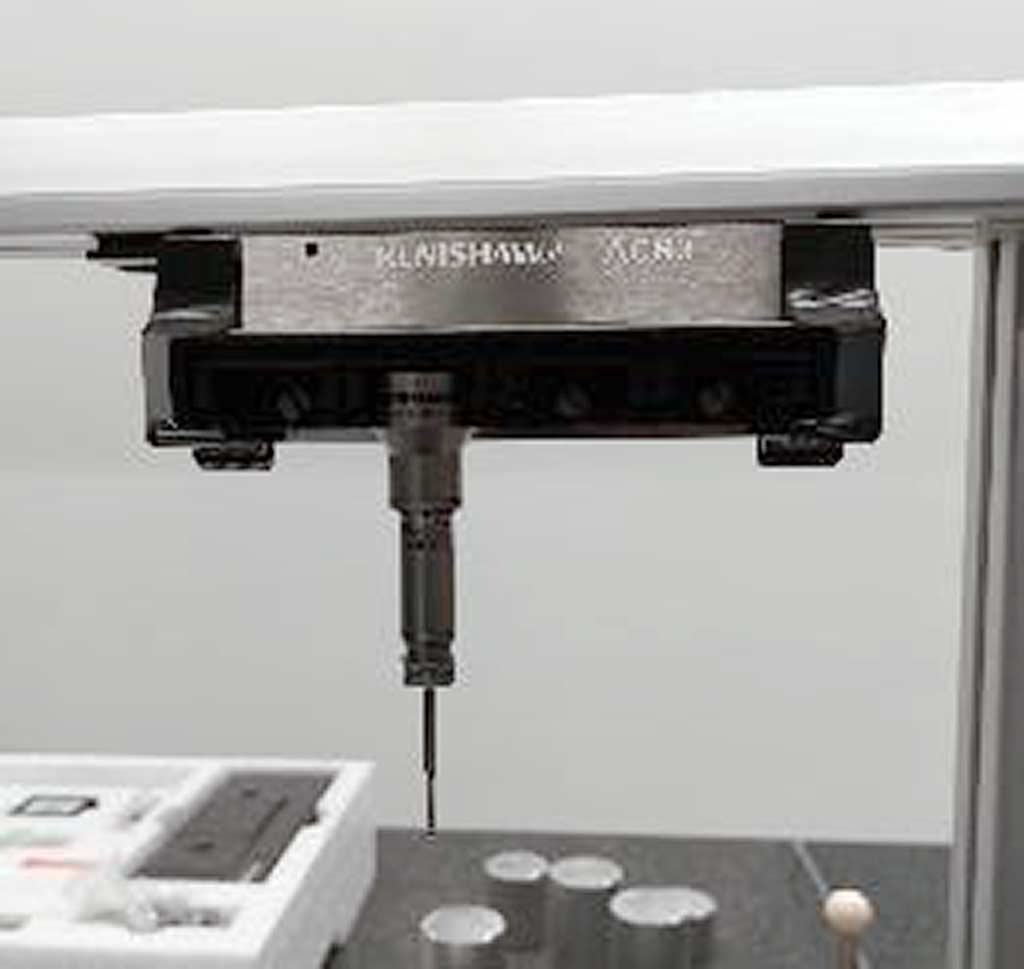
A Mitutoyo CNC bridge coordinate measuring machine is available. Travel X/Y/Z: 1200mm/2000mm/1000mm, measuring volume: 2.4m³, max. workpiece weight: 2500kg, max. workpiece height: 1000mm, probe system: Renishaw, probe positions: 20, measuring accuracy: 2.3+/-0.3/100µm, max. travel speed: 693mm/s. Machine dimensions X/Y/Z: approx. 3400mm/2200mm/3600mm, weight: approx. 6150kg, control: Mcosmos-3 V4.3. Documentation available. An on-site inspection is possible.
revendedor
aprovado
aprovado


X-axis: 700mm, Y-axis: 600mm, Z-axis: 450mm, measuring system: linear encoder, resolution: 0.001mm, max. workpiece weight: 500kg, max. workpiece dimensions: 500x500x500mm, compressed air connection: 5bar, mains connection: 220V/50Hz, weight: 1.15t, software: Mitutoyo GEOPAK 3 MAN, Mitutoyo SCANPAK 3 v3.01 MAN, equipment: PC with monitor, keyboard and control unit, measuring probe with accessory case, clamping devices and further accessories, operating manuals and documentation available, condition: fully functional, software runs perfectly, regularly serviced, calibration carried out before trade fair use, no known defects. An inspection on site is possible.
revendedor
aprovado
aprovado


X-axis: 505mm, y-axis: 405mm, z-axis: 405mm, number of M8 threaded holes: 9, max. workpiece height: 545mm, max. table load: 180kg, accuracy: ISO 10360-2, resolution: 0.1µm, guide system: air bearings on all axes, traverse speed CNC mode: 8-300mm/s (max. 520mm/s), joystick rapid traverse: max. 80mm/s, slow: 0.05mm/s, measuring speed: 1-8mm/s (CNC), acceleration: 0.13g (max. 0.23g), measuring table material: granite, table dimensions: 638x860mm, compressed air consumption: approx. 50l/min at 0.4MPa, length: 1122mm, width: 1082mm, height: 2185mm, weight (incl. table and control): 515kg. An on-site inspection is possible.
revendedor
aprovado
aprovado

revendedor
aprovado
aprovado
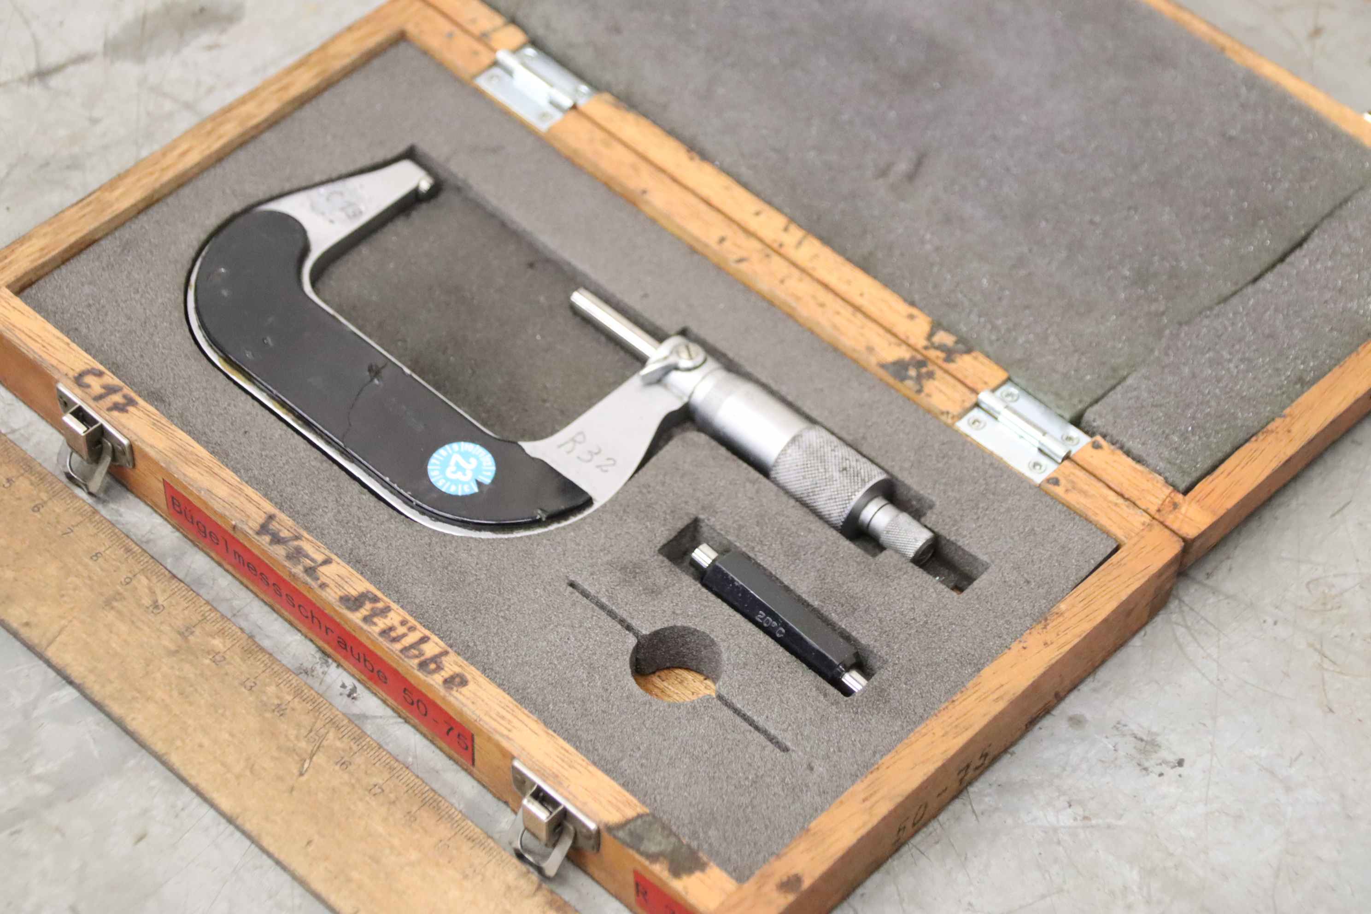
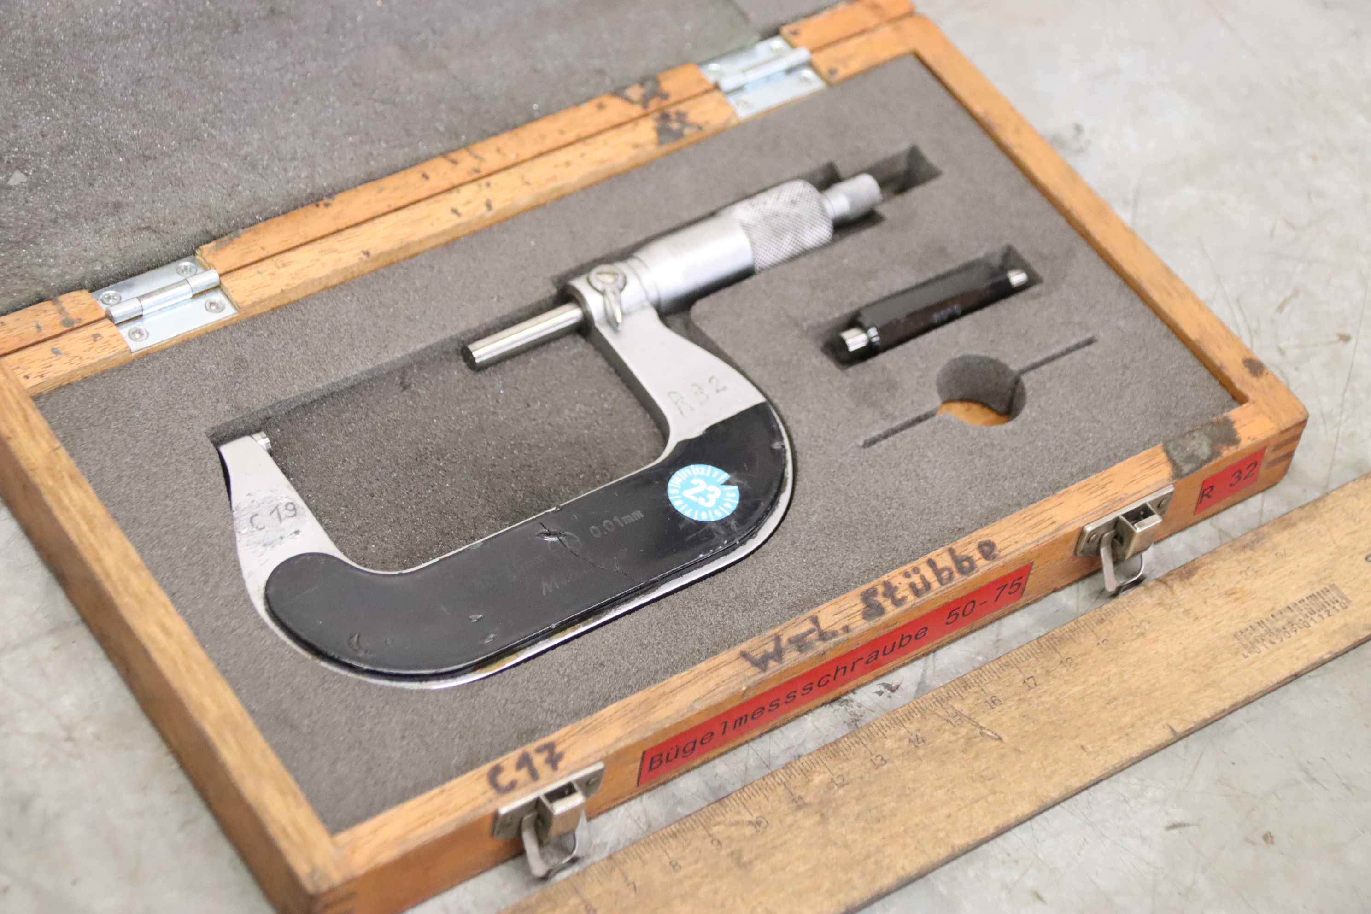
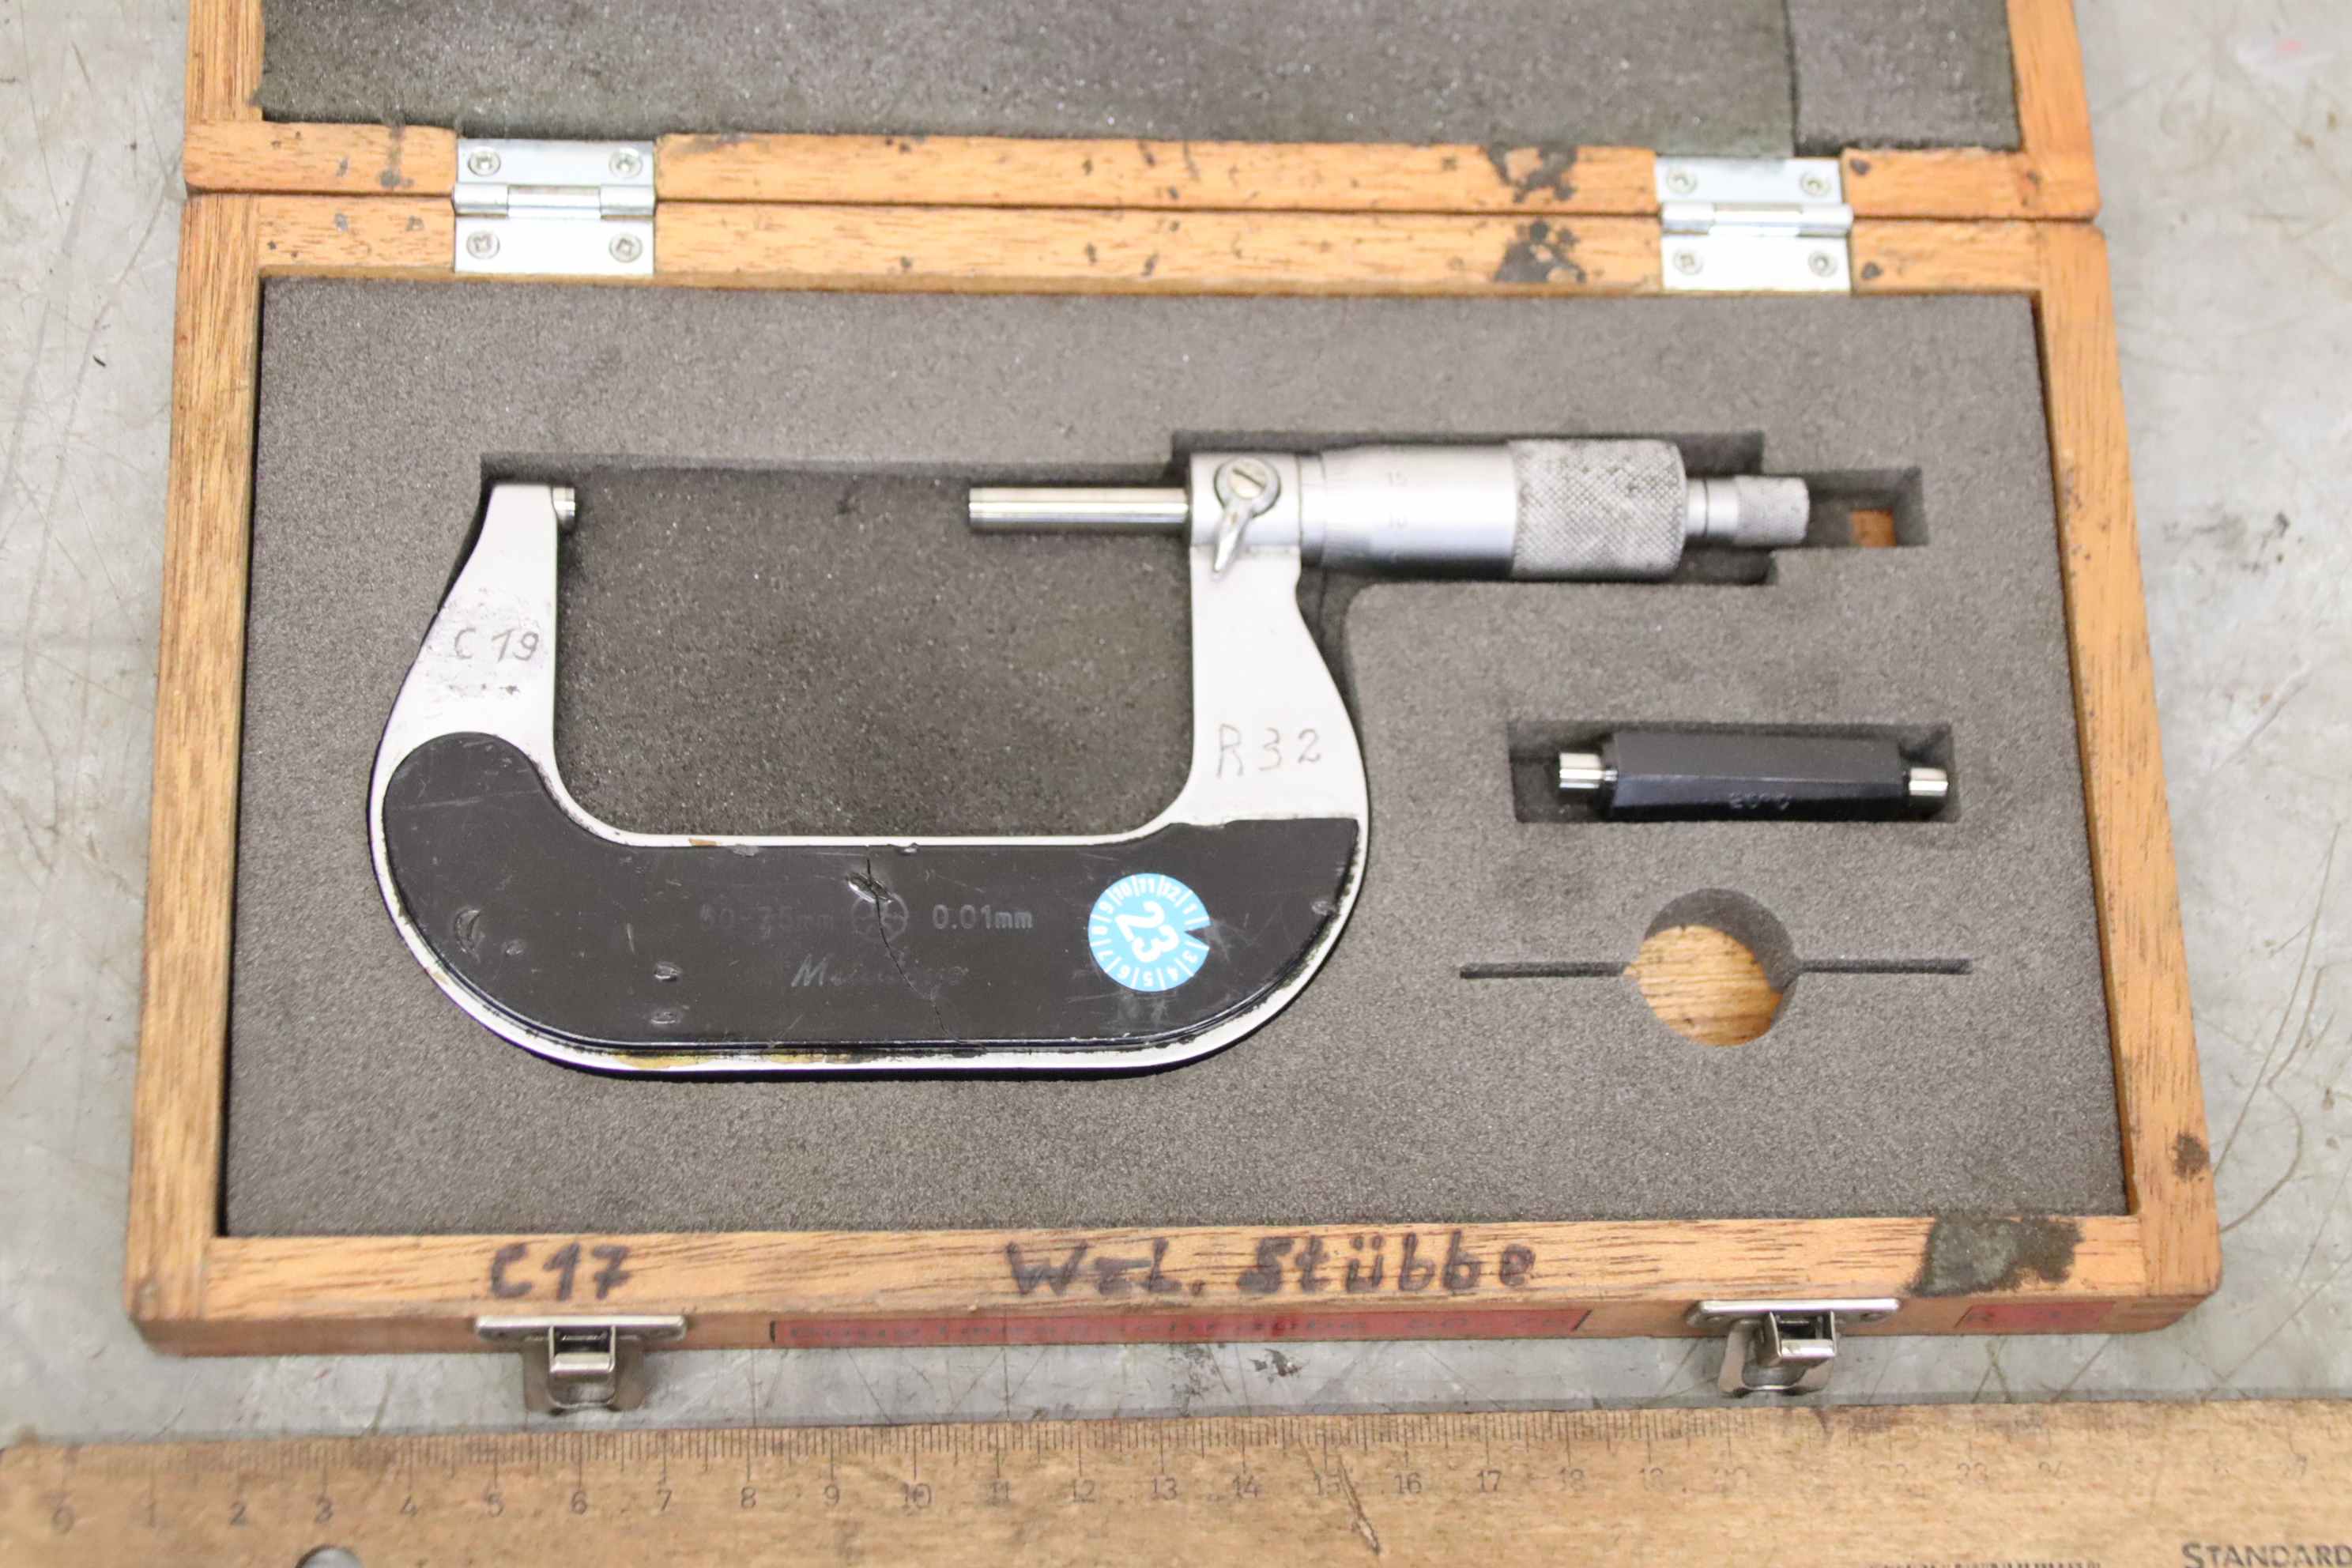
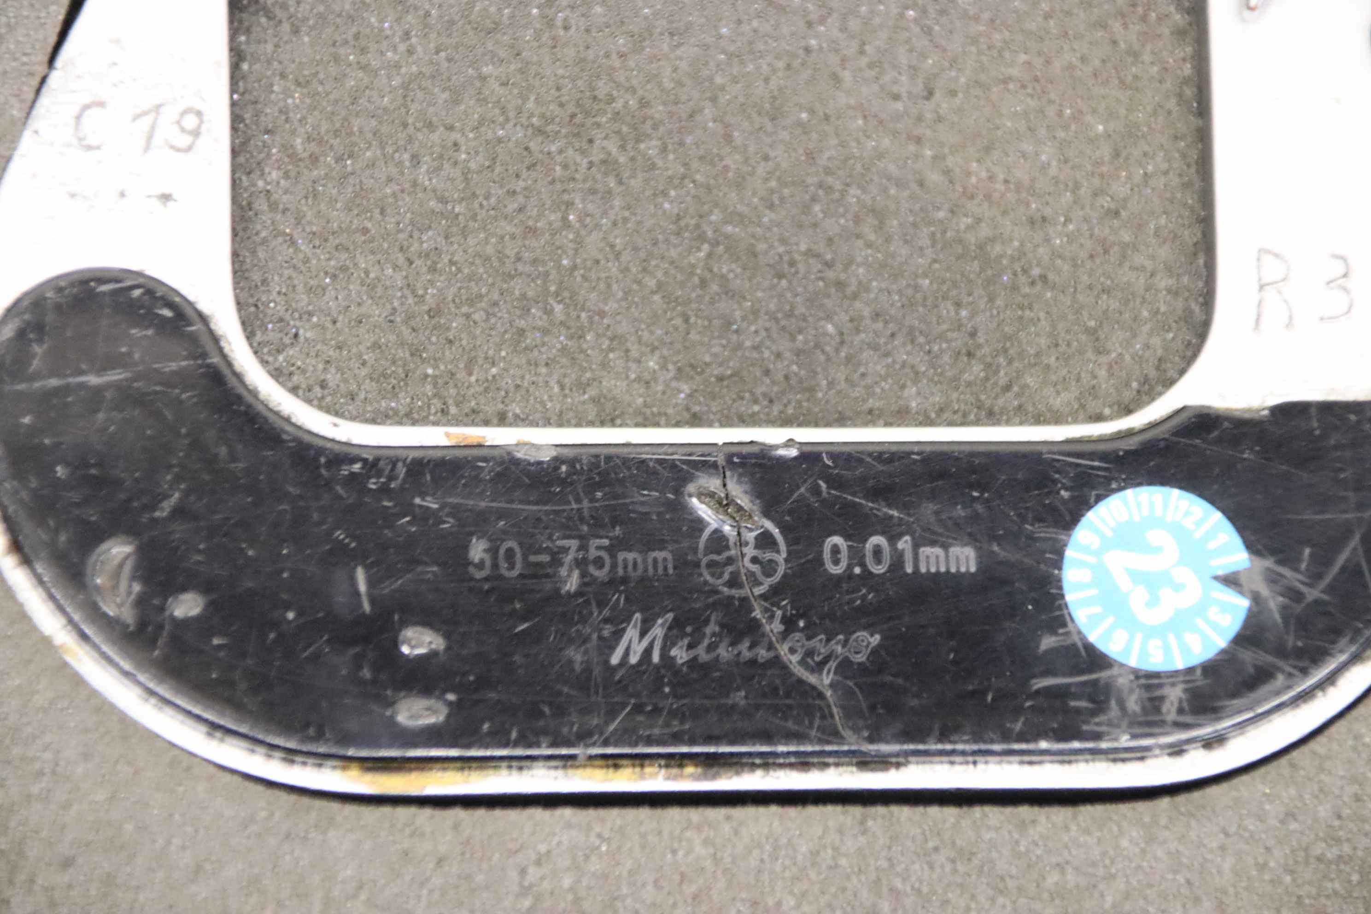
Outside micrometers, micrometer screws, outside micrometers -Manufacturer: Mitutoyo, outside micrometer -Measuring range: 50-75 mm mm -Reading: 0.01 mm -Locking device -Other sizes: also available -Dimension box: 250/145/H35 mm -Weight: 0,7 kg
revendedor
aprovado
aprovado

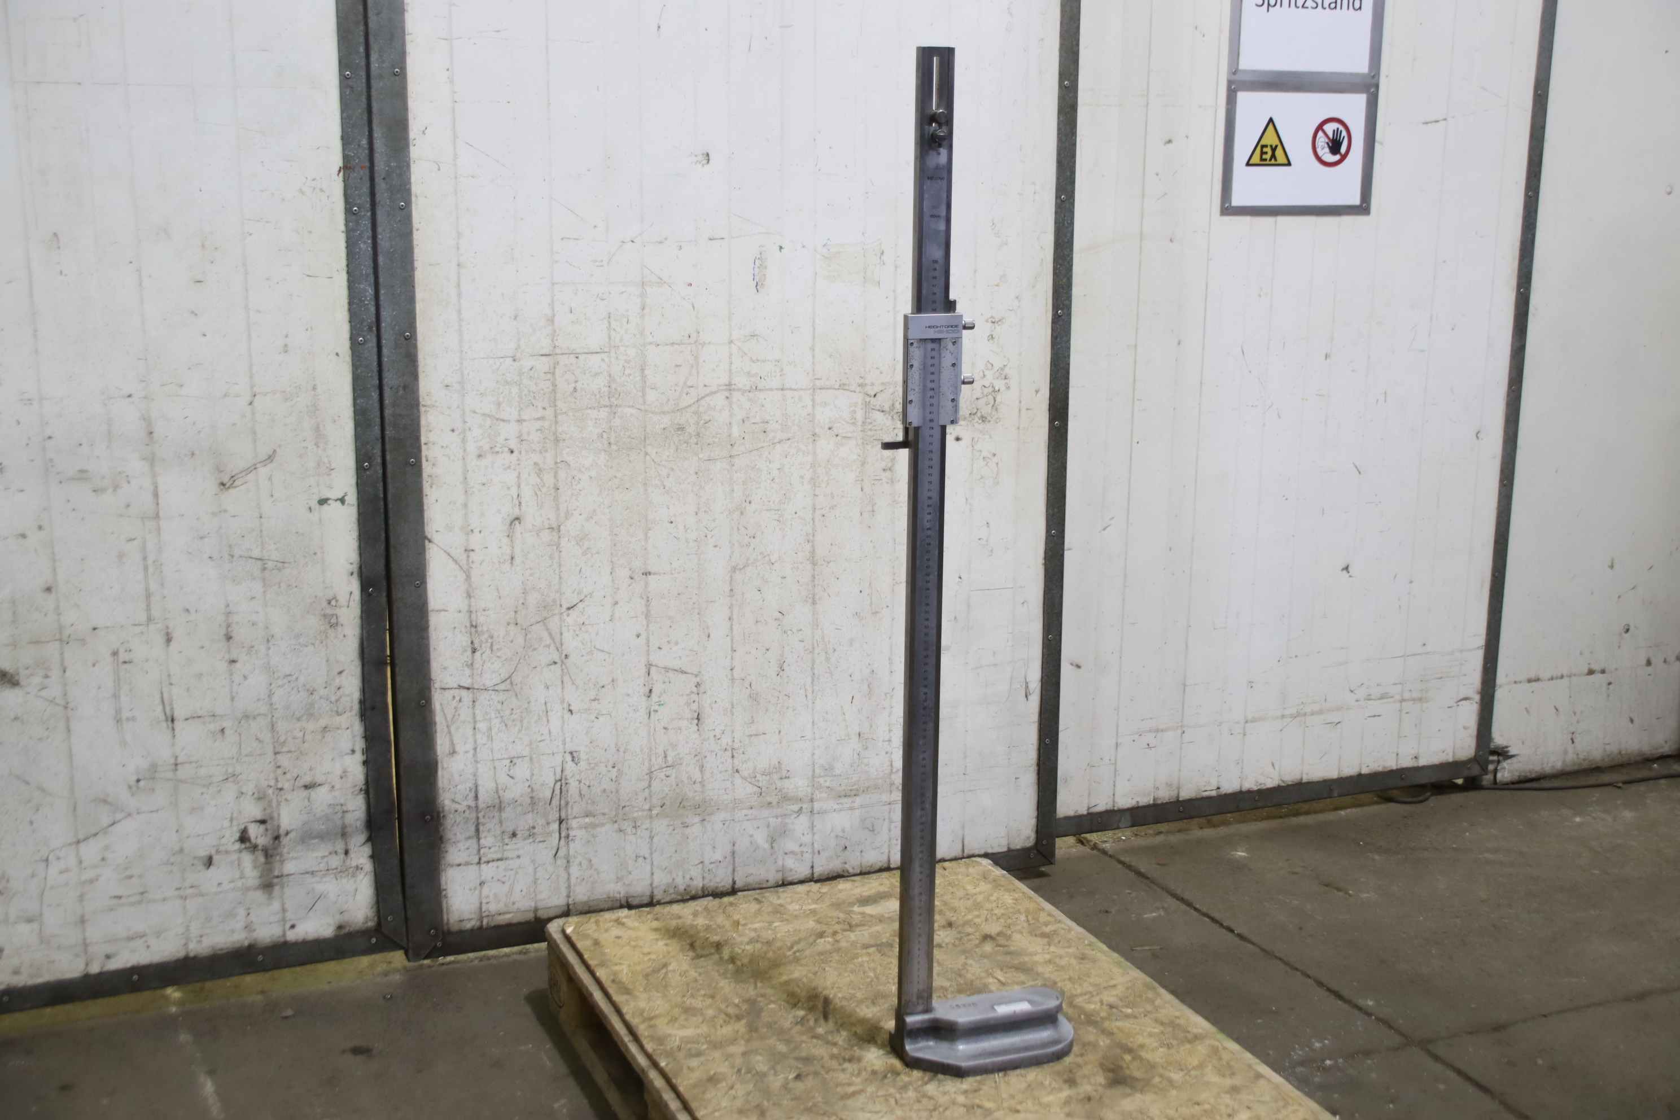
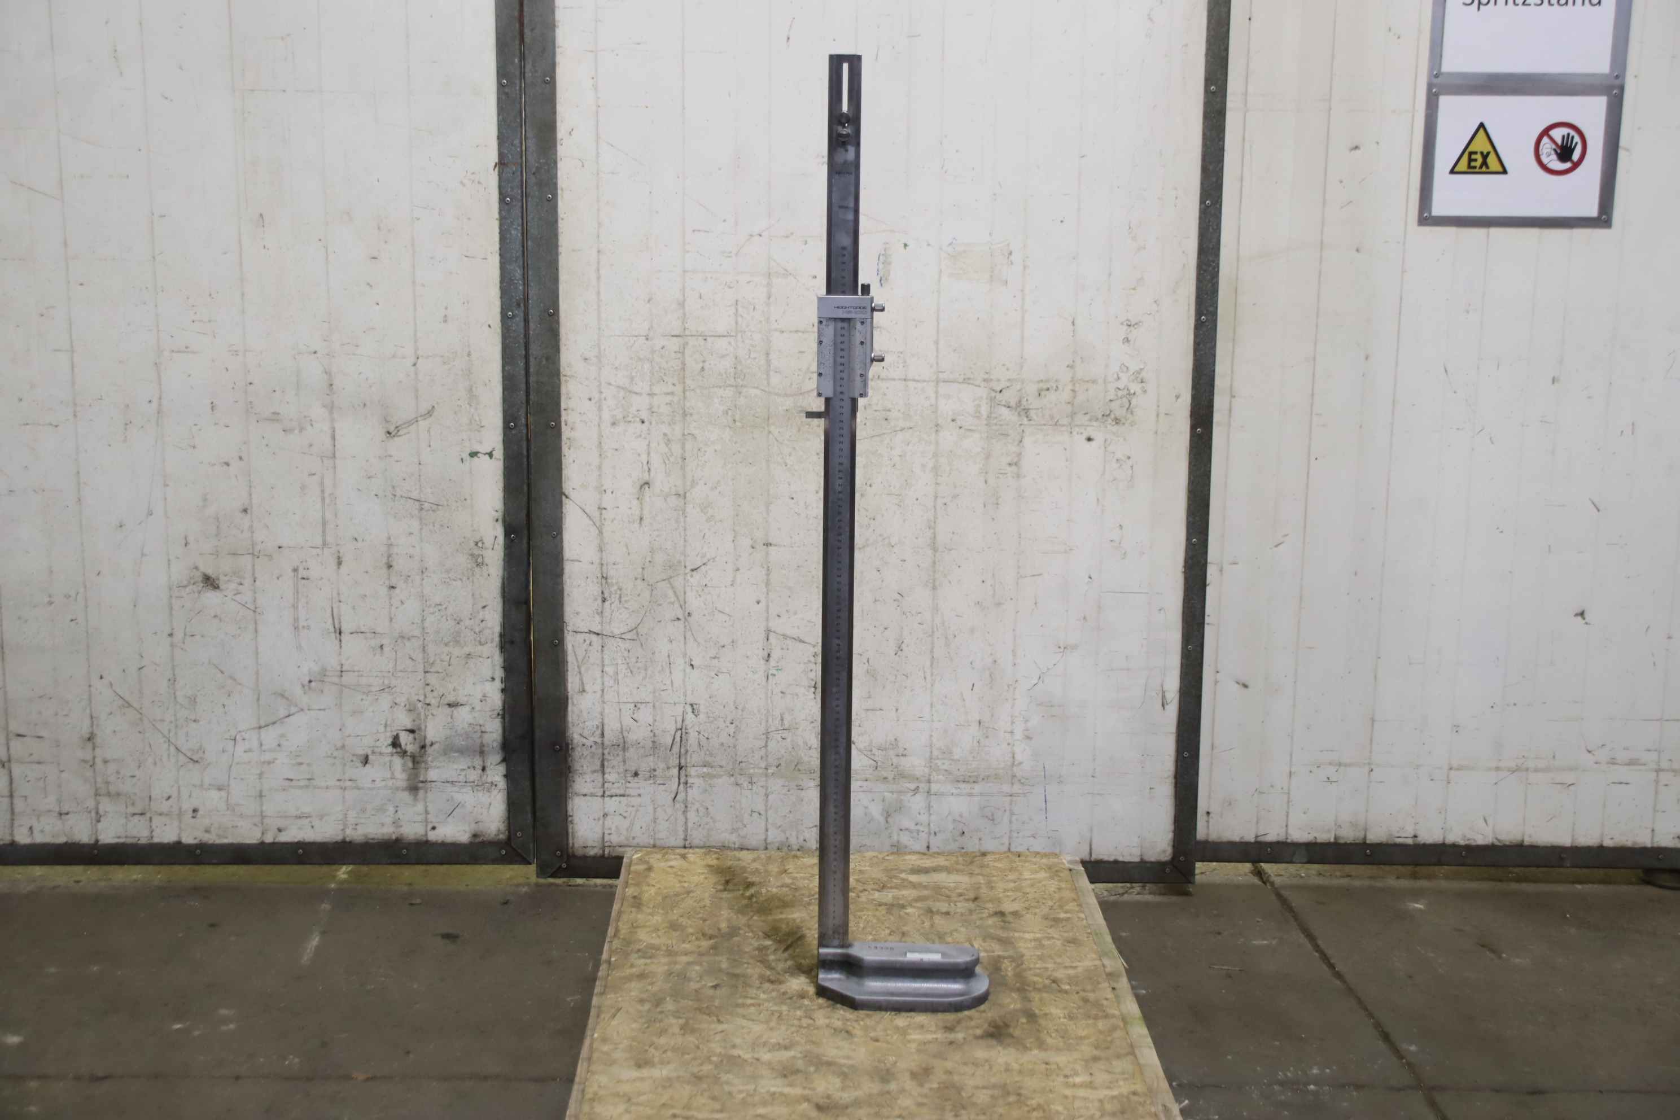

Height gauge, parallel gauge, height measuring device -Manufacturer: Mitutoyo, Height Gauge Type HS-100 -Max. working height: 1000 mm -Dimensions: 250/155/H1340 mm -Weight: 15.6 kg
revendedor
aprovado
aprovado
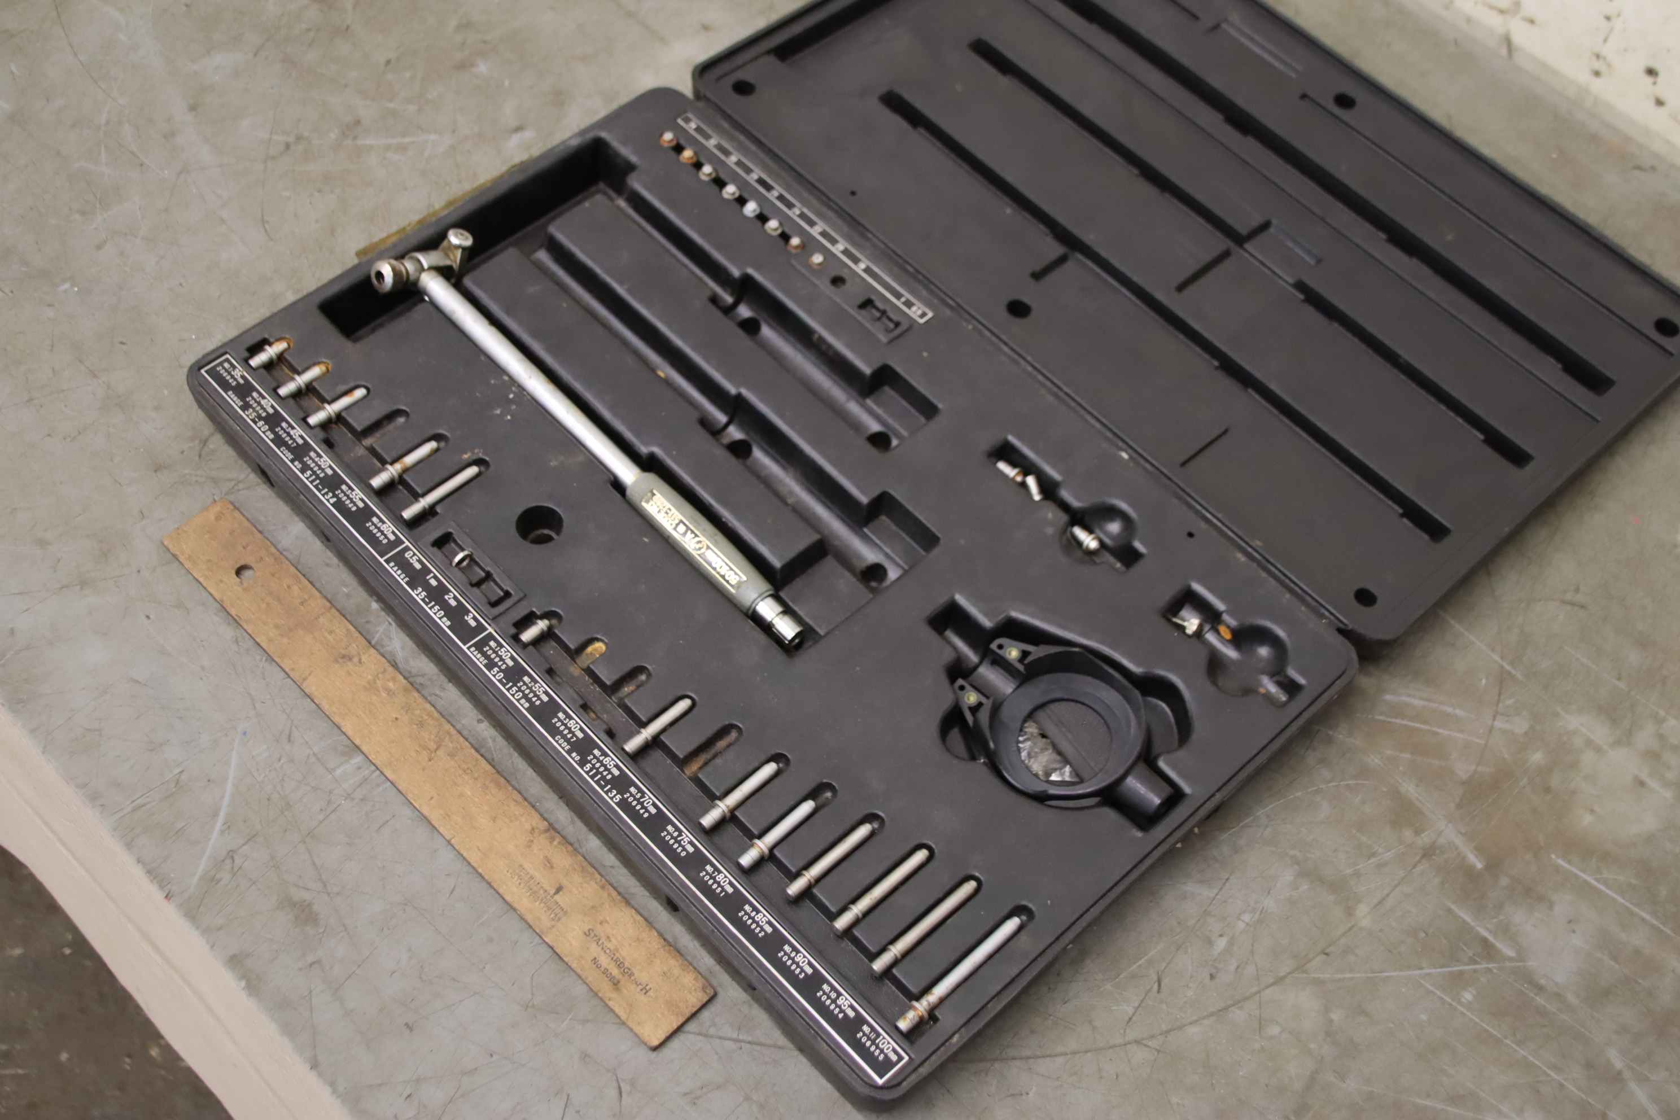
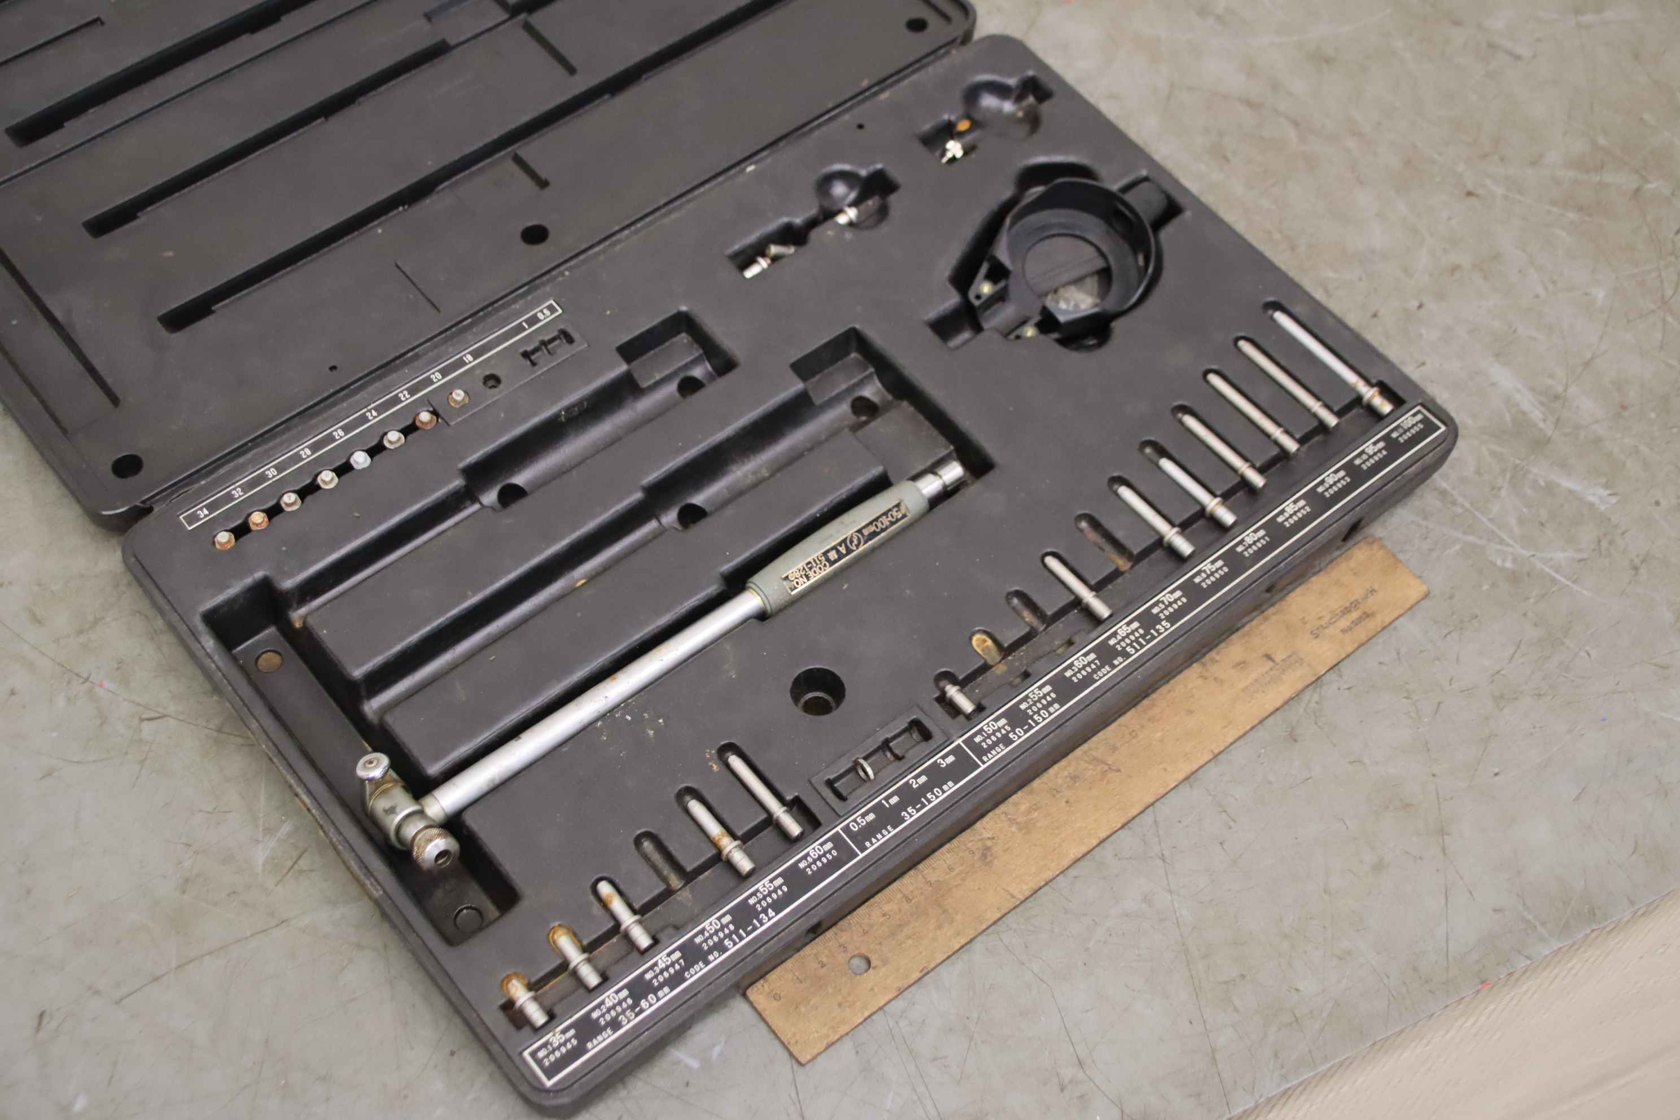

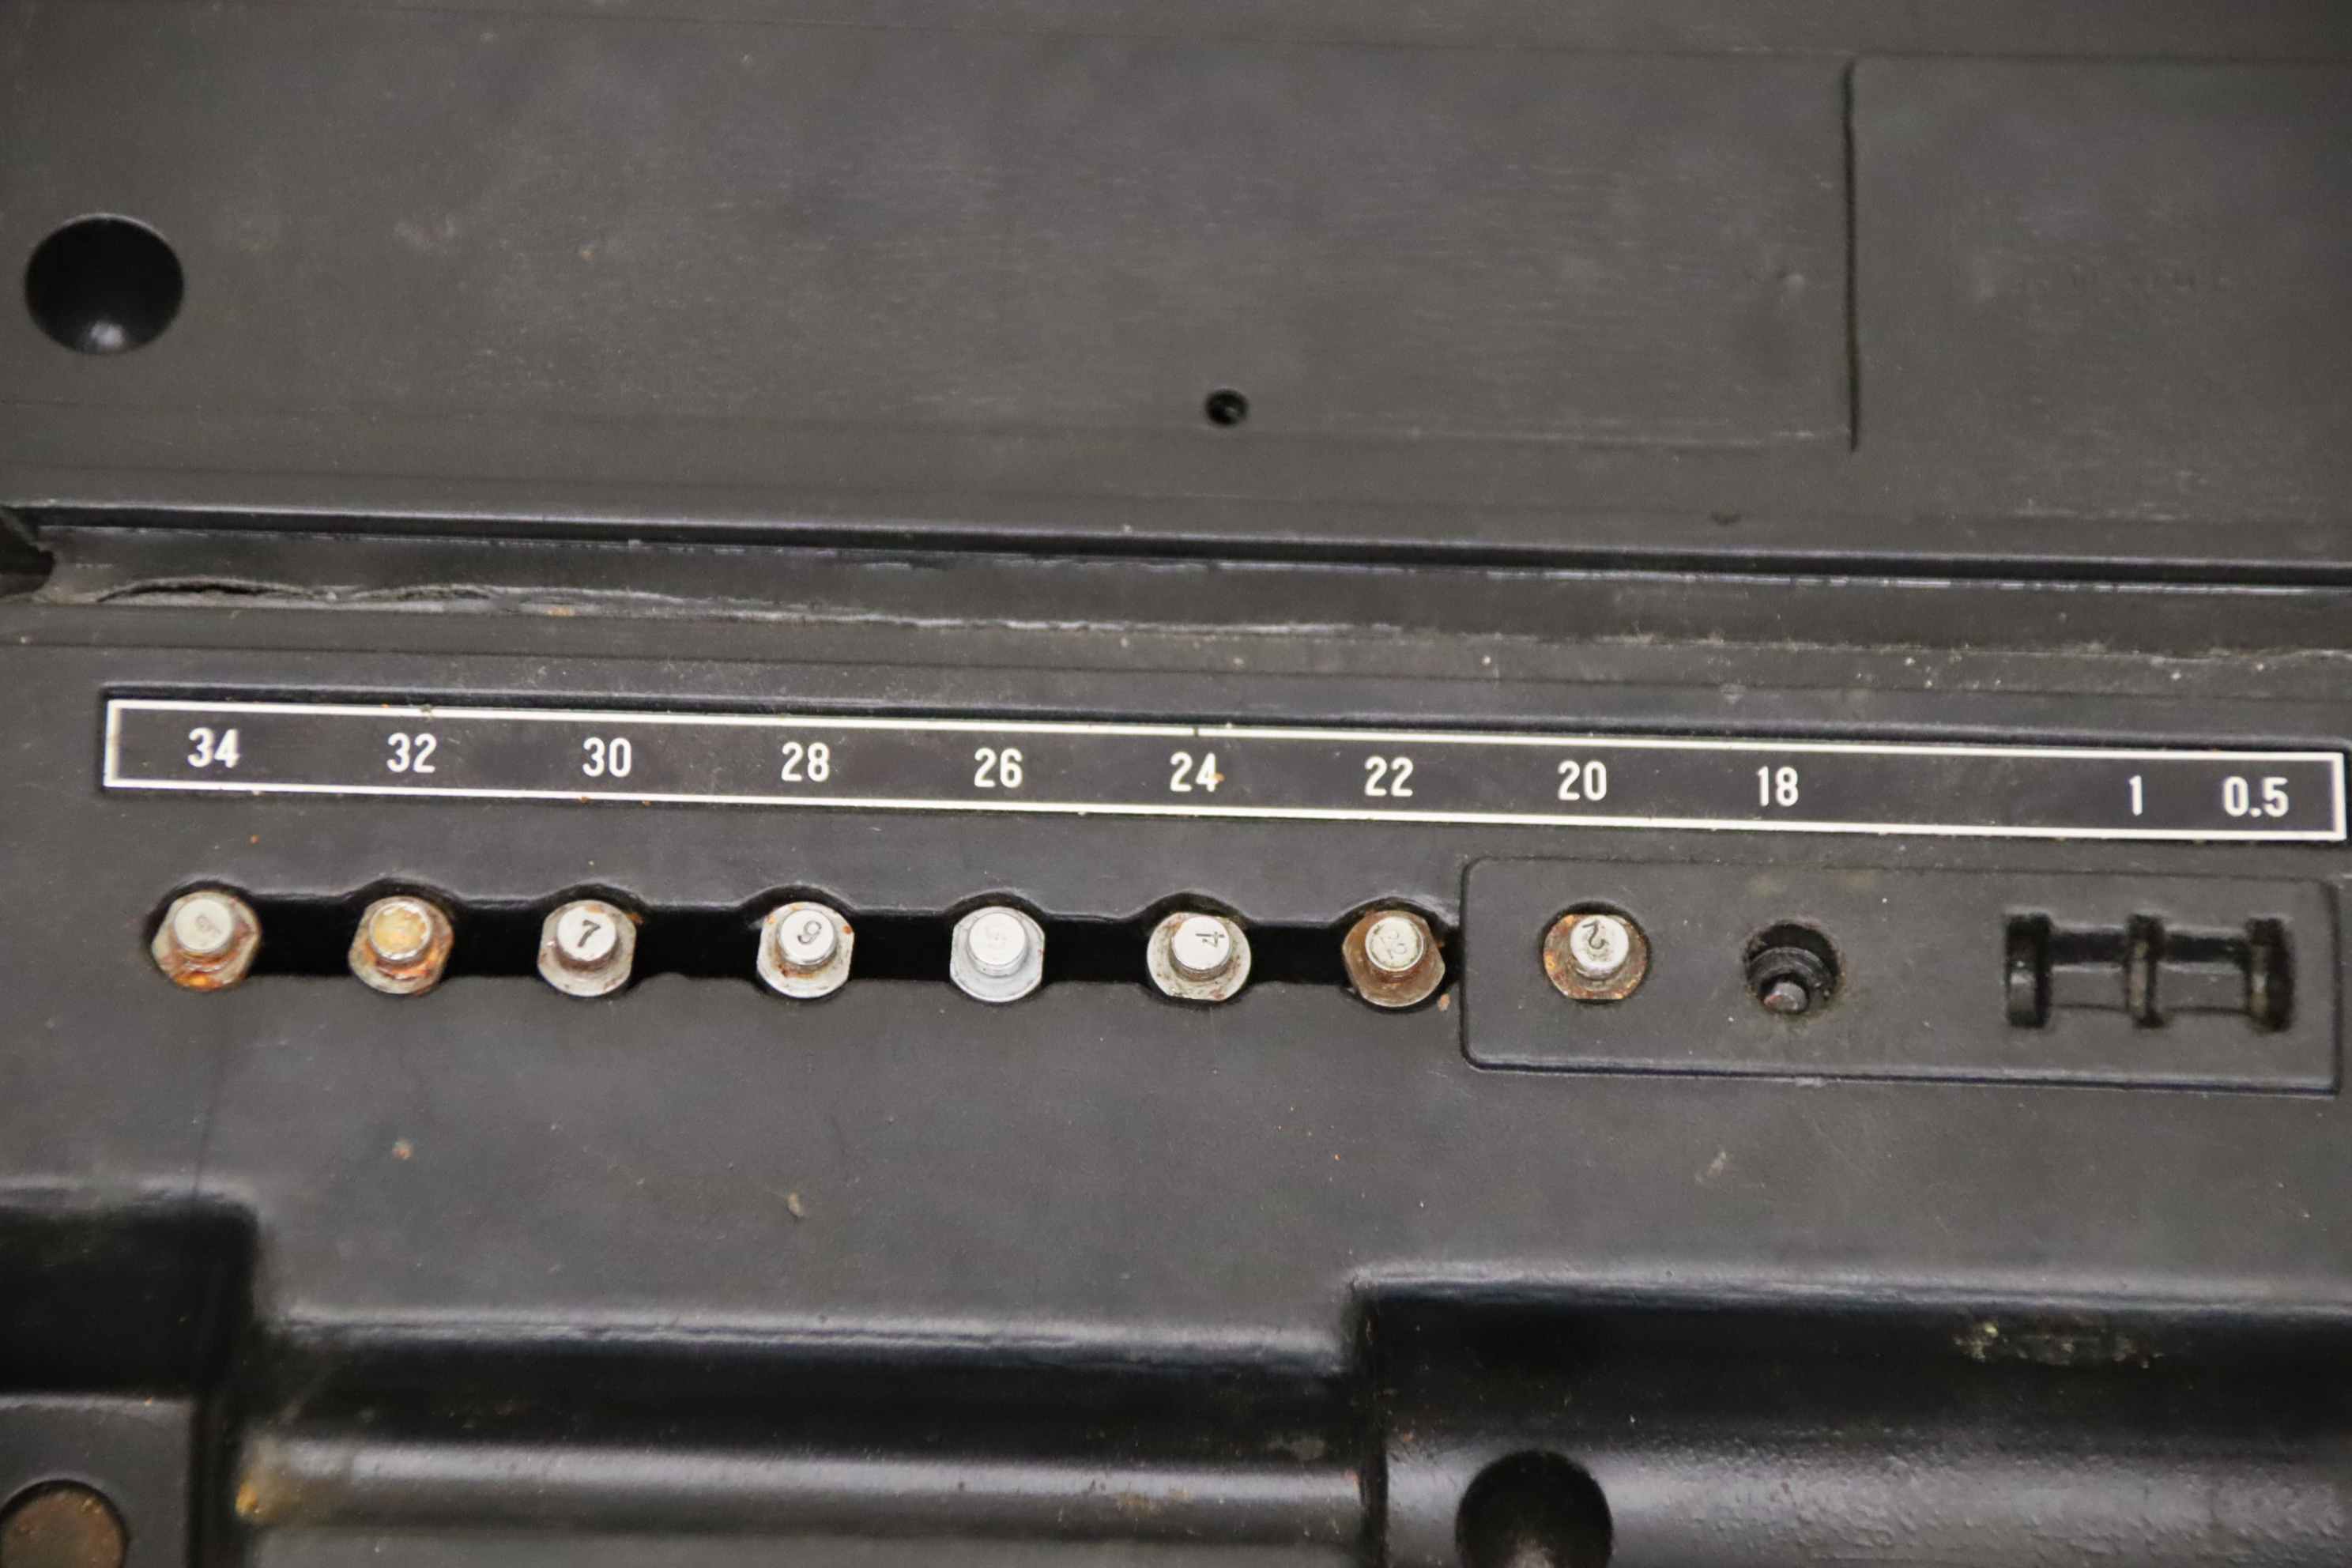
Internal micrometer screws, micrometer screw, inner diameter, internal fine measuring instrument, cylinder gauge, -Handover: in its current condition as inspected -Condition: incomplete, see pictures -Measuring range: -150 mm -Dimensions: 280/450/H60 mm -Weight 2 kg
revendedor
aprovado
aprovado
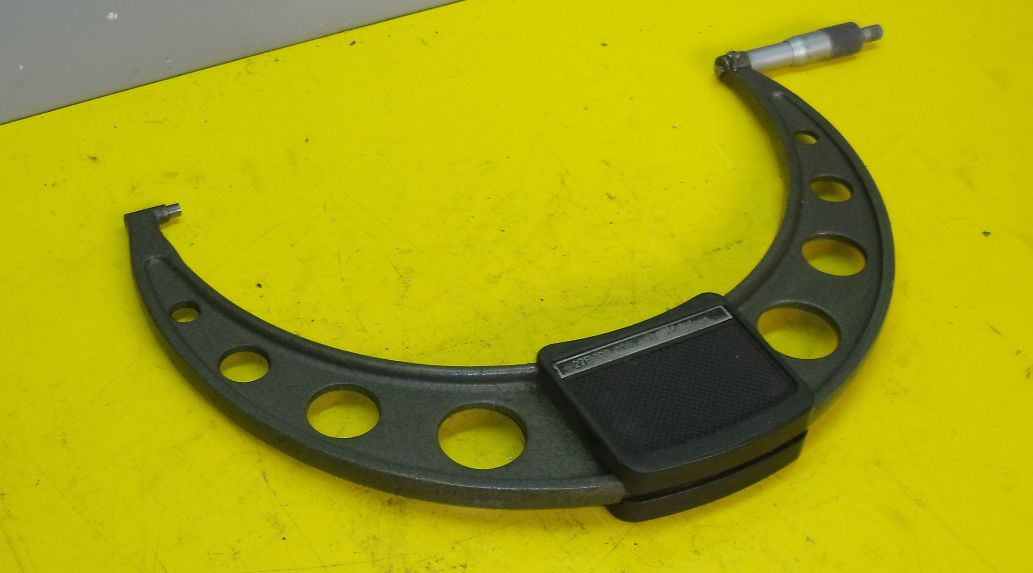
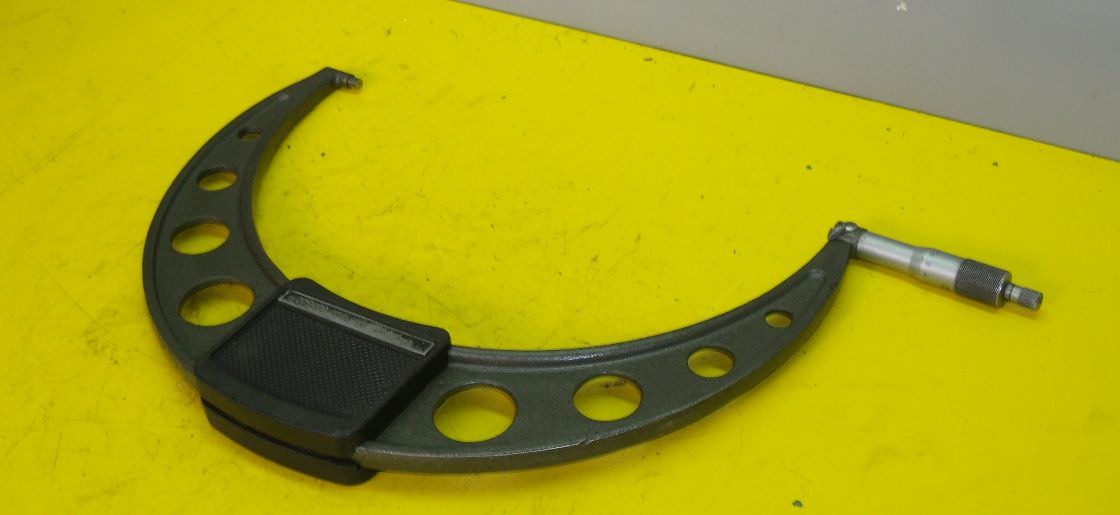
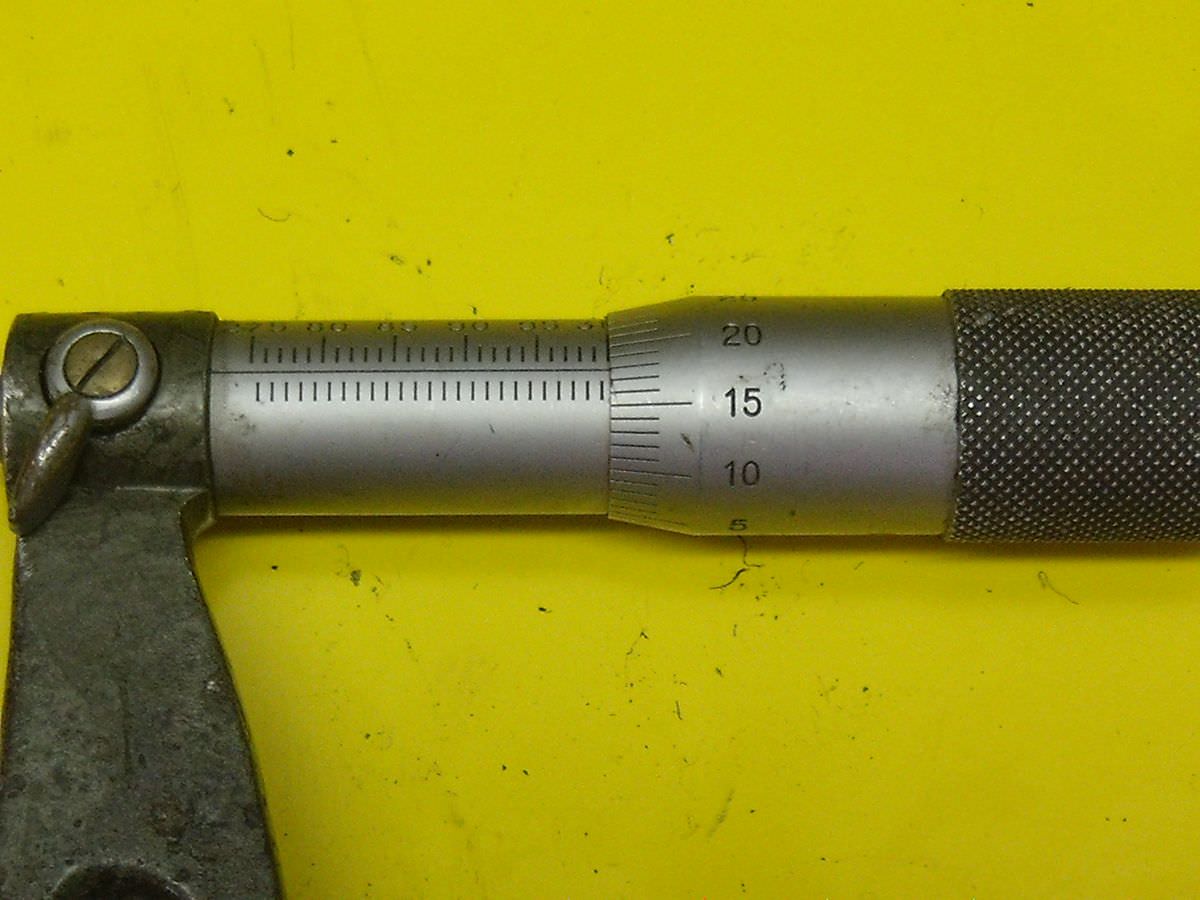
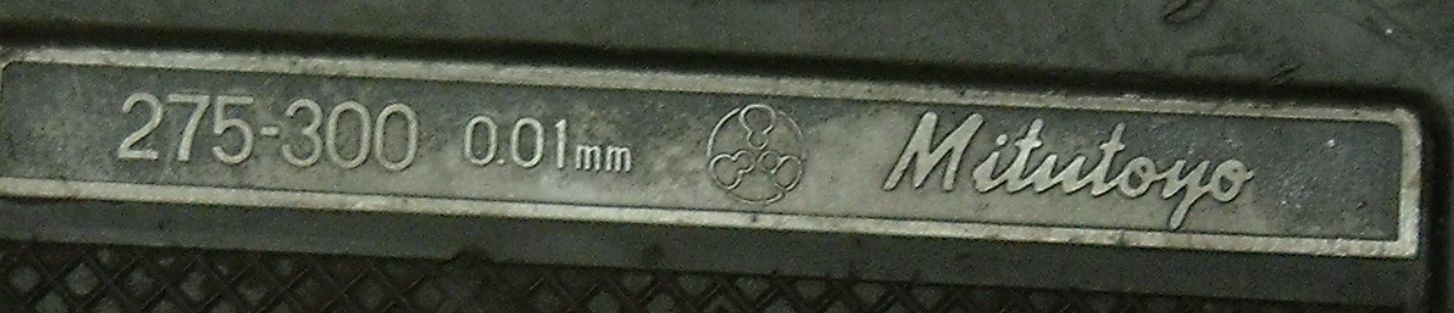
Micrometer screws, micrometer screws, tooth width measurement, plate measuring surfaces -Measuring range: 275-300 mm -One rotation of the drum corresponds to: 0.5 mm -with locking device -Measuring force: Ratchet -Adjustable dimensions -Hand protection -Key -Quantity: other sizes also available -Weight: 1.5 kg
revendedor
aprovado
aprovado
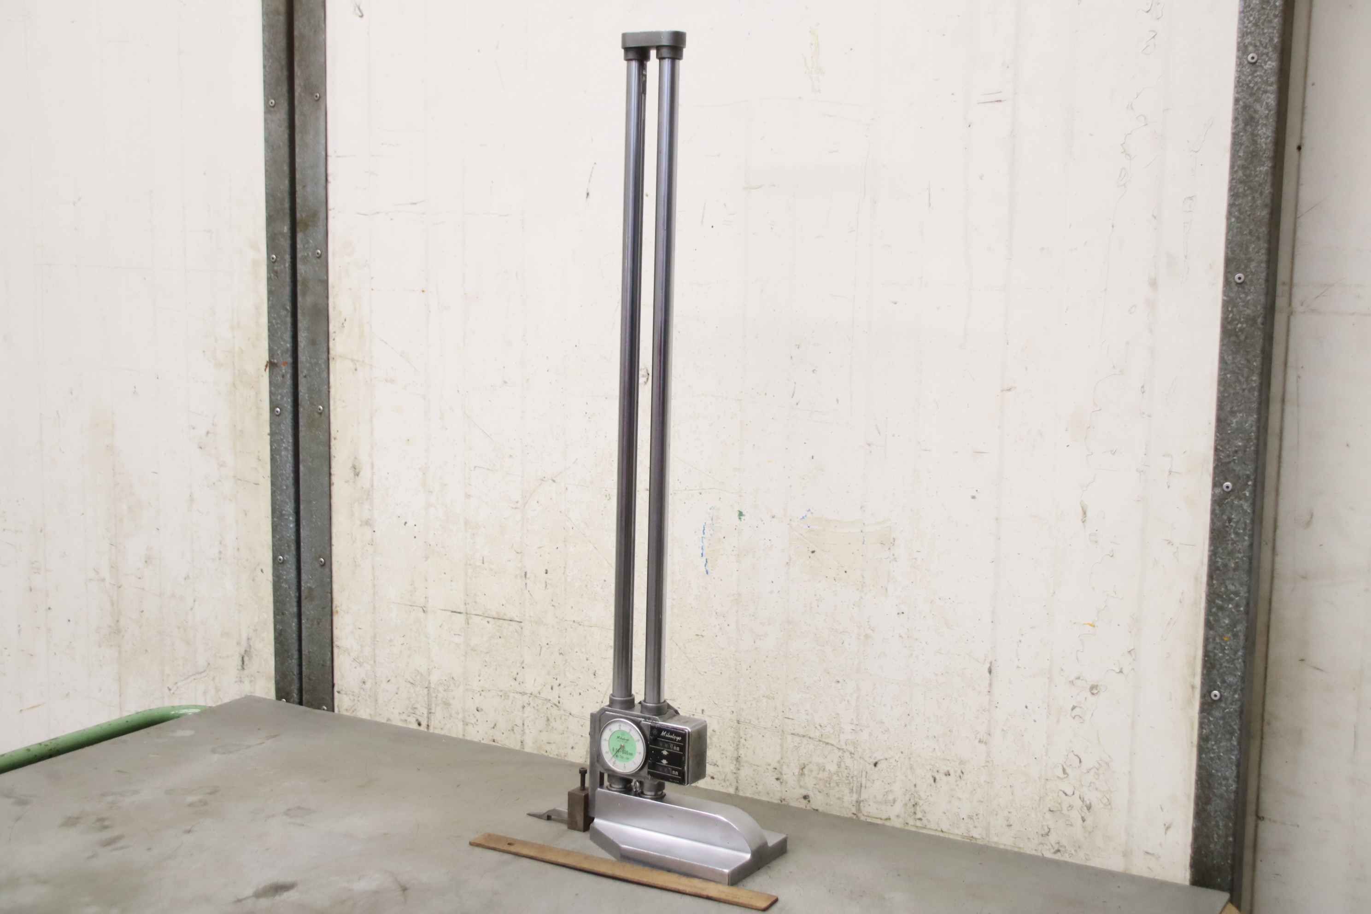
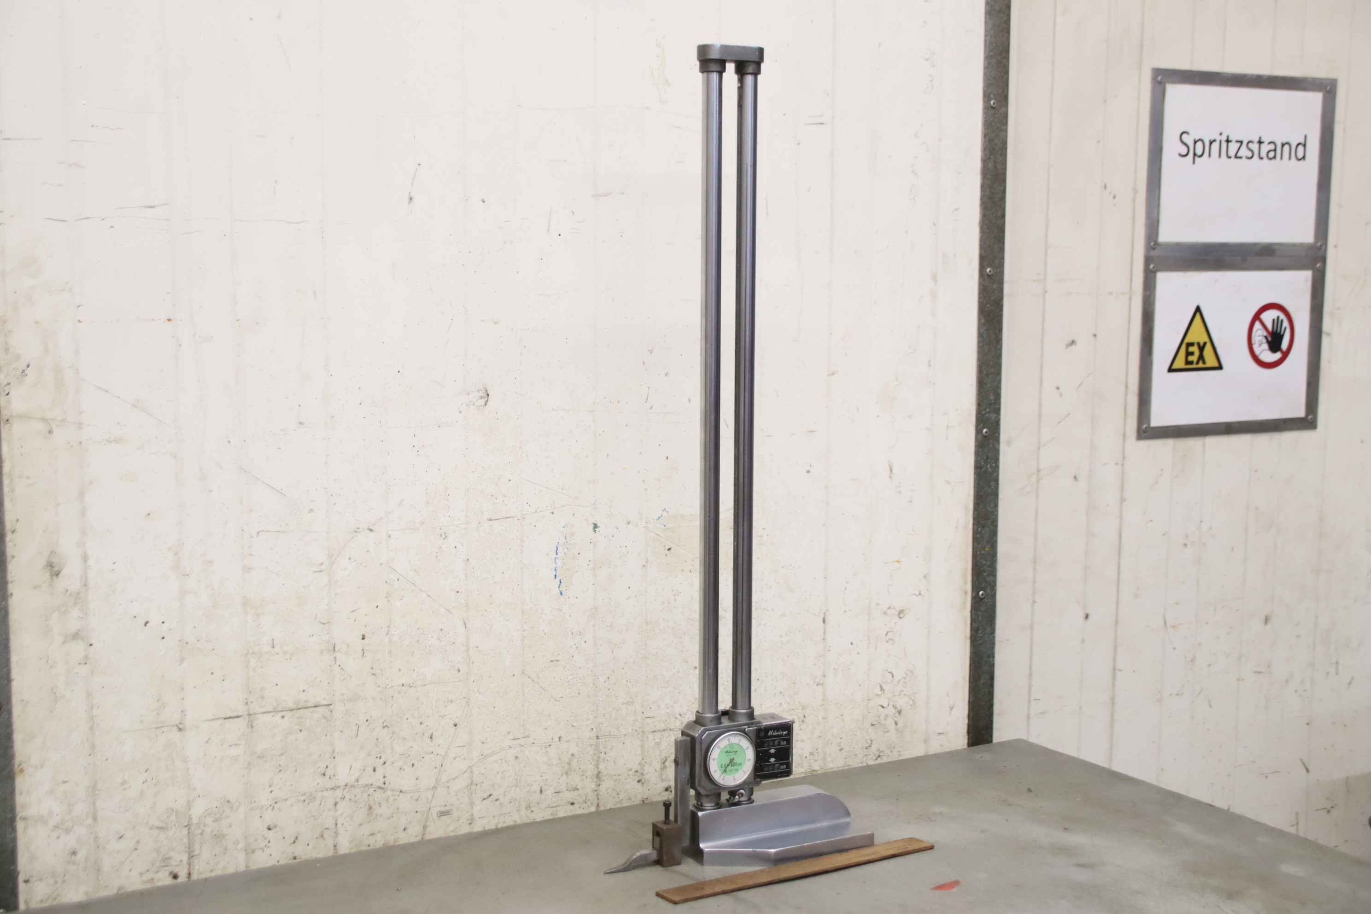
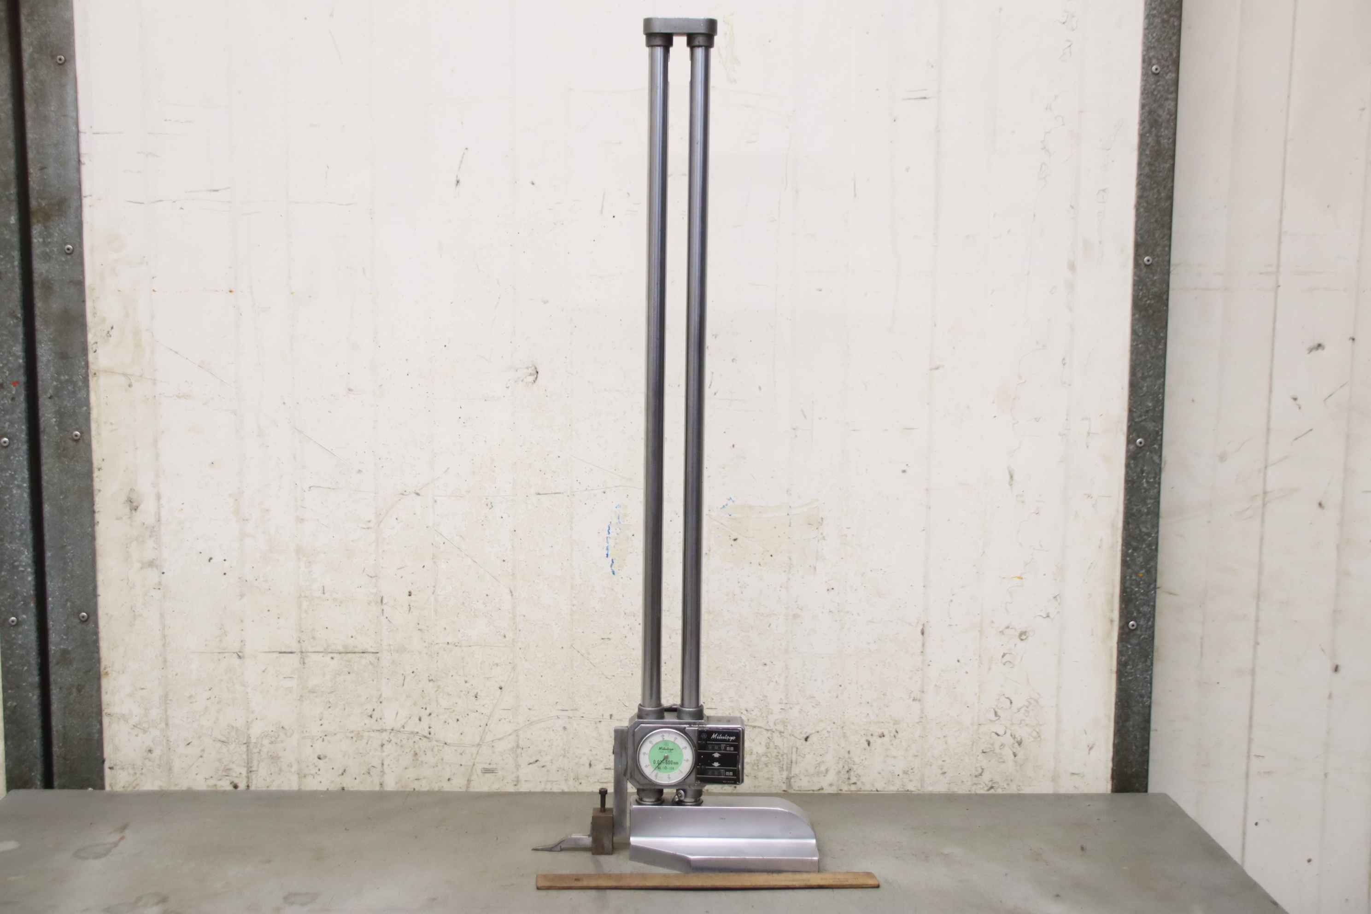
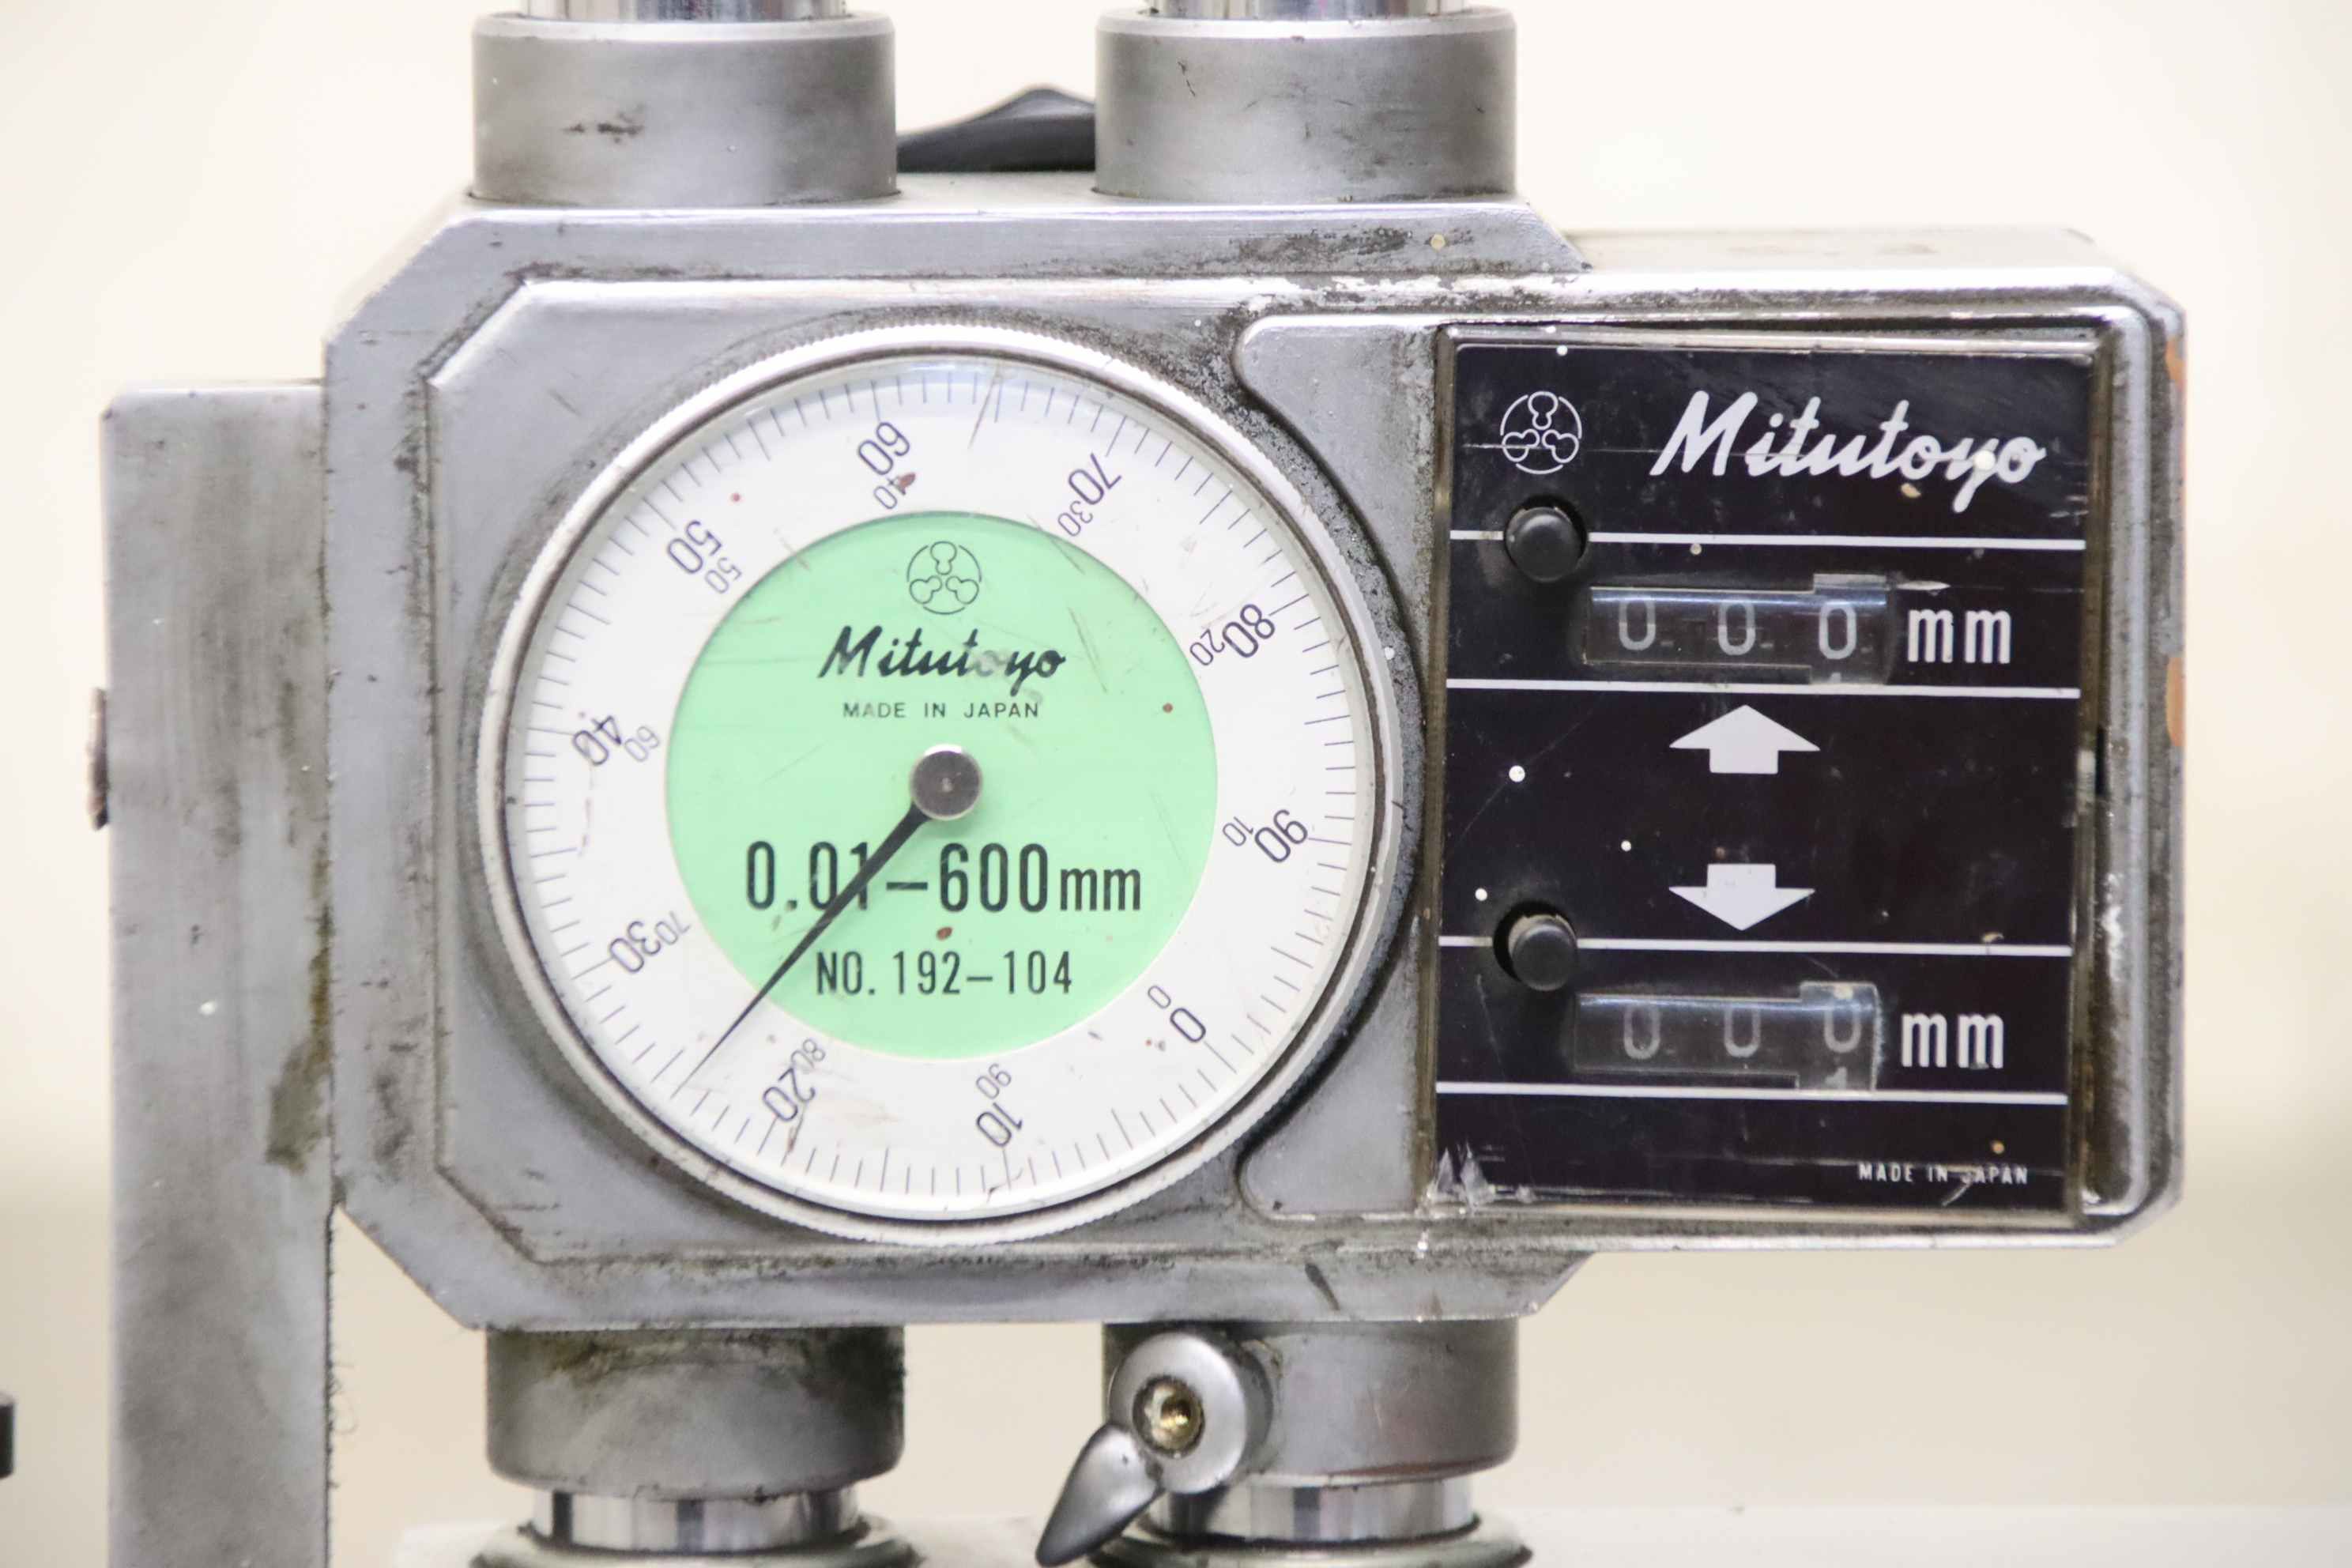
Height gauge, parallel gauge, height gauge -Manufacturer: Mitutoyo, height gauge type 192-104 -Max. Working height: 600 mm -Dial indicator: measuring accuracy 0.01 mm -Analog display: double counter -Dimensions: 275/120/H795 mm -Weight: 8.7 kg
revendedor
aprovado
aprovado
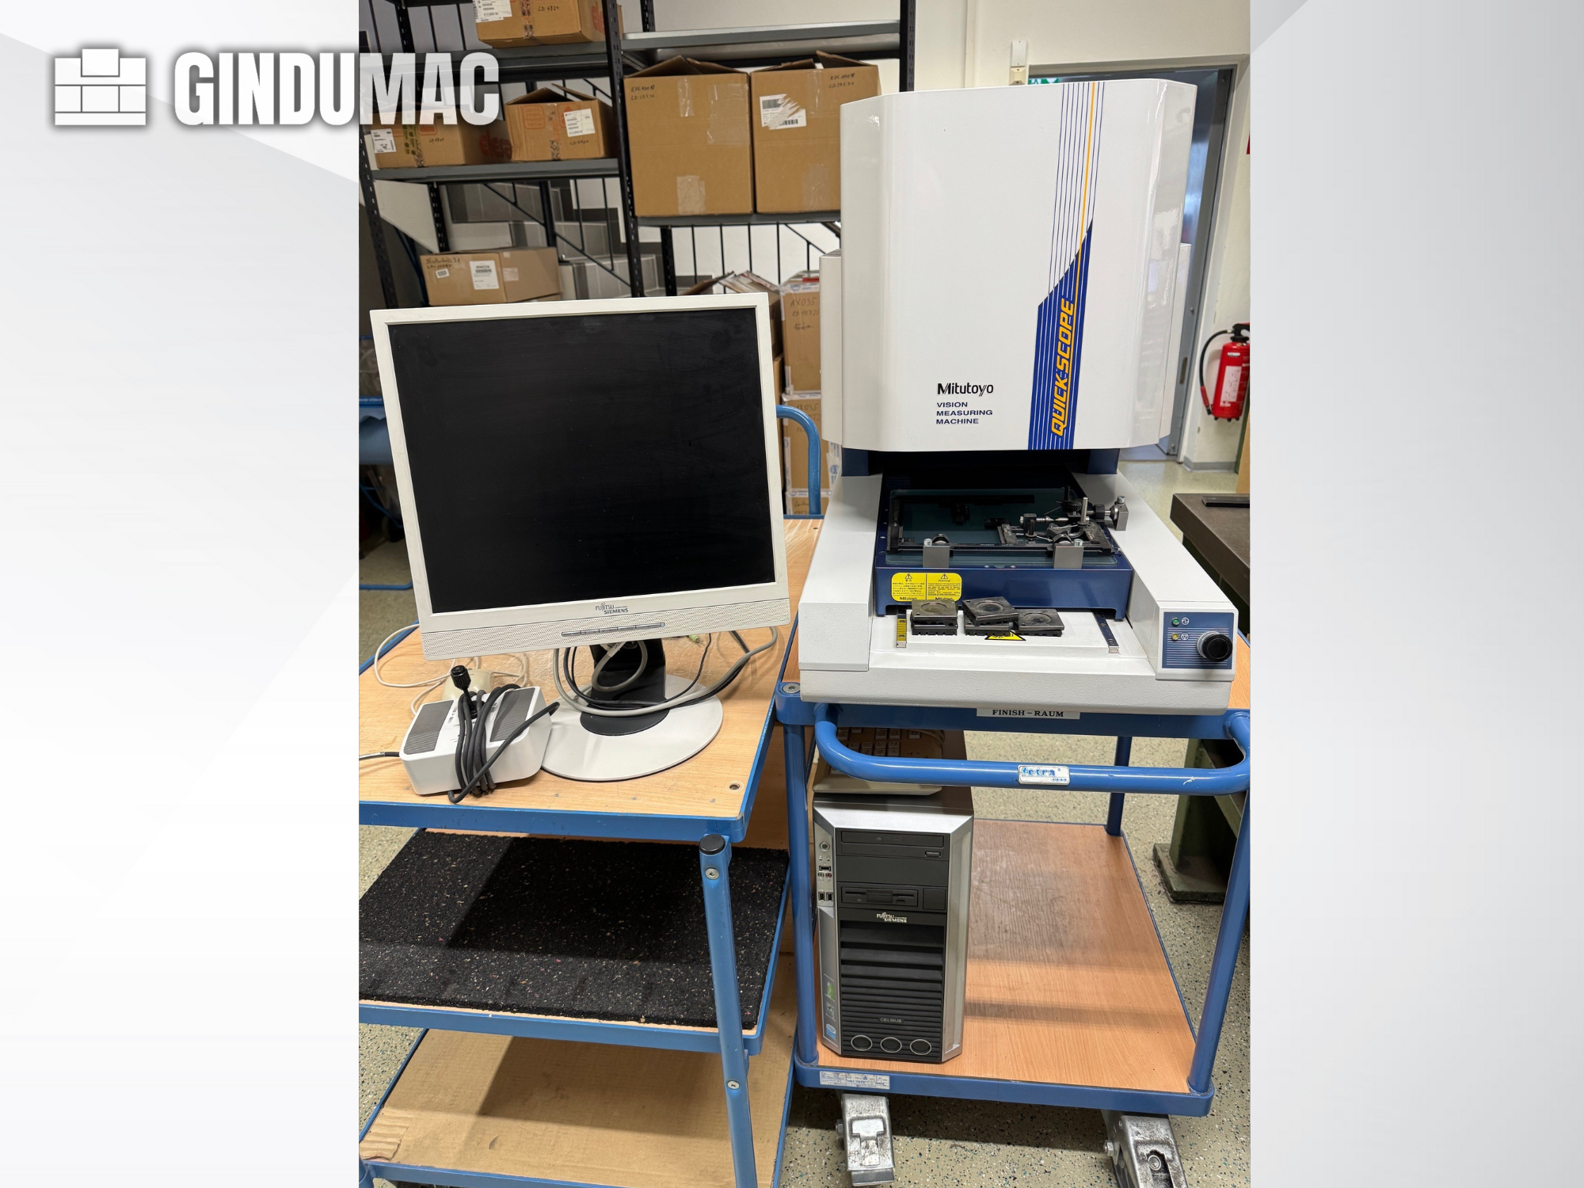
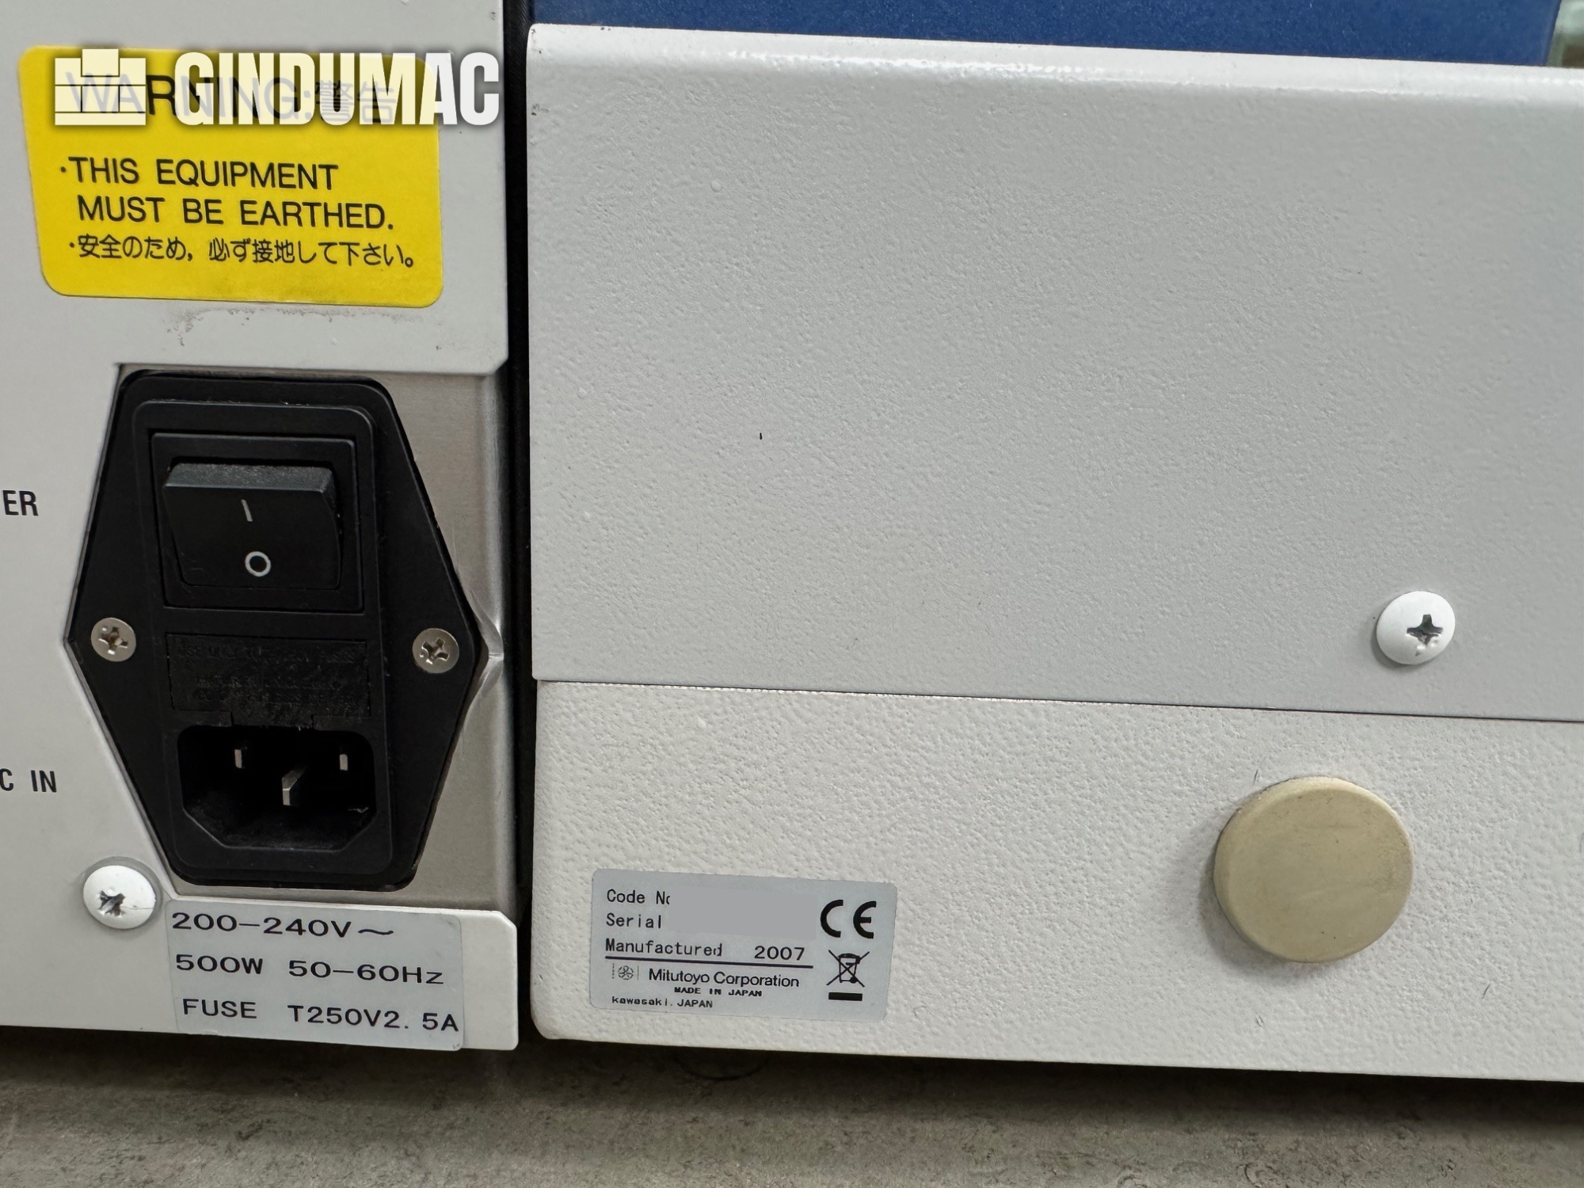
This 3-axis Mitutoyo Quick Scope QS-250 Z was manufactured in 2010, featuring a joystick box, various clamping lugs, and profile strips for versatile setup options. It includes MAG1 mounting and both short and long spring clips for precise optical measurement tasks. Consider the opportunity to buy this Mitutoyo Quick Scope QS-250 Z optical measurement machine. Contact us for further details regarding this machine.
revendedor
aprovado
aprovado
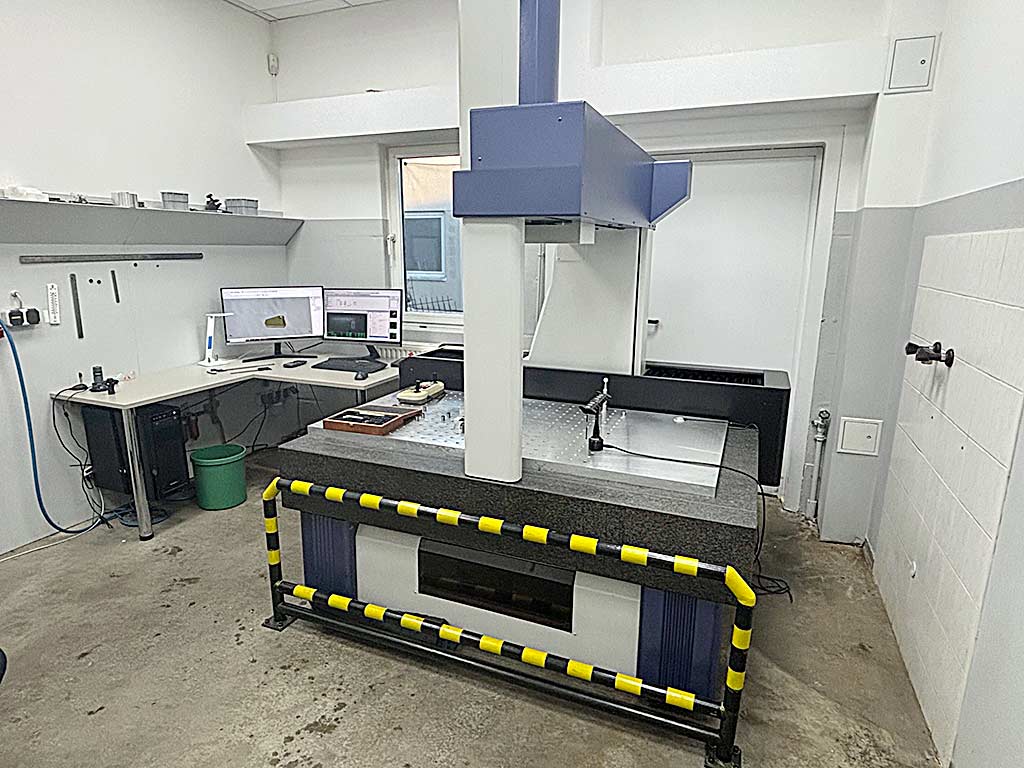
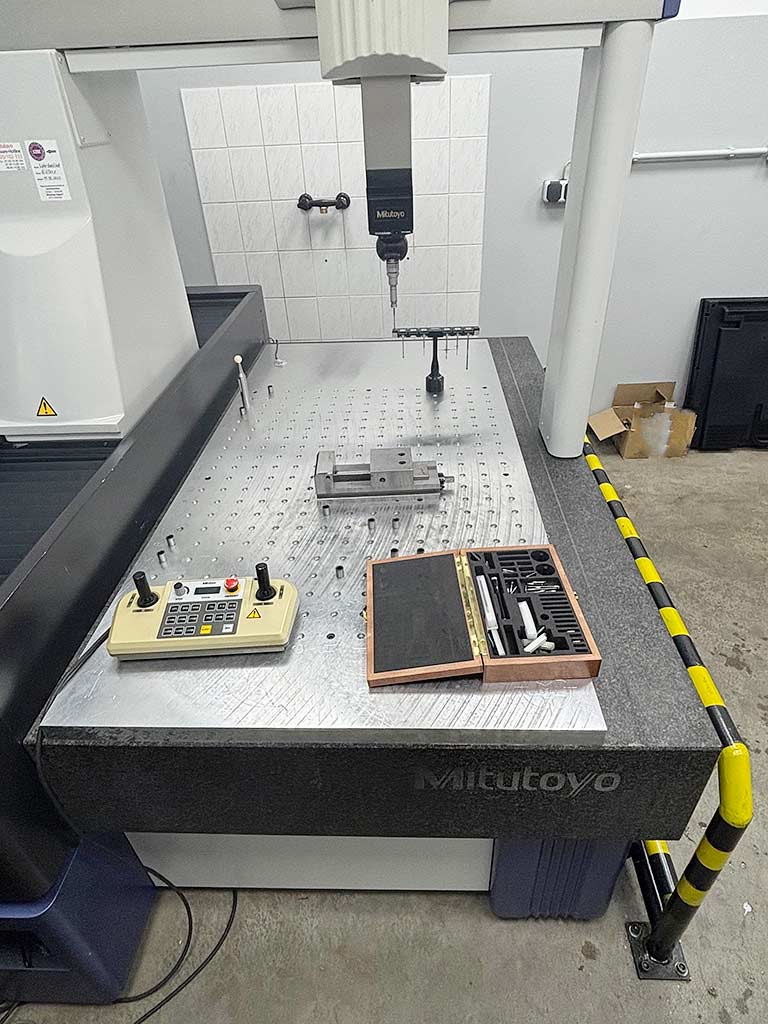
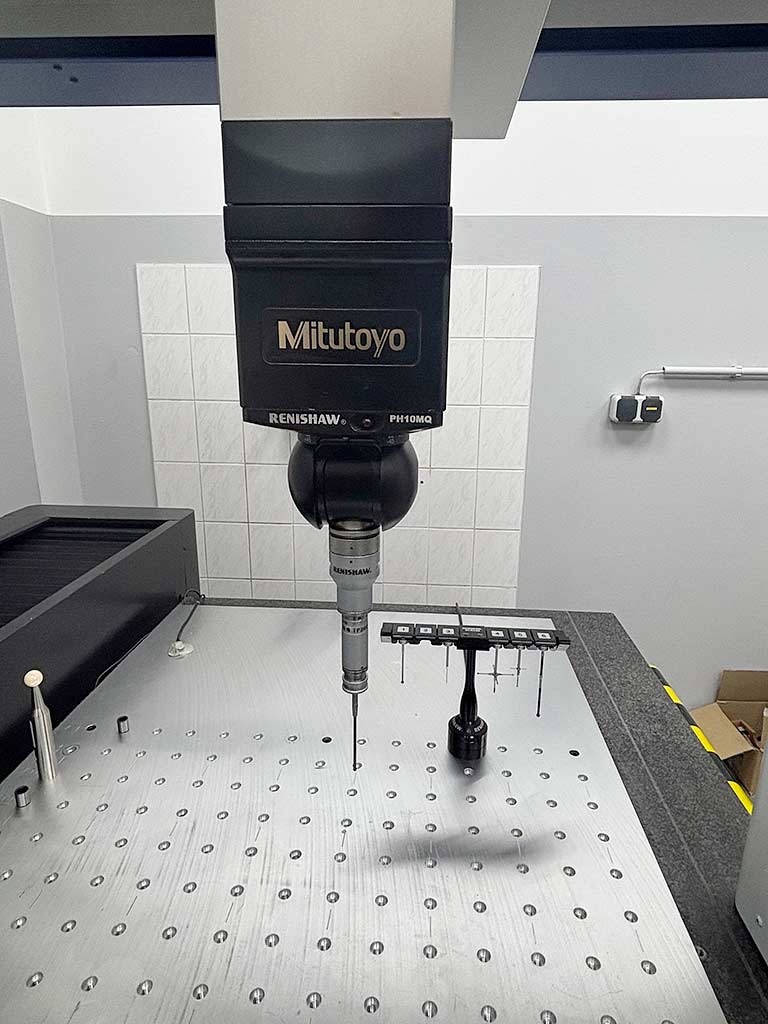
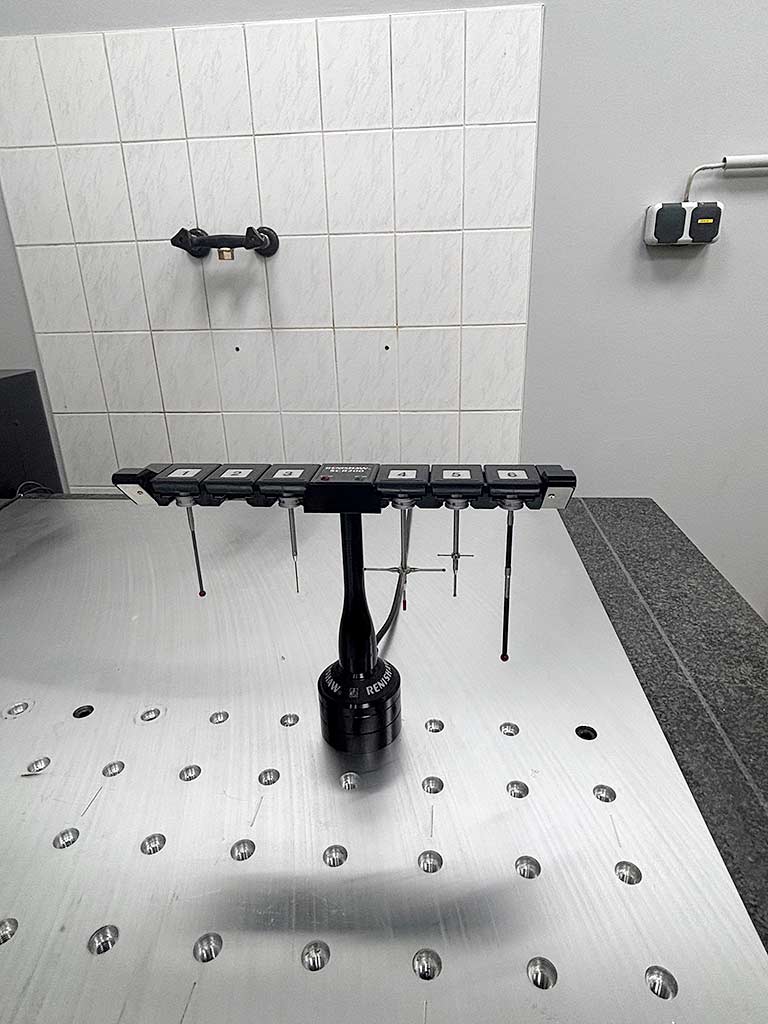
A Mitutoyo coordinate measuring machine overhauled in 2023 is available. Measuring dimensions X/Y/Z: 705mm/1005mm/605mm, max. workpiece height: 800mm, table dimensions X/Y: 880mm/1720mm, max. table load: 1000kg, resolution: 0.1µm, traverse speed: 520mm/s, measuring speed: 8mm/s. Machine dimensions X/Y/Z: approx. 1500mm/2000mm/2750mm, weight: approx. 2000kg, control: GEOPAK and CAT 1000 PS. Including various probe trees. Documentation available. On-site inspection is possible.
revendedor
aprovado
aprovado


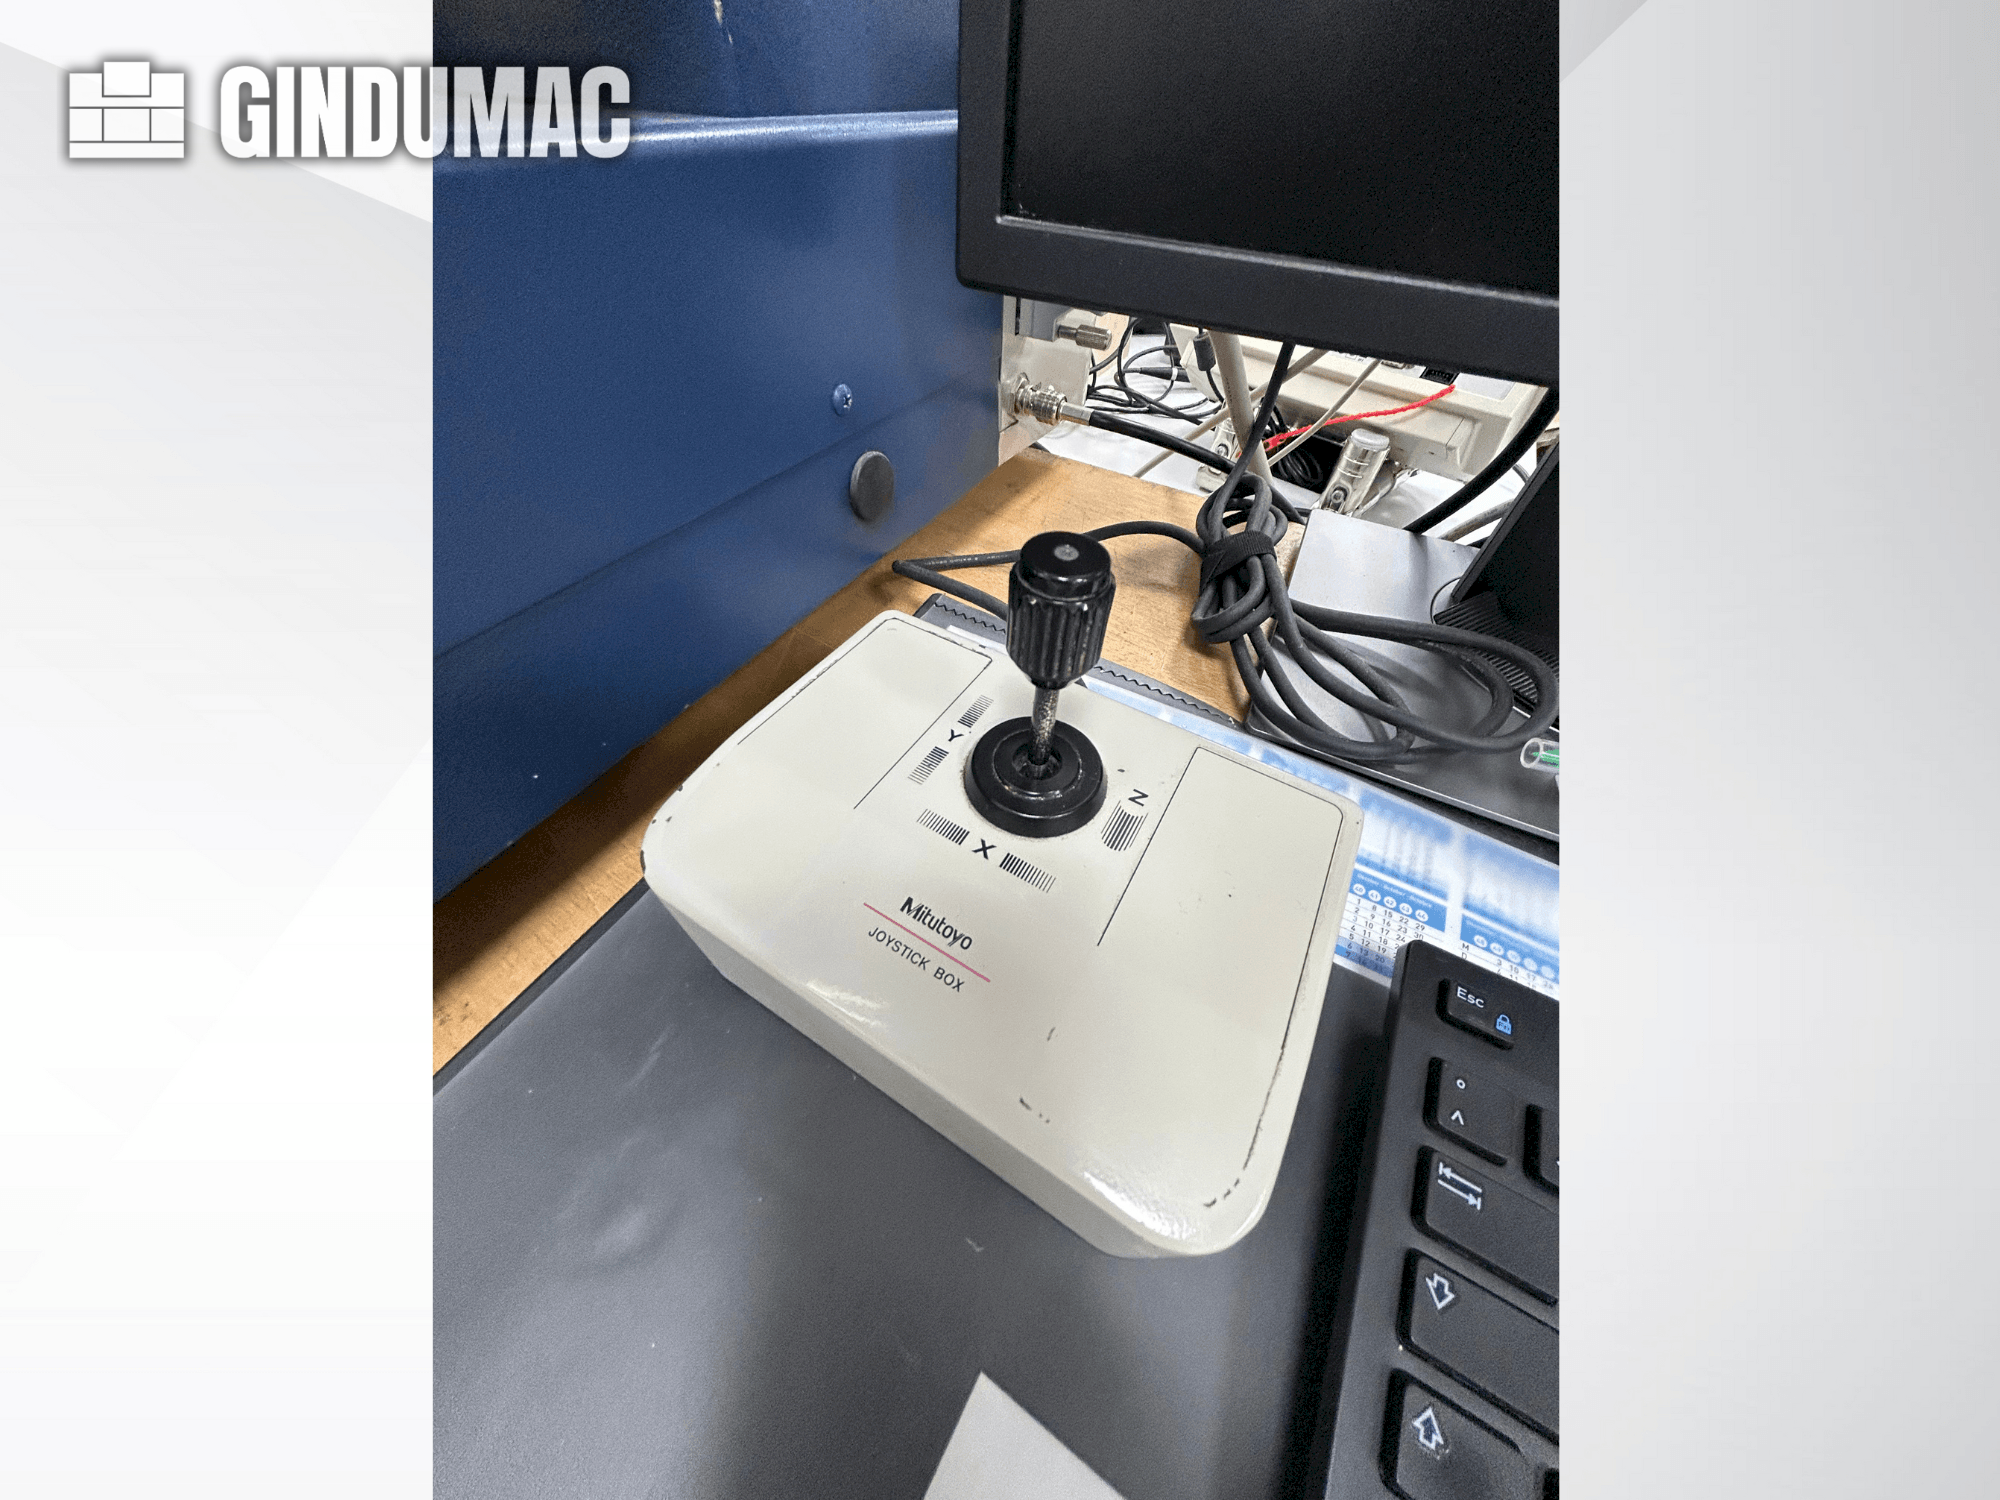


This 3-axis Mitutoyo Quick Scope QS-250Z was manufactured in 2001. It features a measuring range of X=200 mm, Y=250 mm, Z=100 mm, and a maximum travel speed of 80 mm/s. The machine includes a 1/3 CCD color camera and various lighting options, enhancing visibility and precision. Ideal for detailed component analysis, consider the opportunity to buy this Mitutoyo Quick Scope QS-250Z CMM machine. Contact us for more information about this machine.
Você não encontrar a sua máquina queria?
enviar inquérito procurado
a todos os revendedores (registo não é necessário)