We use cookies to optimize our website for you and to be able to continuously improve it. By continuing to browse the site you are agreeing to our use of cookies.
Disagree
136,841 máquinas usadas
revendedor
aprovado
aprovado
Número do item: 168817188
Ano de construção: 2013
Ano de construção: 2013
usava

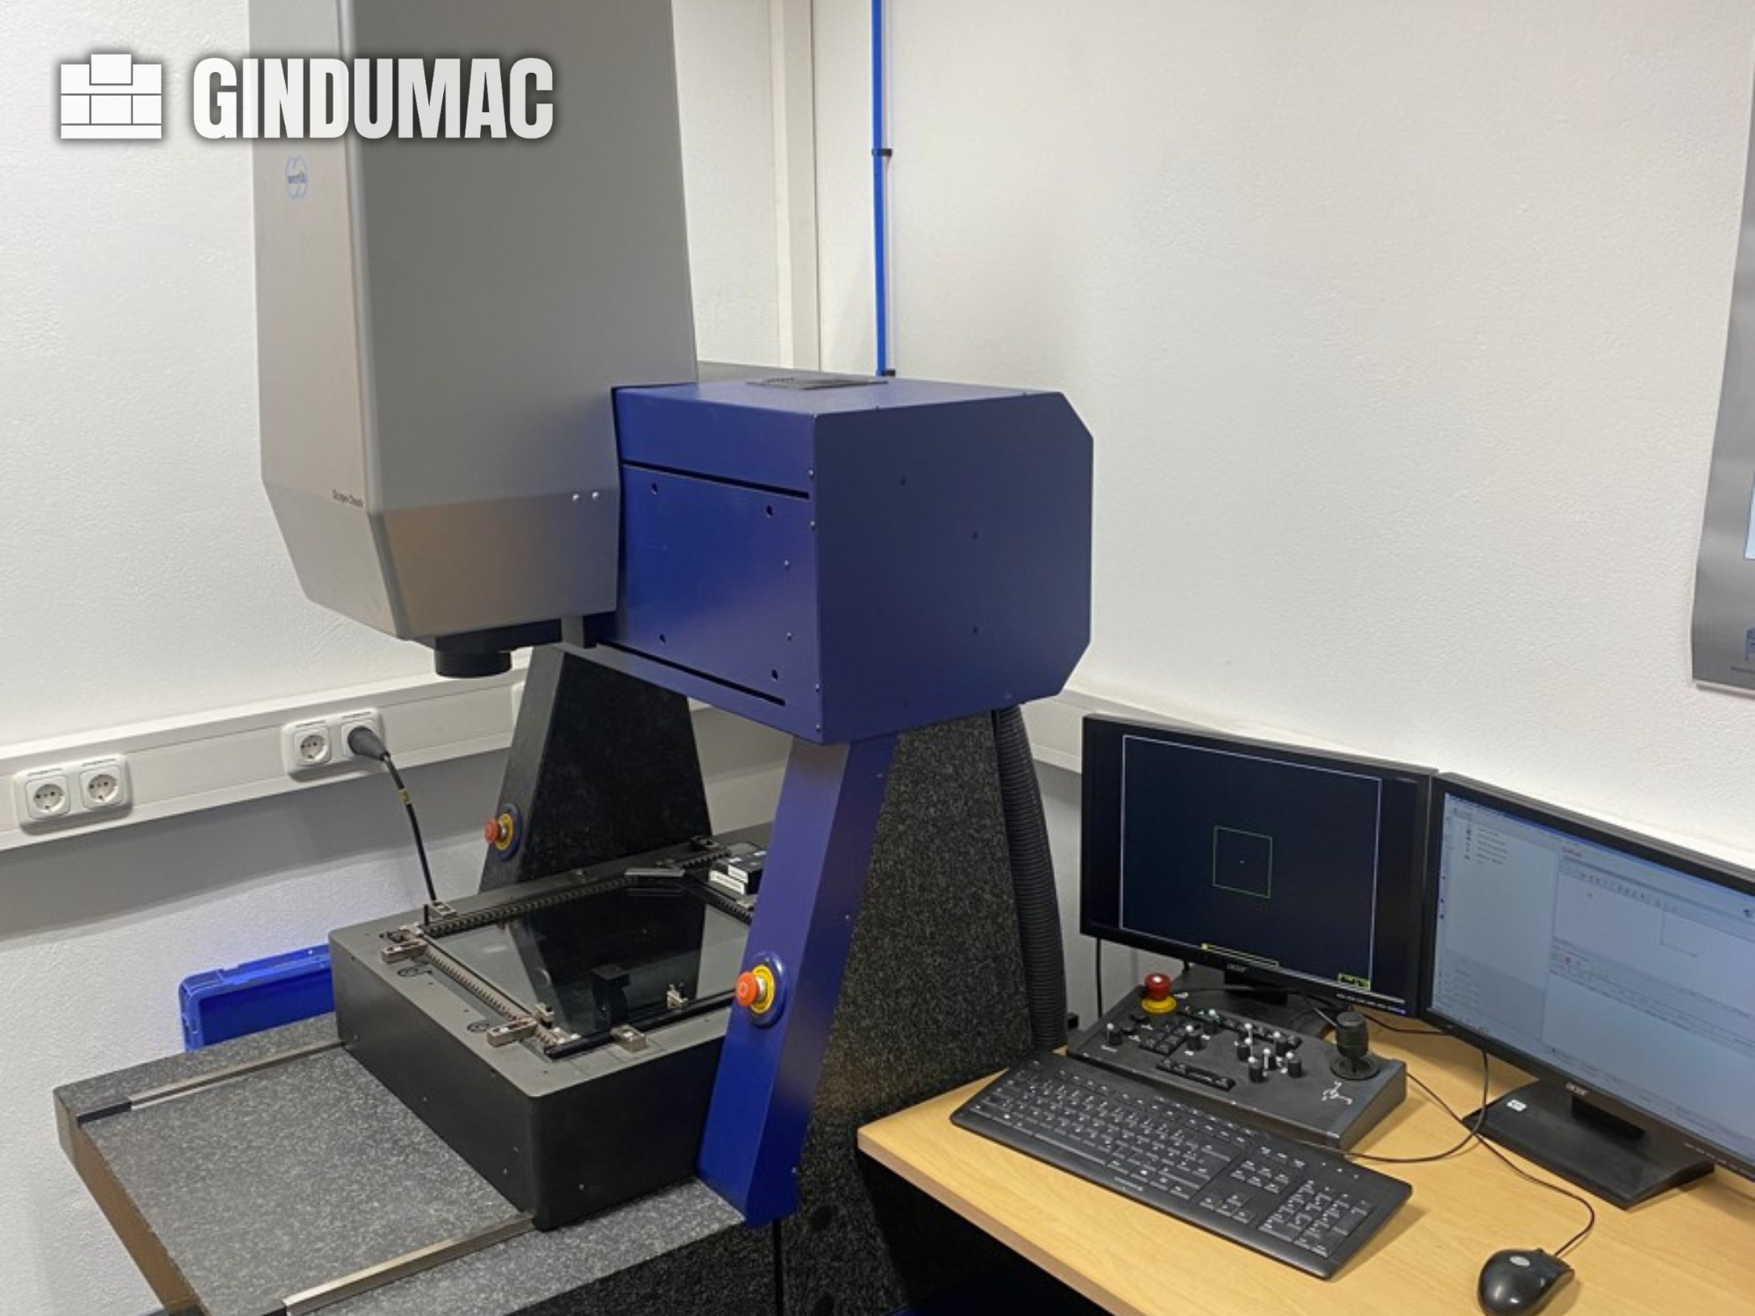
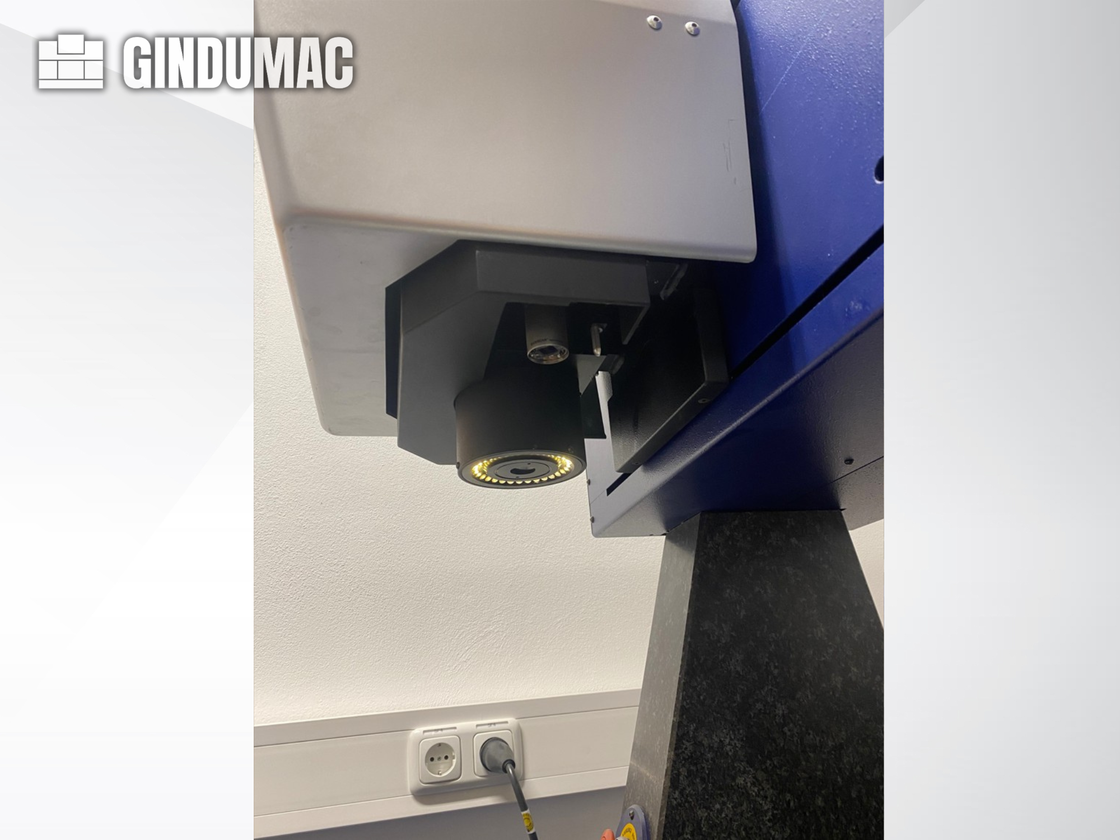
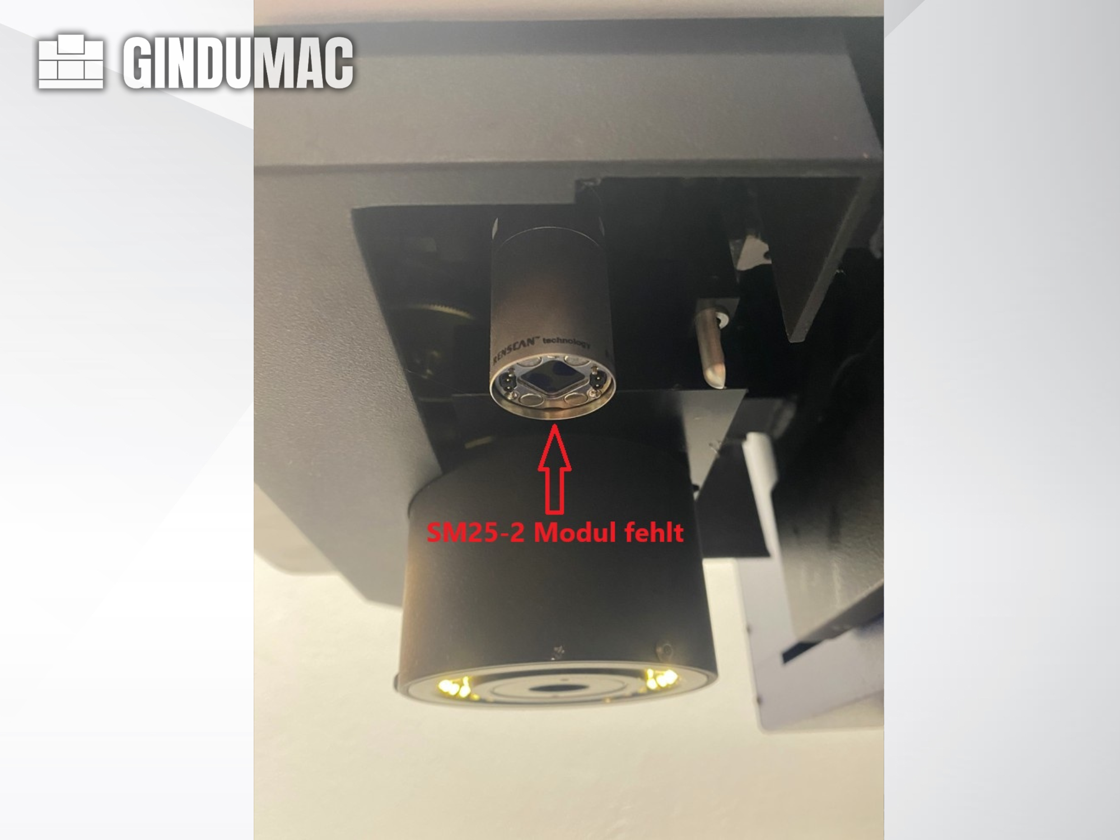
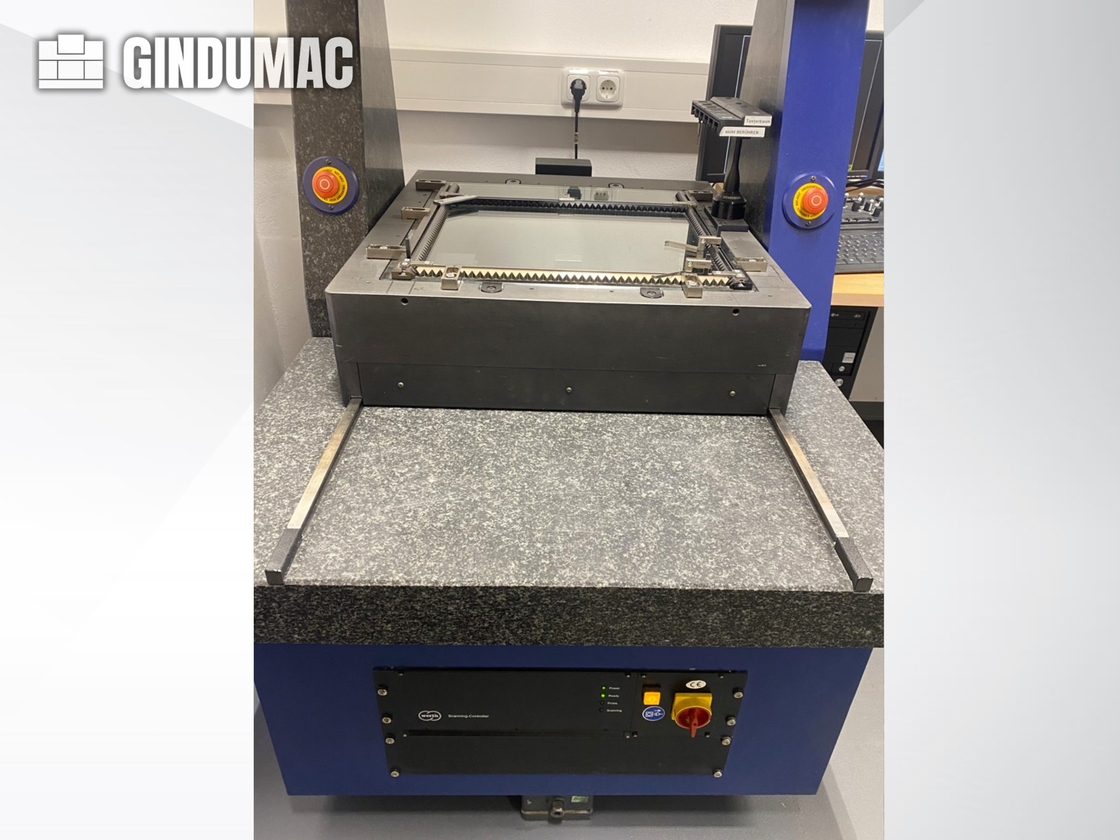
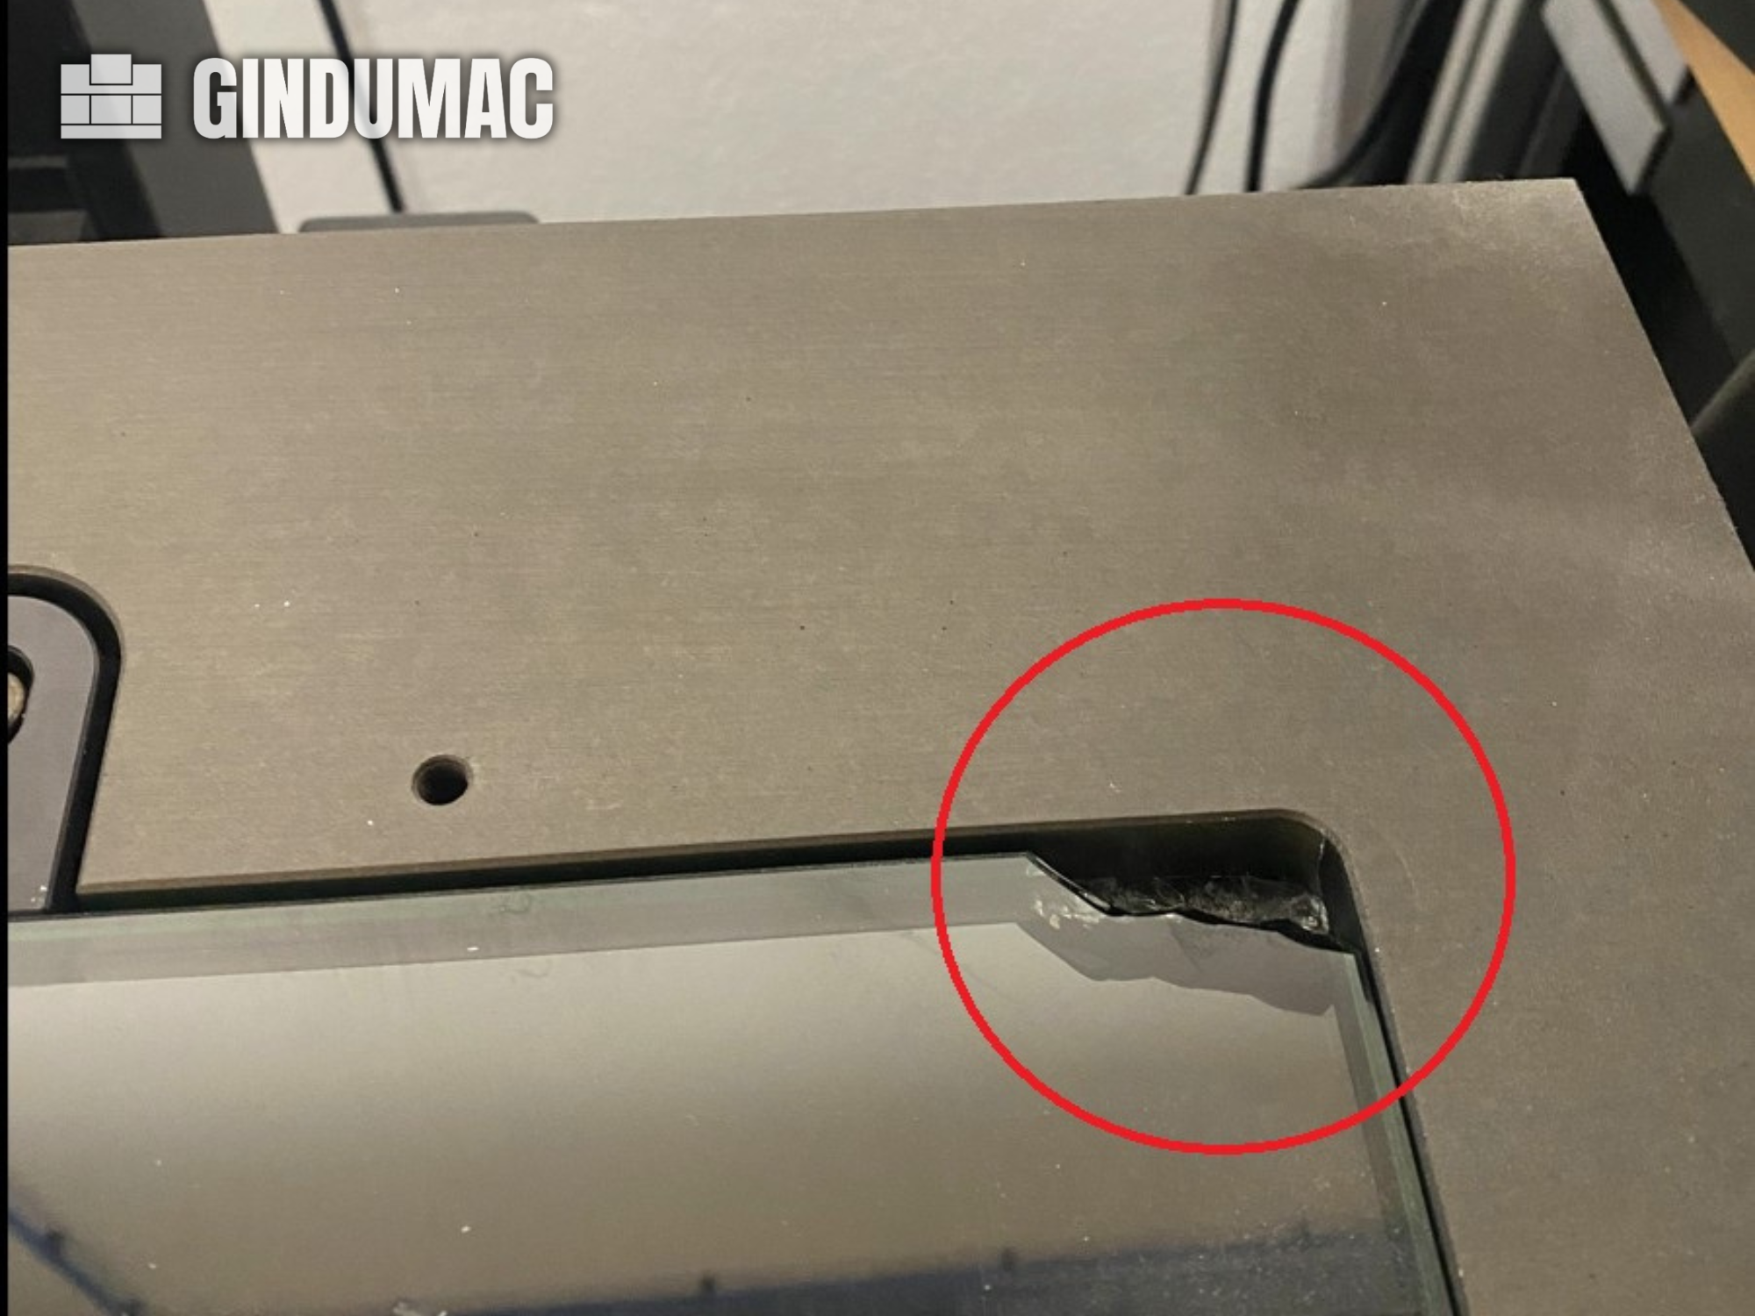
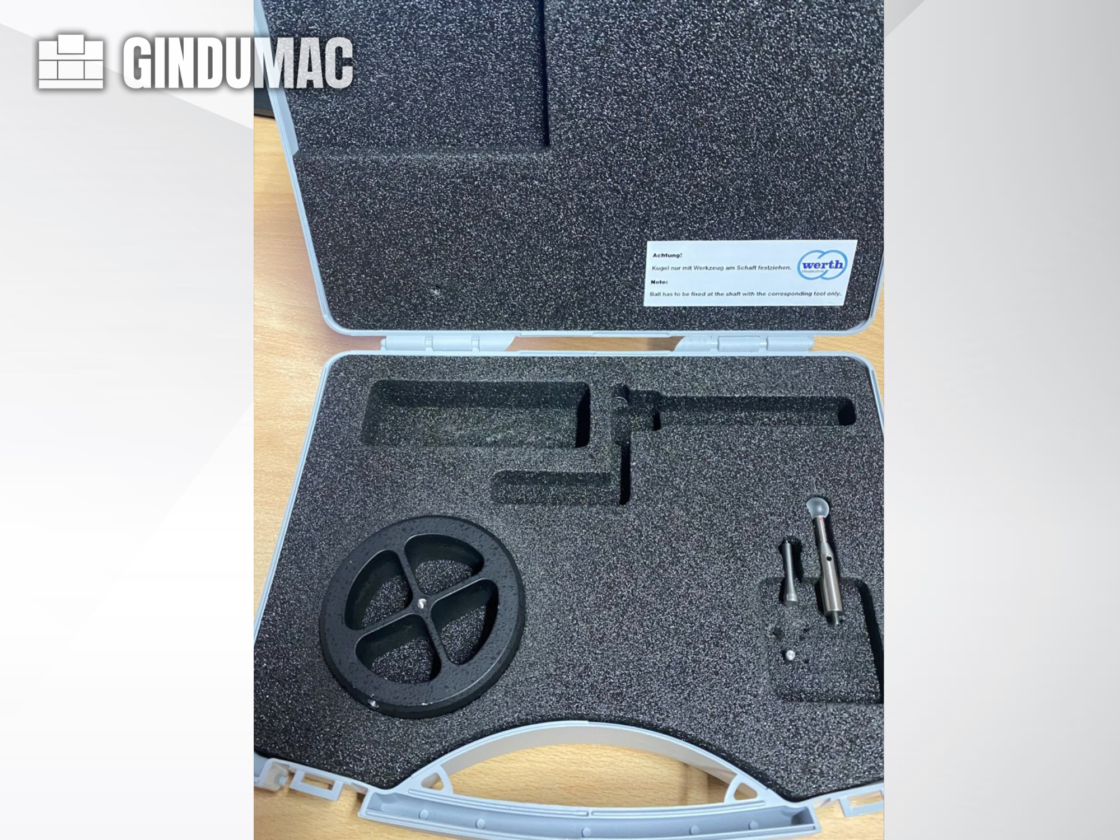
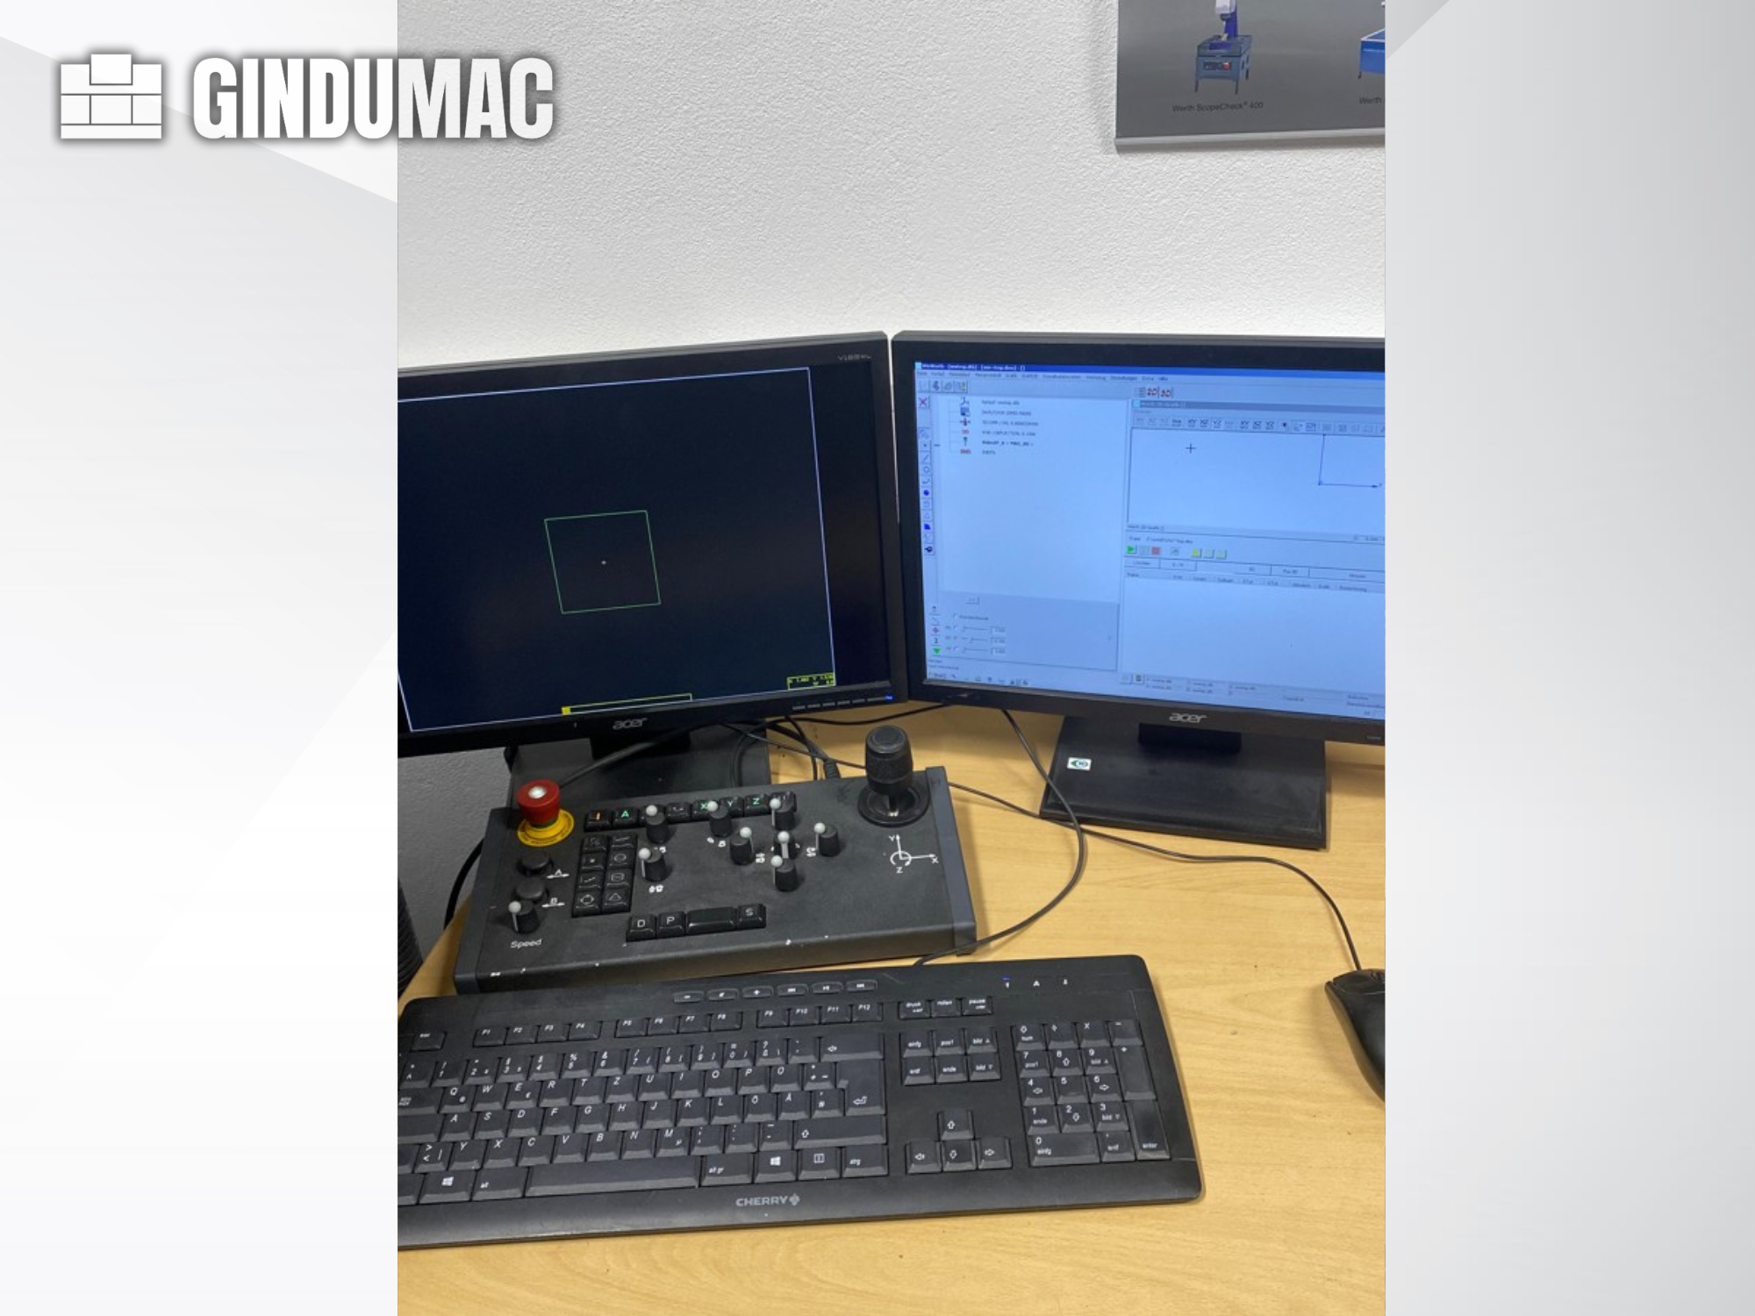
This 3-axis Werth Scope-Check 400 was manufactured in 2013. It features a measuring range of 400 mm in the X and Y axes, and 300 mm in the Z axis. The machine is equipped with a tactile probe system and operates on Windows 7 Professional. If you are looking to get high-quality measurement capabilities, consider the Werth Scope-Check 400 CMM machine we have for sale. Contact us for further details.
revendedor
aprovado
aprovado
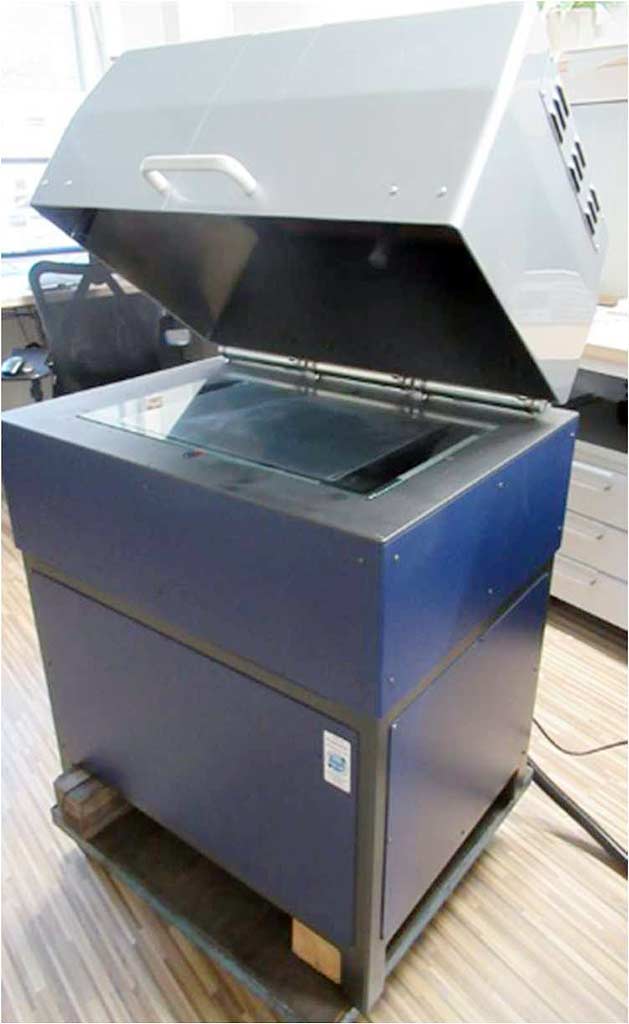
Número do item: 168944076
Ano de construção: 2020
Ano de construção: 2020
usava
This 3-axis Werth Scope-Check 400 was manufactured in 2013. It features a measuring range of 400 mm in the X and Y axes, and 300 mm in the Z axis. The machine is equipped with a tactile probe system and operates on Windows 7 Professional. If you are looking to get high-quality measurement capabilities, consider the Werth Scope-Check 400 CMM machine we have for sale. Contact us for further details.
revendedor
aprovado
aprovado
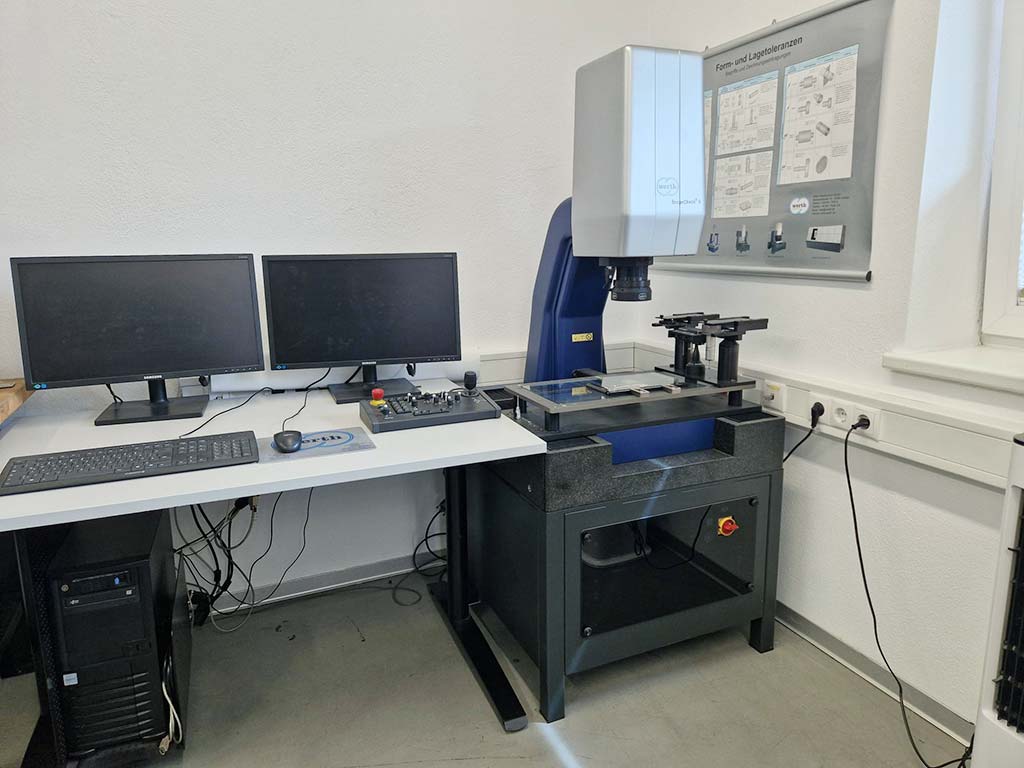
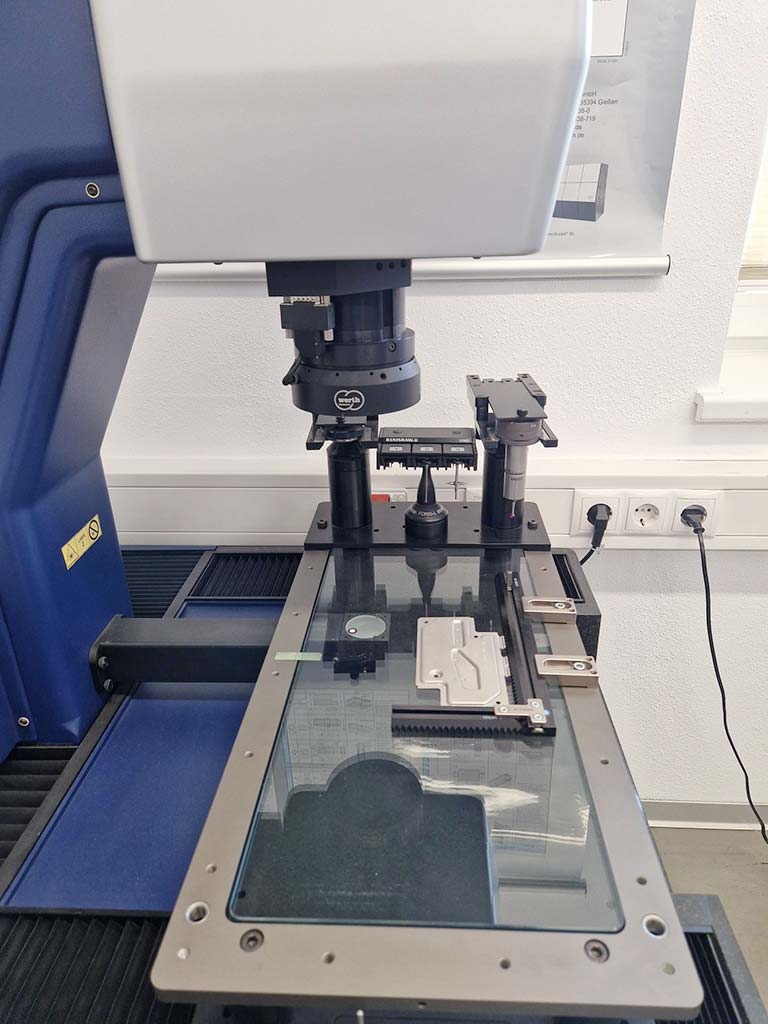
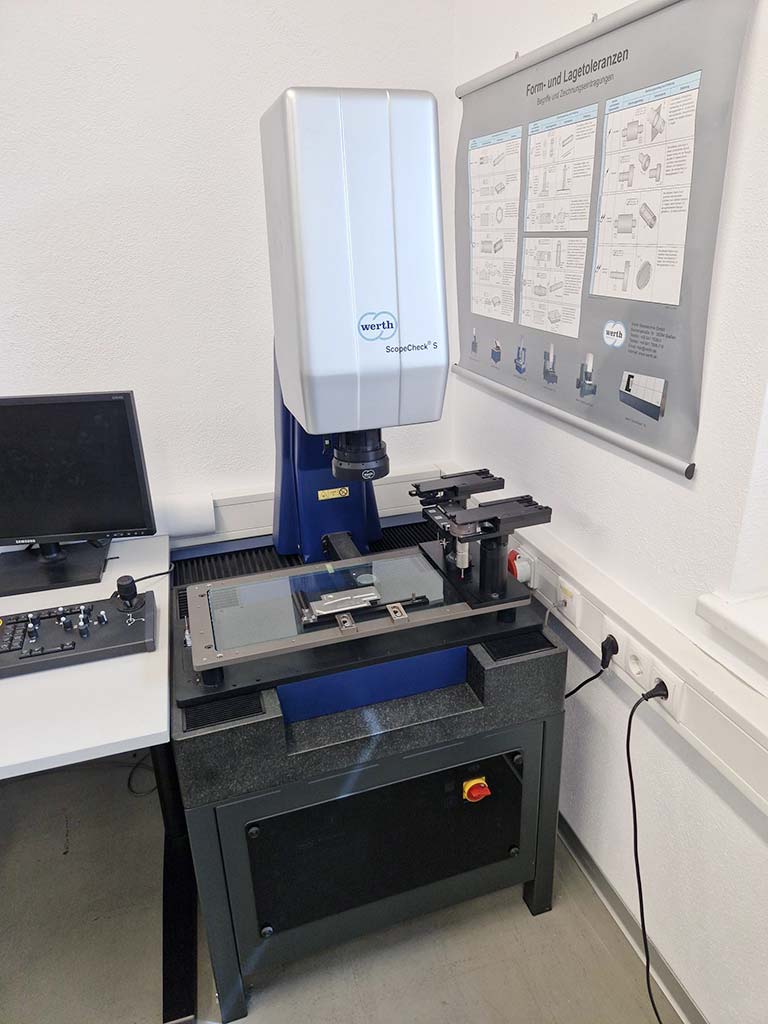
Número do item: 170148108
Ano de construção: 2021
Ano de construção: 2021
usava
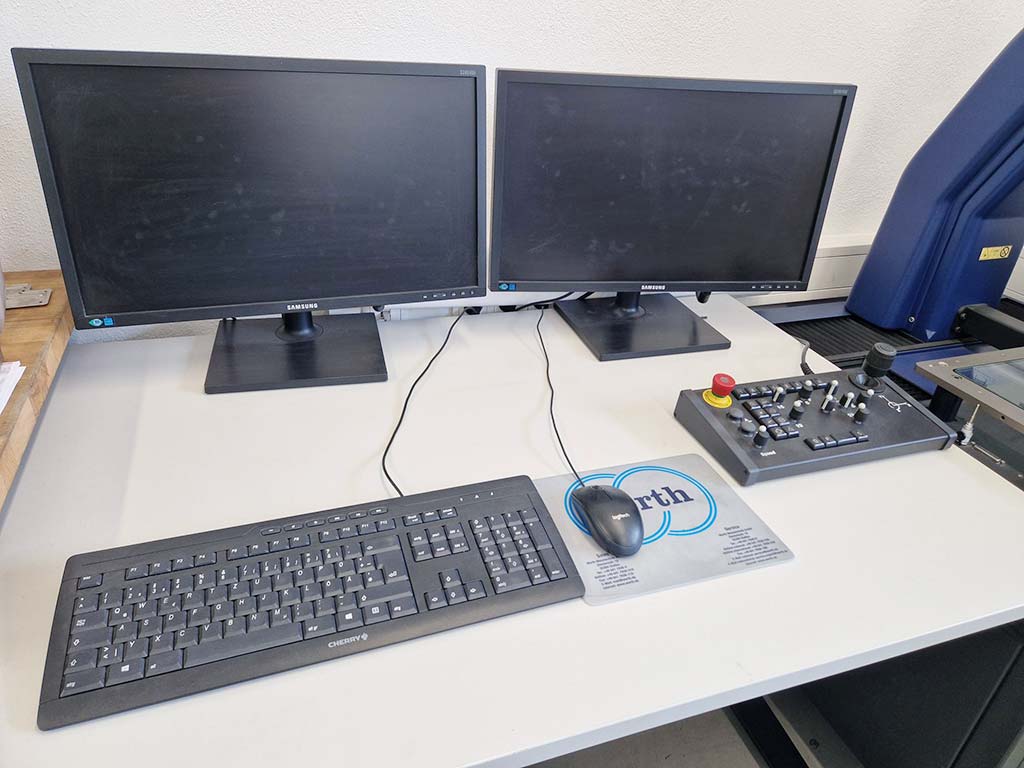
This 3-axis Werth Scope-Check 400 was manufactured in 2013. It features a measuring range of 400 mm in the X and Y axes, and 300 mm in the Z axis. The machine is equipped with a tactile probe system and operates on Windows 7 Professional. If you are looking to get high-quality measurement capabilities, consider the Werth Scope-Check 400 CMM machine we have for sale. Contact us for further details.
revendedor
aprovado
aprovado
Número do item: 170257357
Ano de construção: 2021
Ano de construção: 2021
usava

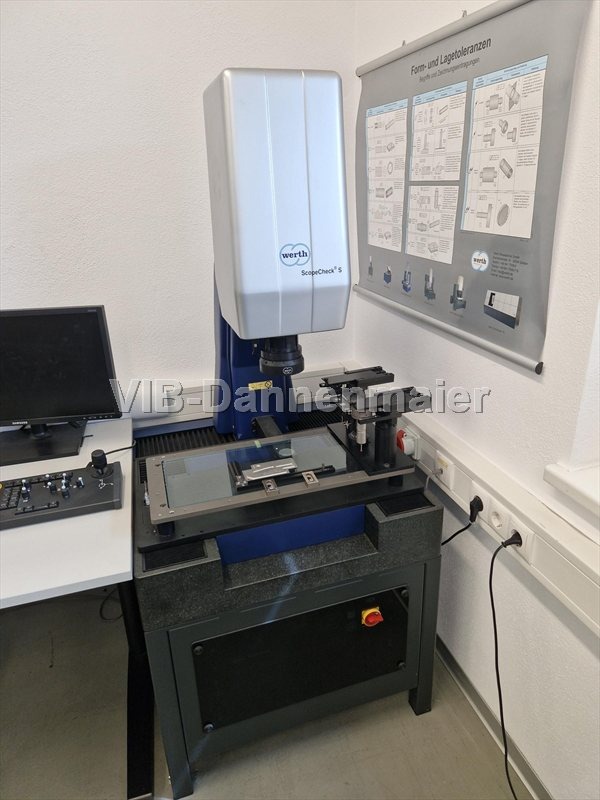
This 3-axis Werth Scope-Check 400 was manufactured in 2013. It features a measuring range of 400 mm in the X and Y axes, and 300 mm in the Z axis. The machine is equipped with a tactile probe system and operates on Windows 7 Professional. If you are looking to get high-quality measurement capabilities, consider the Werth Scope-Check 400 CMM machine we have for sale. Contact us for further details.
revendedor
aprovado
aprovado
Número do item: 169993639
Ano de construção: 2013
Ano de construção: 2013
usava
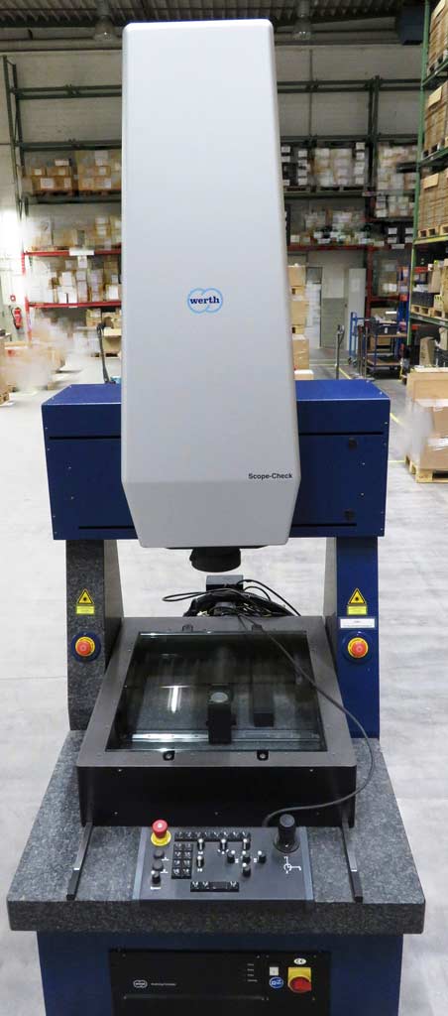
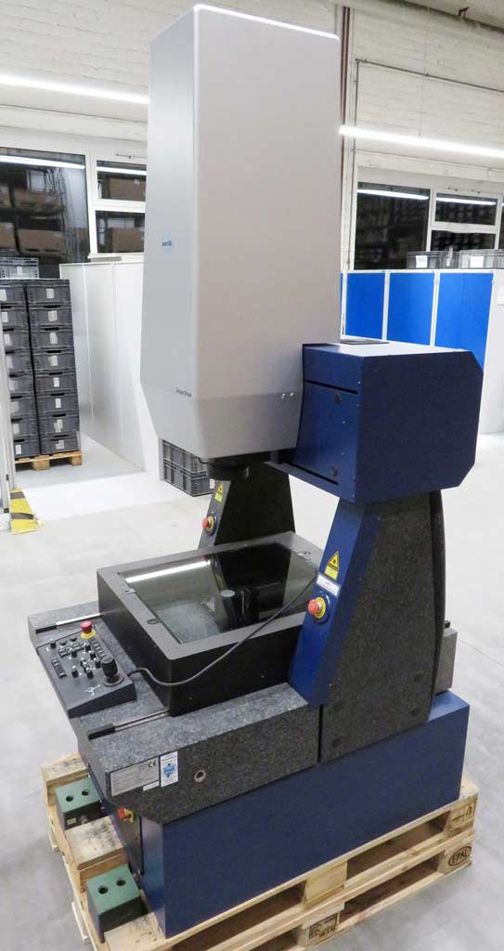
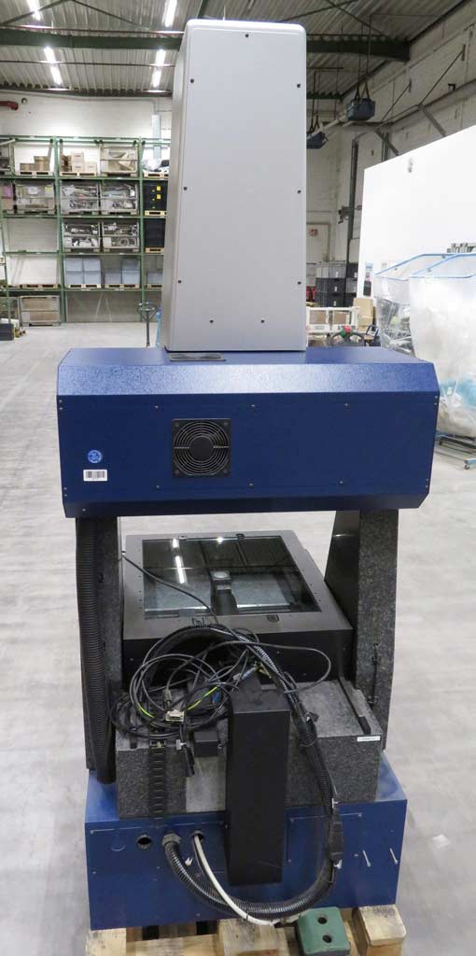
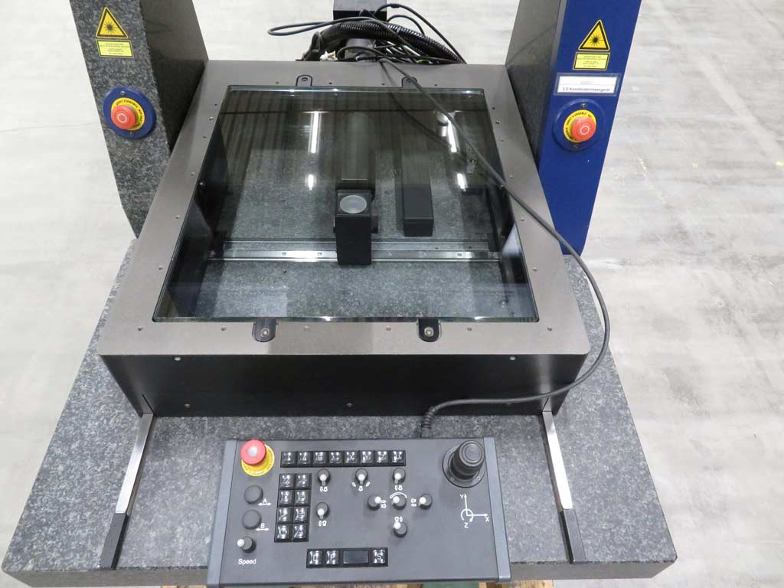
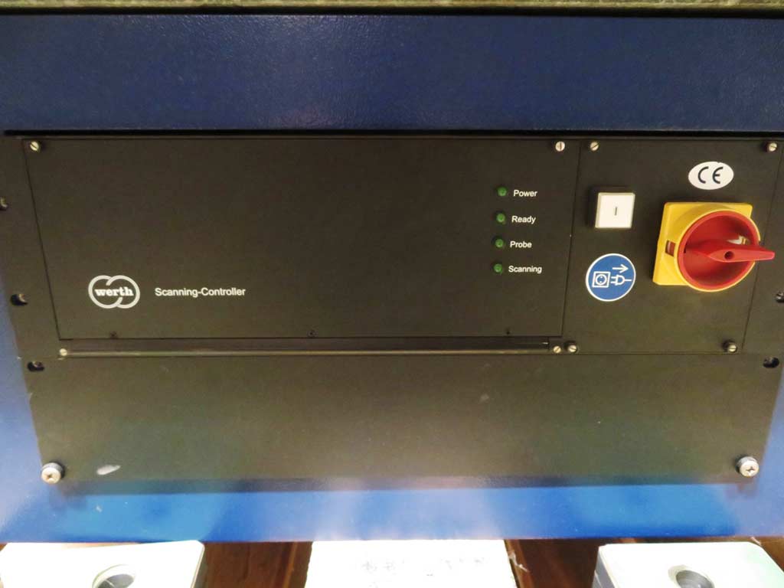
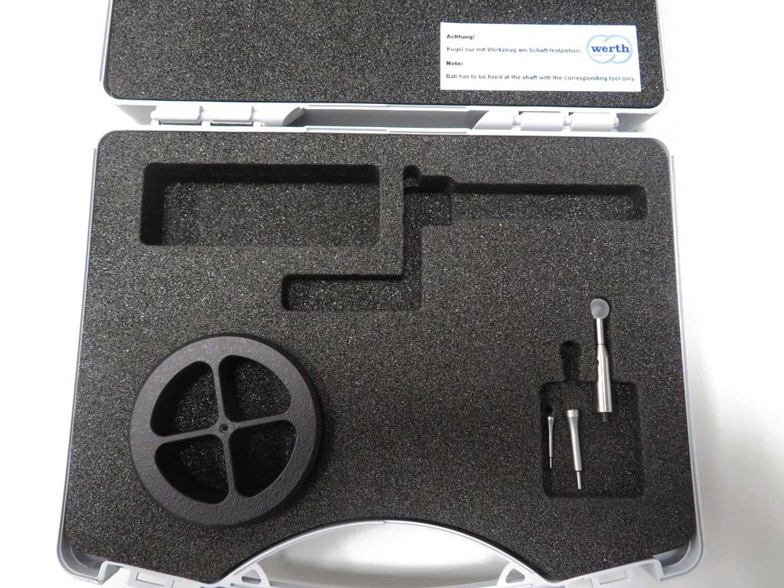
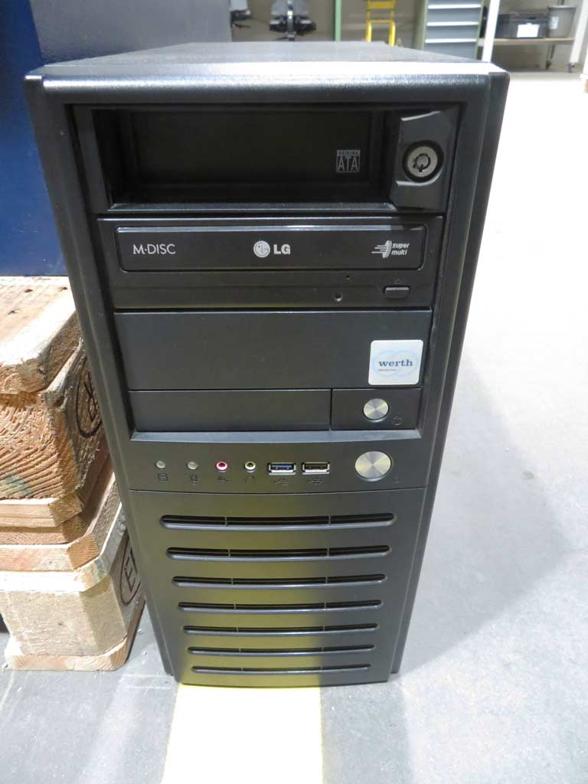
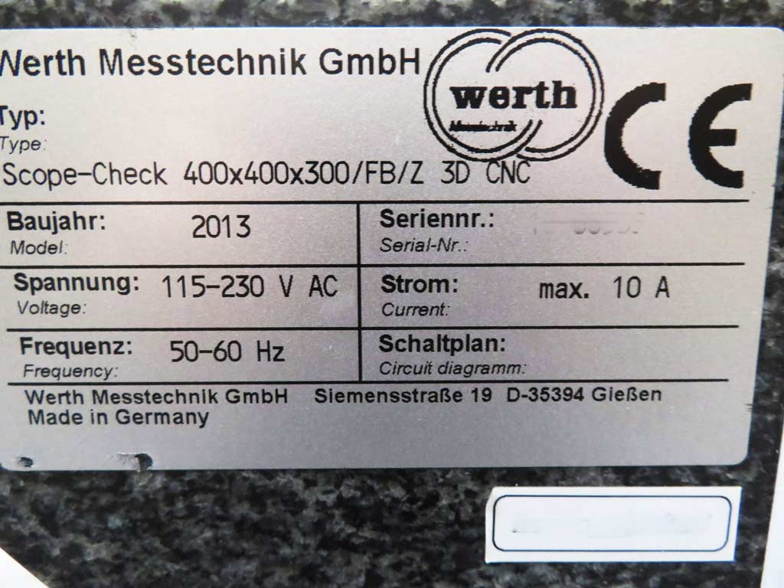
This 3-axis Werth Scope-Check 400 was manufactured in 2013. It features a measuring range of 400 mm in the X and Y axes, and 300 mm in the Z axis. The machine is equipped with a tactile probe system and operates on Windows 7 Professional. If you are looking to get high-quality measurement capabilities, consider the Werth Scope-Check 400 CMM machine we have for sale. Contact us for further details.
revendedor
aprovado
aprovado
Número do item: 170037414
Ano de construção: 2010
Ano de construção: 2010
usava

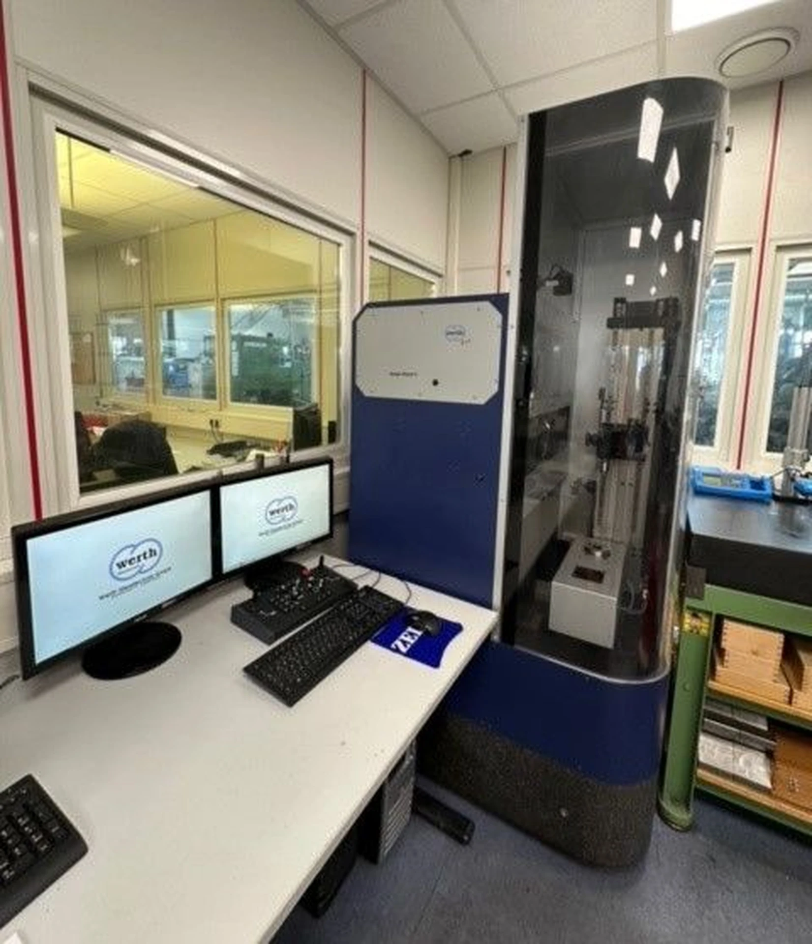
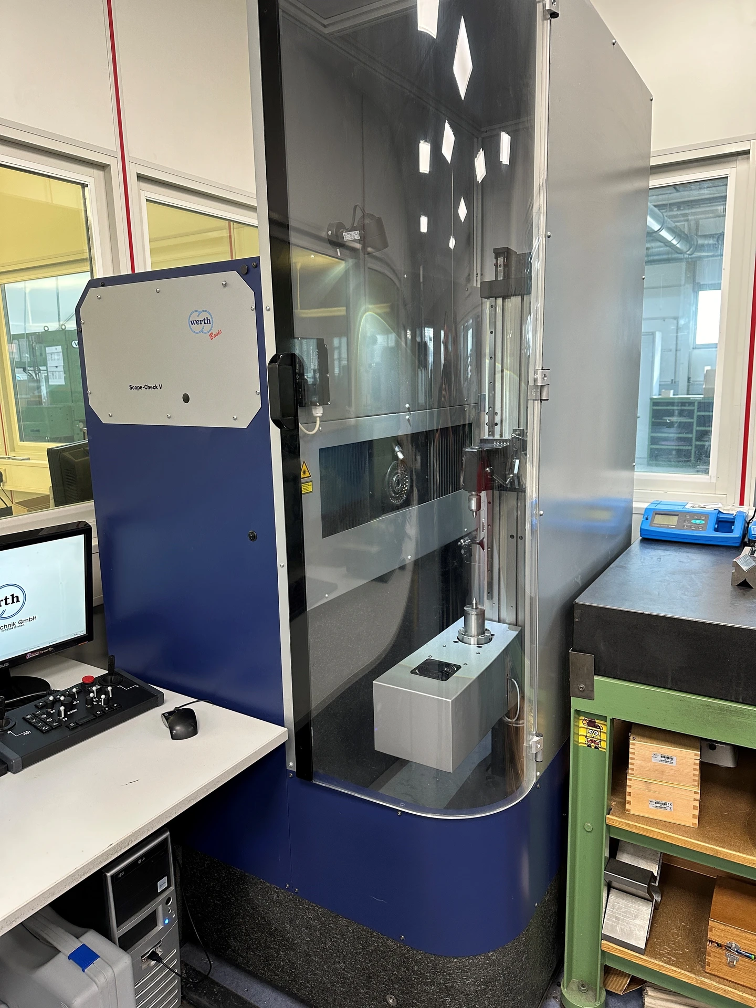
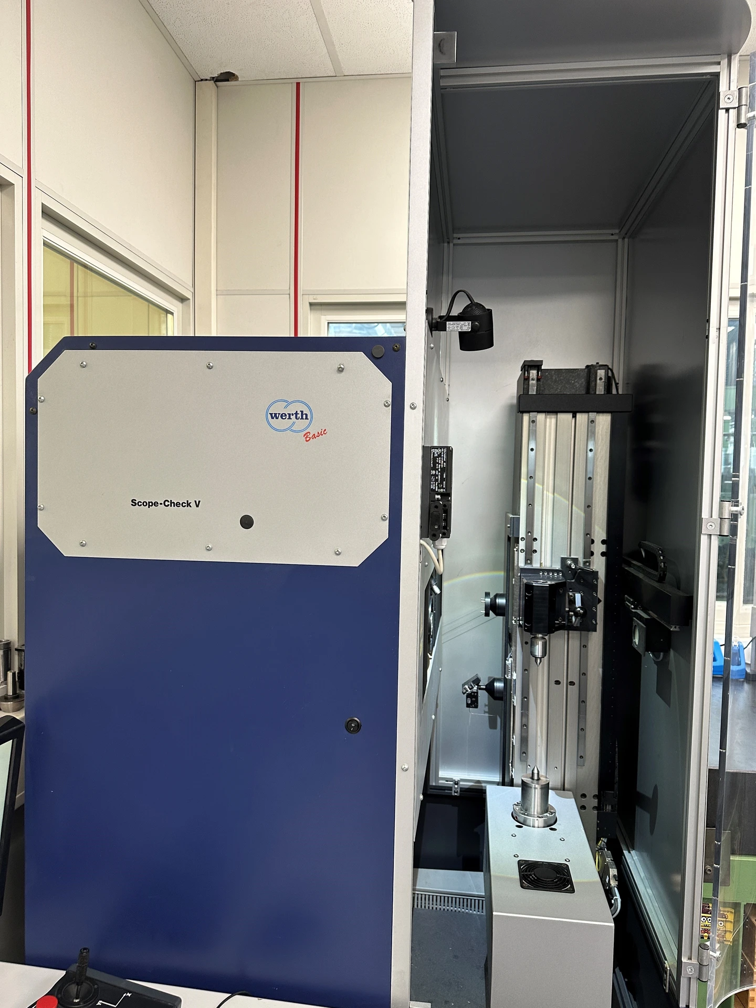
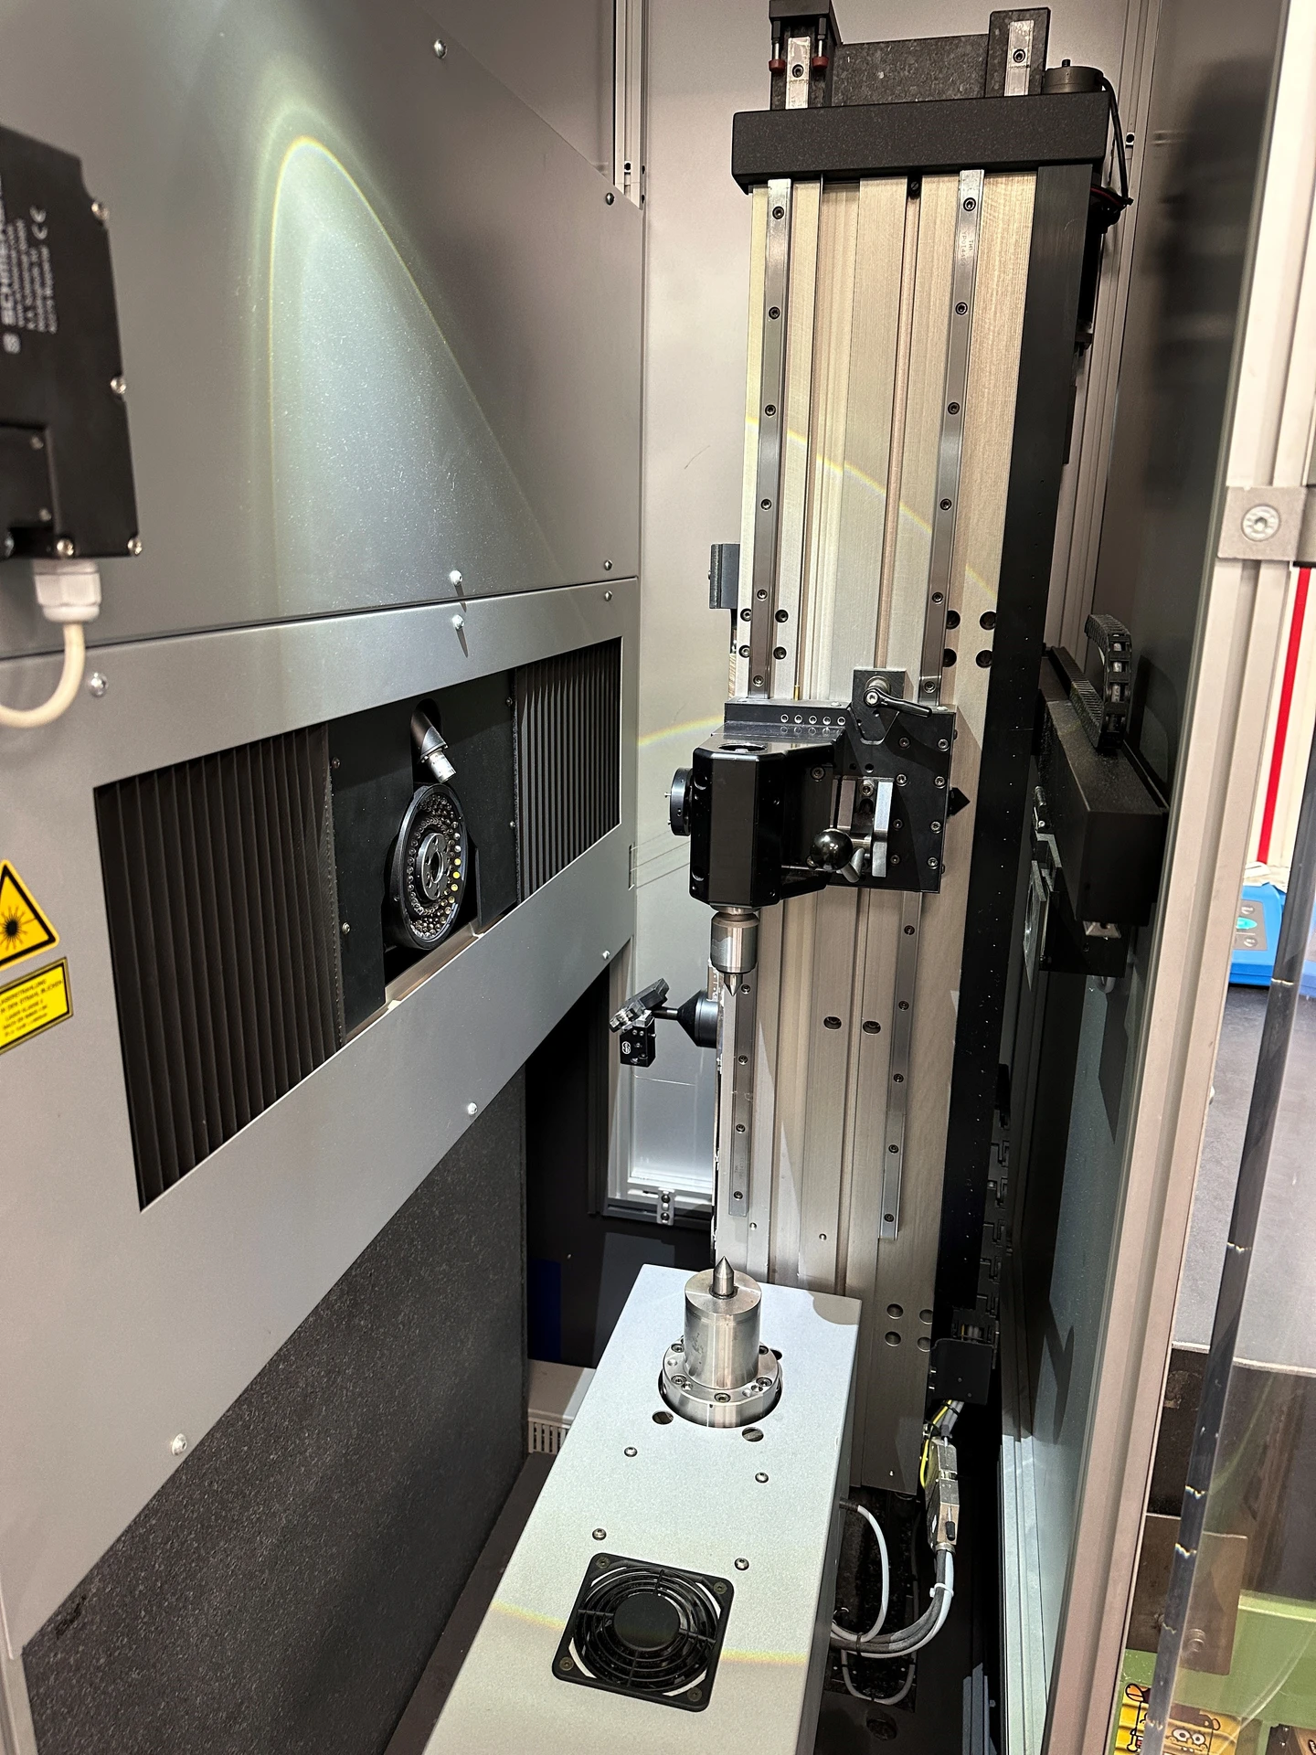
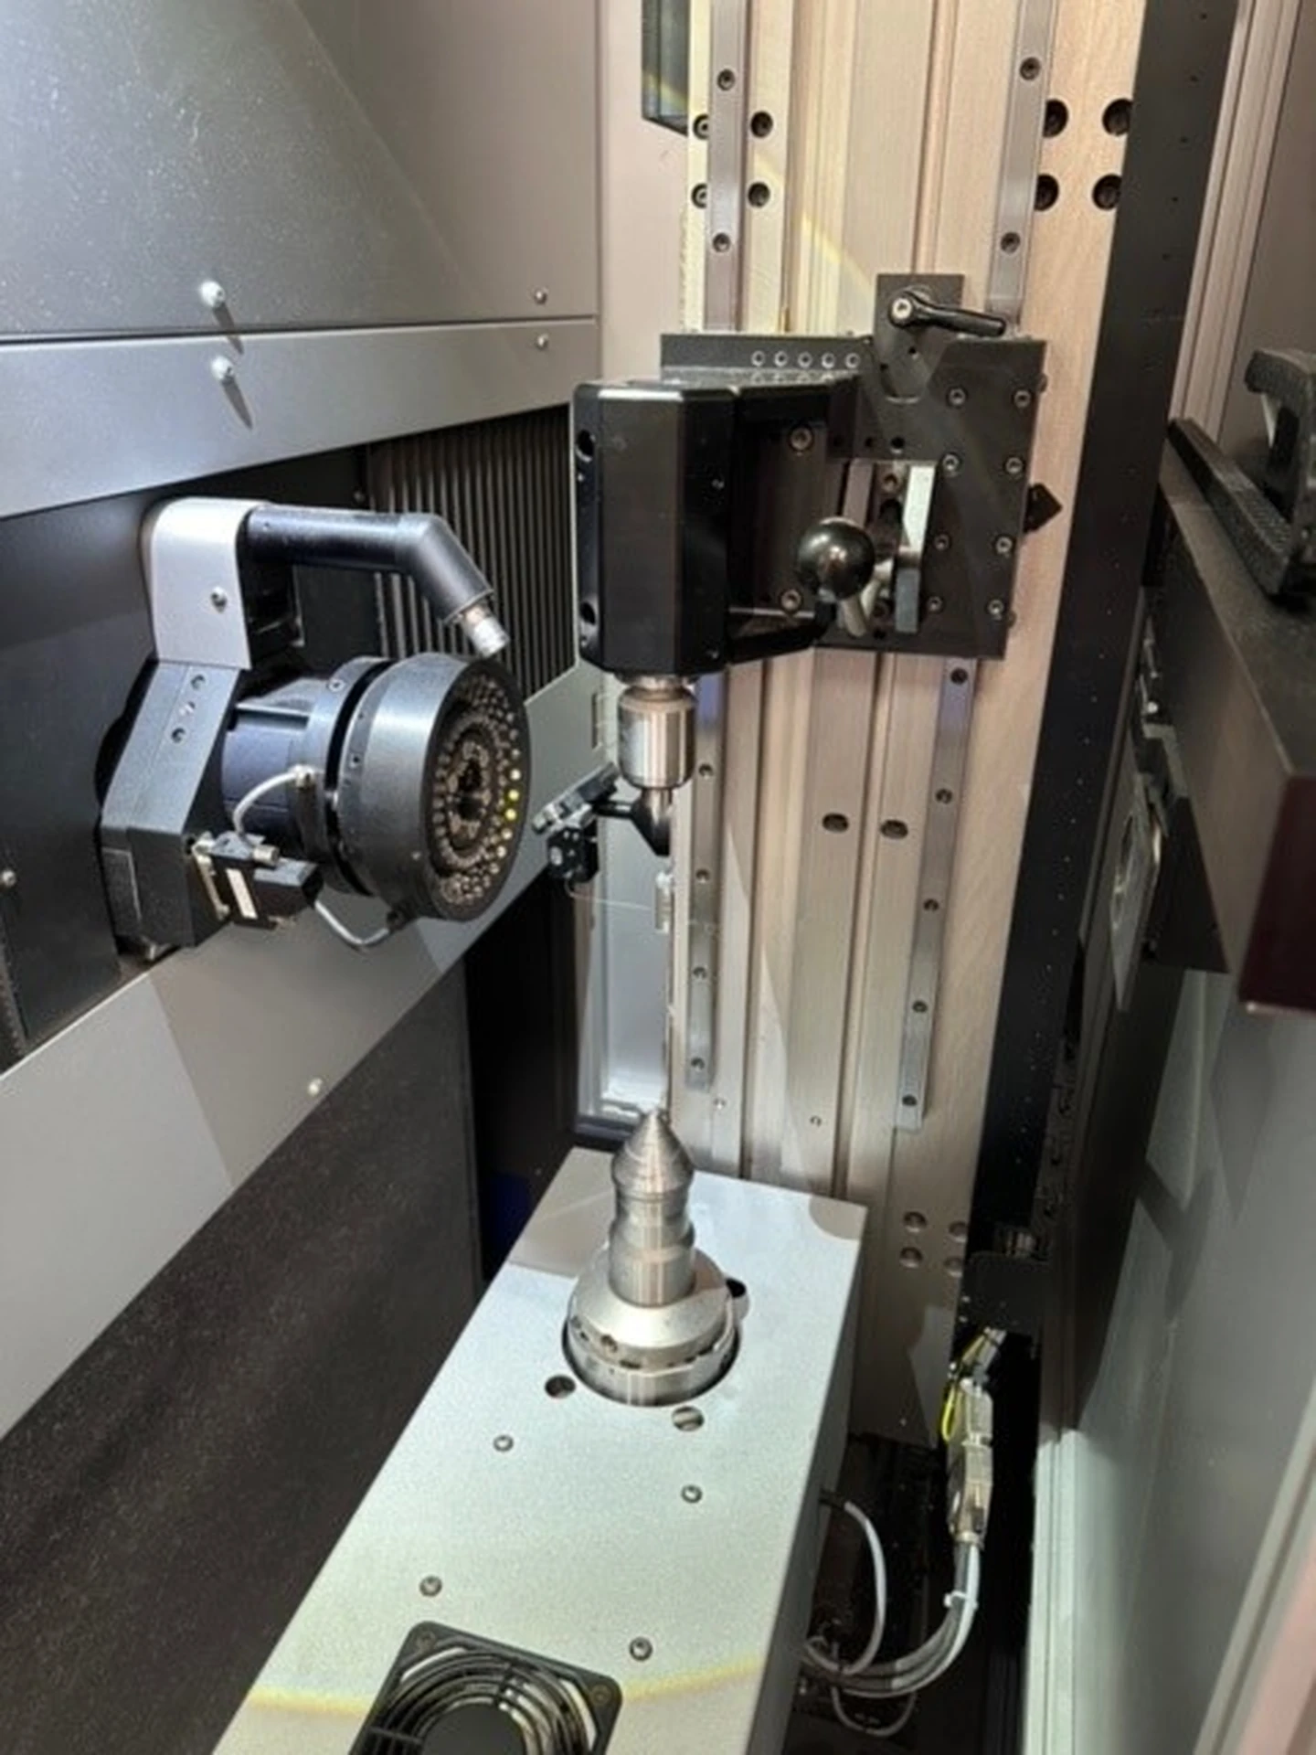
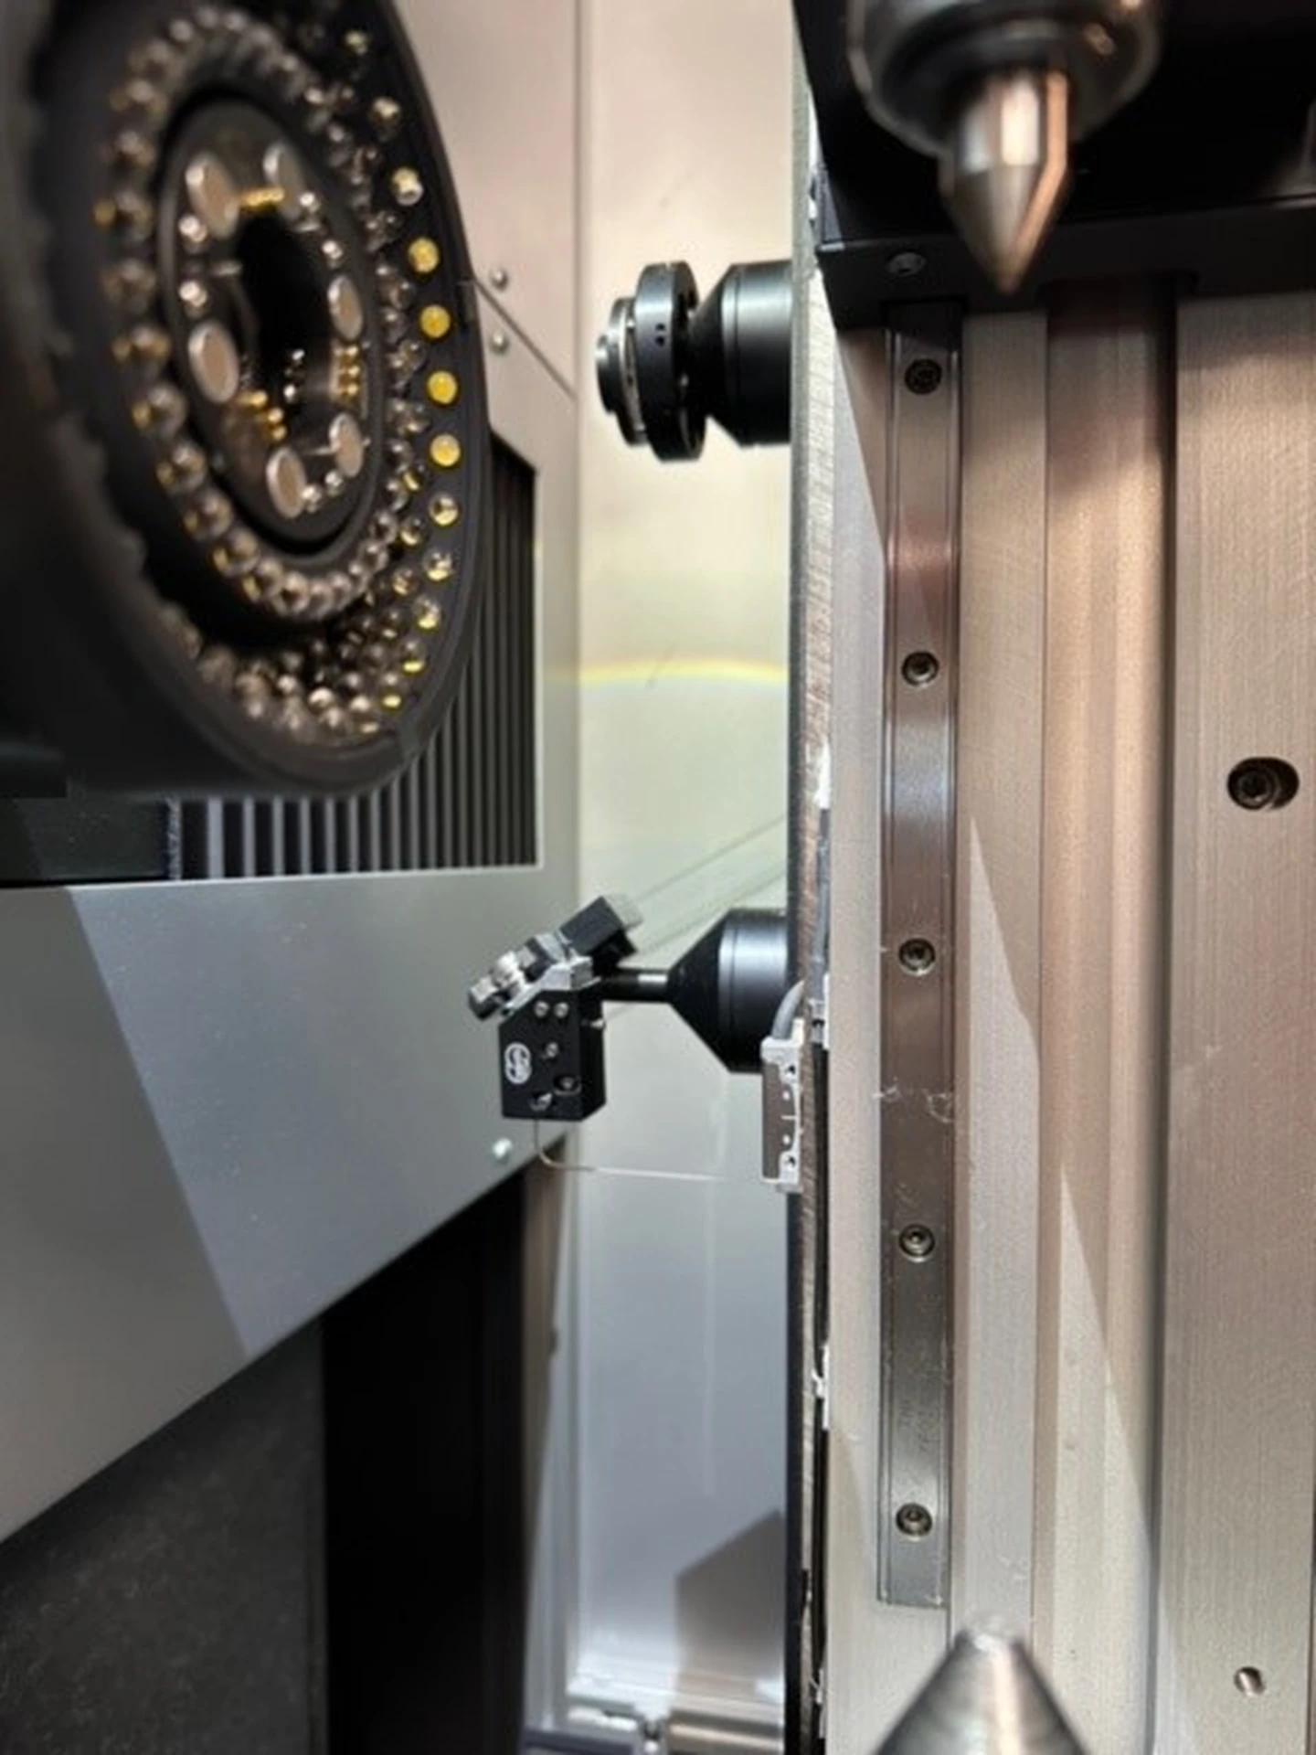
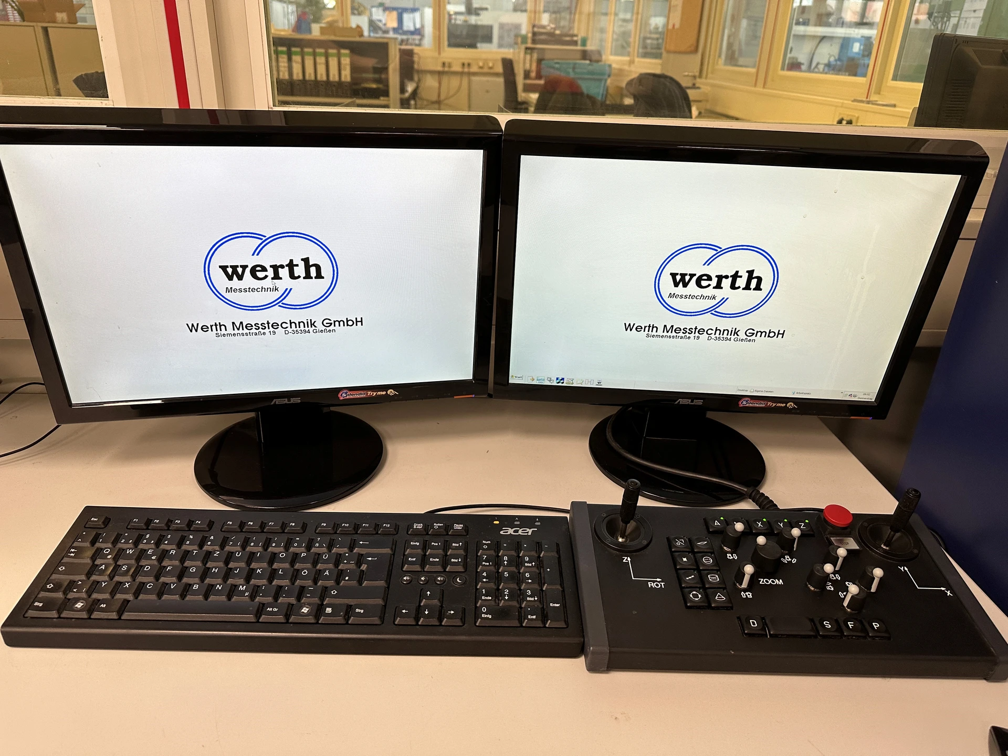
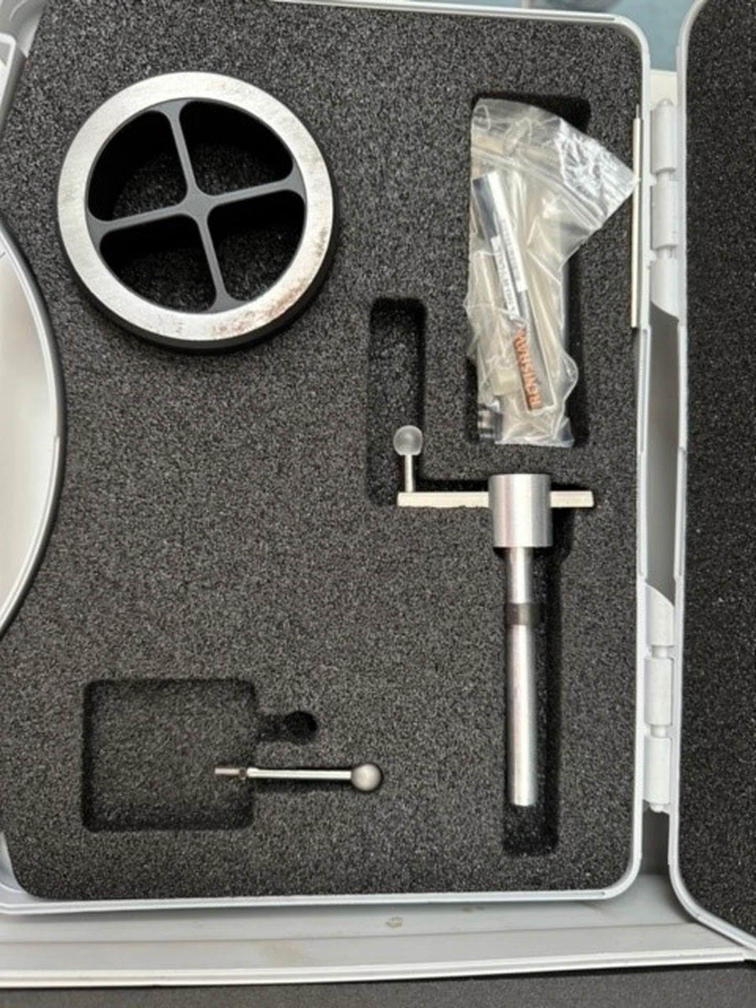
This 3-axis Werth Scope-Check 400 was manufactured in 2013. It features a measuring range of 400 mm in the X and Y axes, and 300 mm in the Z axis. The machine is equipped with a tactile probe system and operates on Windows 7 Professional. If you are looking to get high-quality measurement capabilities, consider the Werth Scope-Check 400 CMM machine we have for sale. Contact us for further details.
revendedor
aprovado
aprovado
Número do item: 170364425
Ano de construção: 2010
Ano de construção: 2010
usava
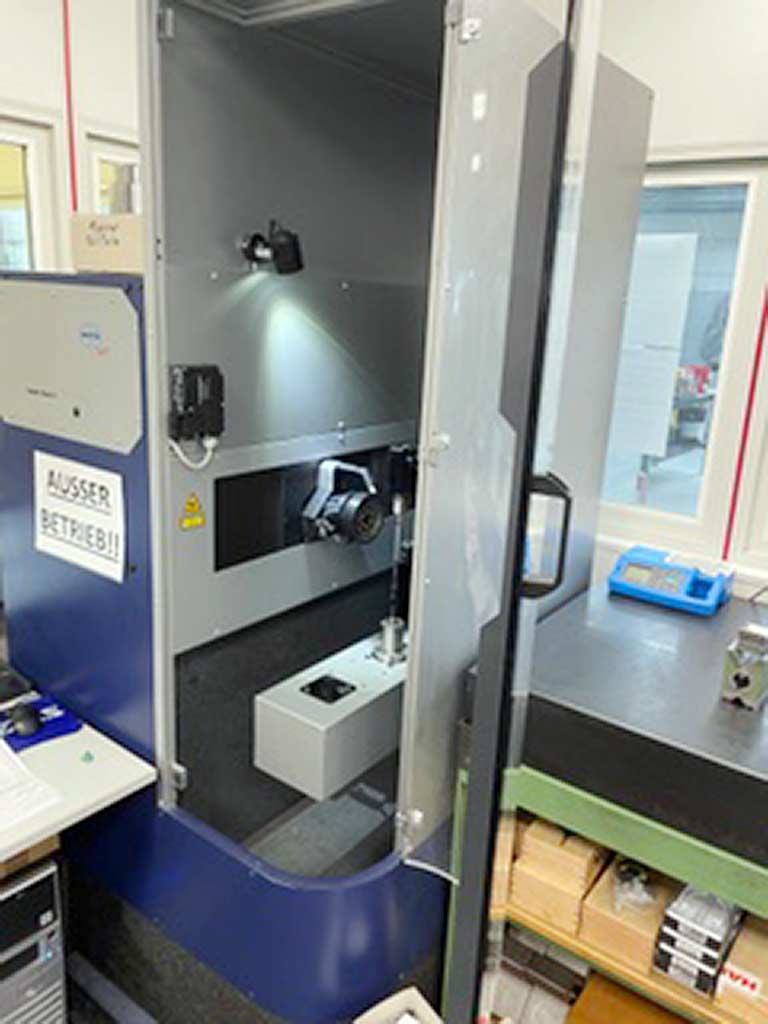
This 3-axis Werth Scope-Check 400 was manufactured in 2013. It features a measuring range of 400 mm in the X and Y axes, and 300 mm in the Z axis. The machine is equipped with a tactile probe system and operates on Windows 7 Professional. If you are looking to get high-quality measurement capabilities, consider the Werth Scope-Check 400 CMM machine we have for sale. Contact us for further details.
revendedor
aprovado
aprovado


Número do item: 168242507
usava

This 3-axis Werth Scope-Check 400 was manufactured in 2013. It features a measuring range of 400 mm in the X and Y axes, and 300 mm in the Z axis. The machine is equipped with a tactile probe system and operates on Windows 7 Professional. If you are looking to get high-quality measurement capabilities, consider the Werth Scope-Check 400 CMM machine we have for sale. Contact us for further details.
revendedor
aprovado
aprovado


Número do item: 168242832
usava
This 3-axis Werth Scope-Check 400 was manufactured in 2013. It features a measuring range of 400 mm in the X and Y axes, and 300 mm in the Z axis. The machine is equipped with a tactile probe system and operates on Windows 7 Professional. If you are looking to get high-quality measurement capabilities, consider the Werth Scope-Check 400 CMM machine we have for sale. Contact us for further details.
revendedor
aprovado
aprovado


Número do item: 168798144
usava
This 3-axis Werth Scope-Check 400 was manufactured in 2013. It features a measuring range of 400 mm in the X and Y axes, and 300 mm in the Z axis. The machine is equipped with a tactile probe system and operates on Windows 7 Professional. If you are looking to get high-quality measurement capabilities, consider the Werth Scope-Check 400 CMM machine we have for sale. Contact us for further details.
revendedor
aprovado
aprovado


Número do item: 168978889
usava
This 3-axis Werth Scope-Check 400 was manufactured in 2013. It features a measuring range of 400 mm in the X and Y axes, and 300 mm in the Z axis. The machine is equipped with a tactile probe system and operates on Windows 7 Professional. If you are looking to get high-quality measurement capabilities, consider the Werth Scope-Check 400 CMM machine we have for sale. Contact us for further details.
revendedor
aprovado
aprovado


Número do item: 168993947
usava
This 3-axis Werth Scope-Check 400 was manufactured in 2013. It features a measuring range of 400 mm in the X and Y axes, and 300 mm in the Z axis. The machine is equipped with a tactile probe system and operates on Windows 7 Professional. If you are looking to get high-quality measurement capabilities, consider the Werth Scope-Check 400 CMM machine we have for sale. Contact us for further details.
Número do item: 169751070
Ano de construção: 2004
Ano de construção: 2004
usava
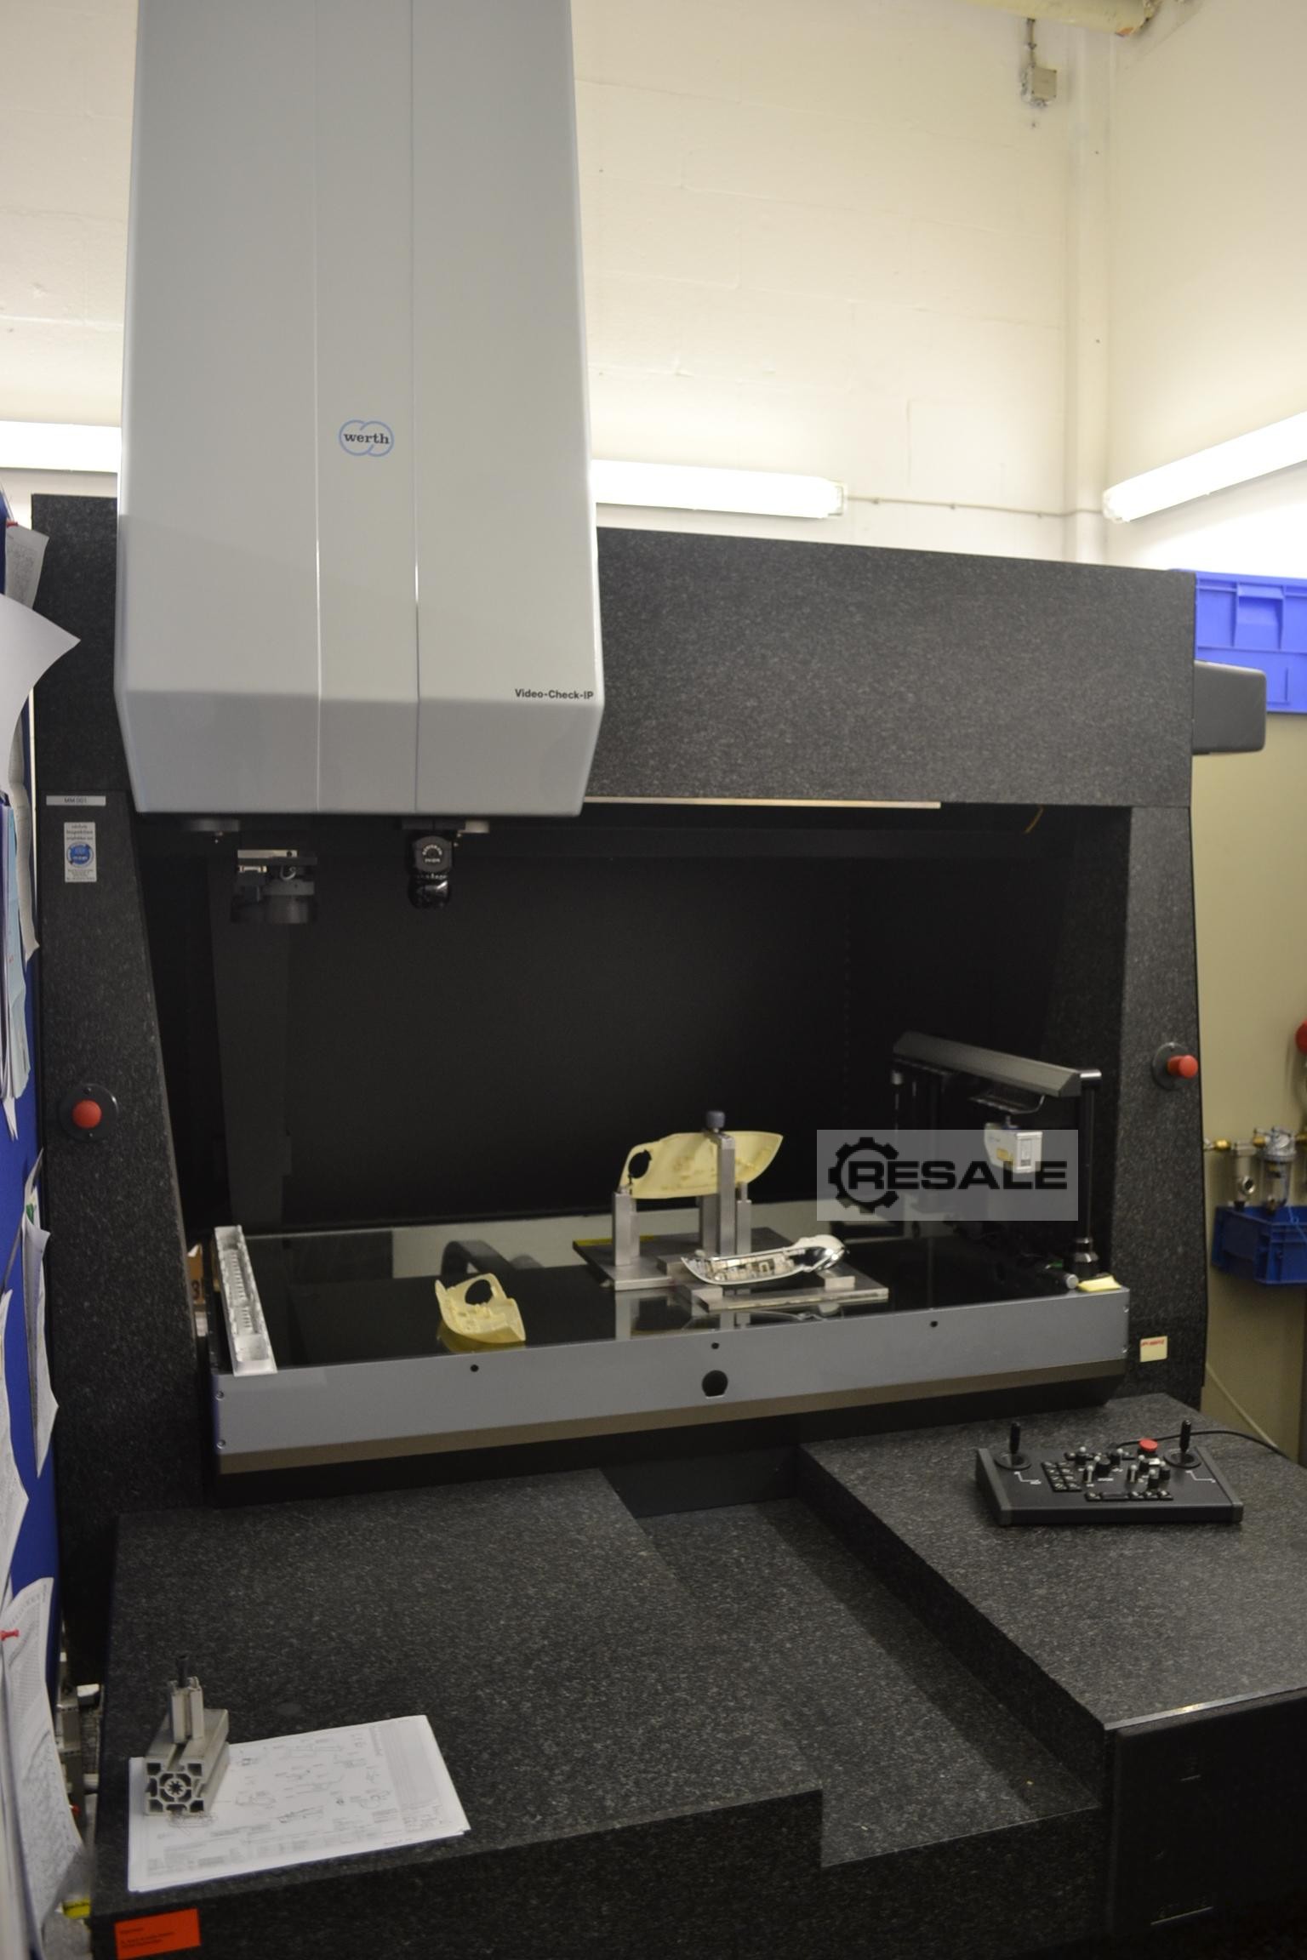
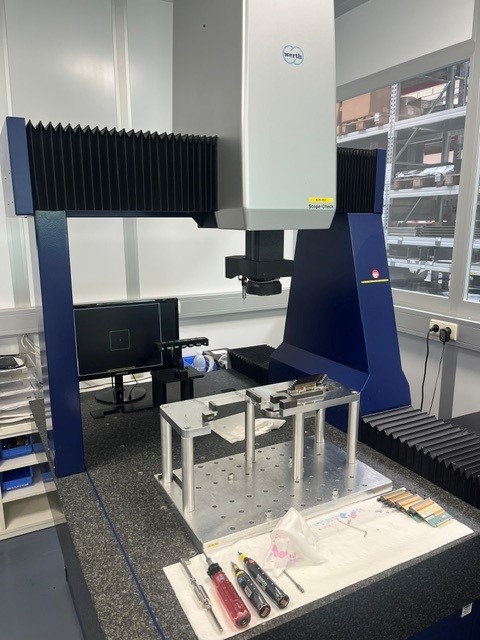
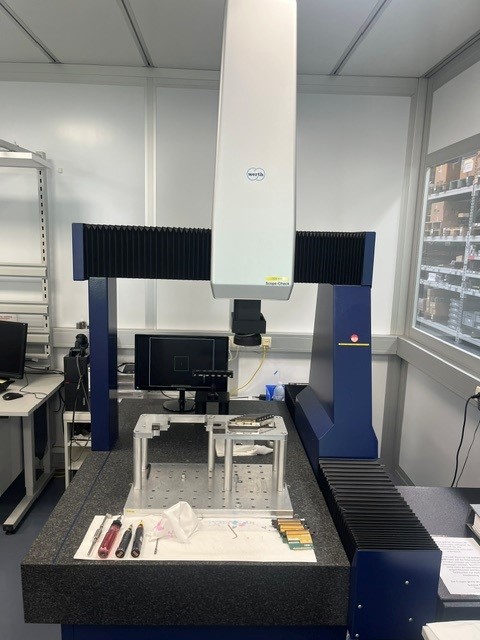
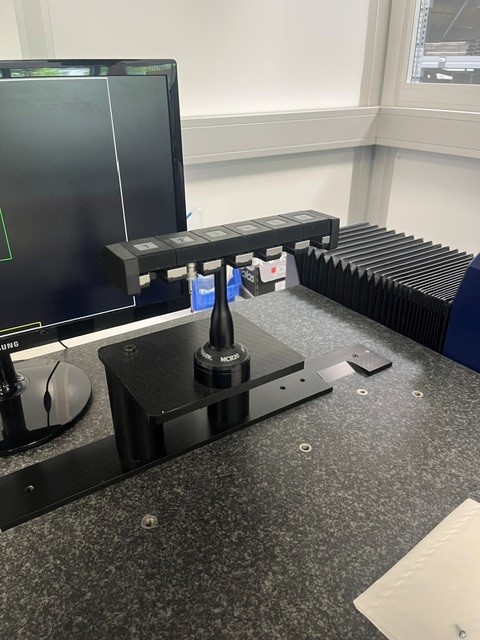
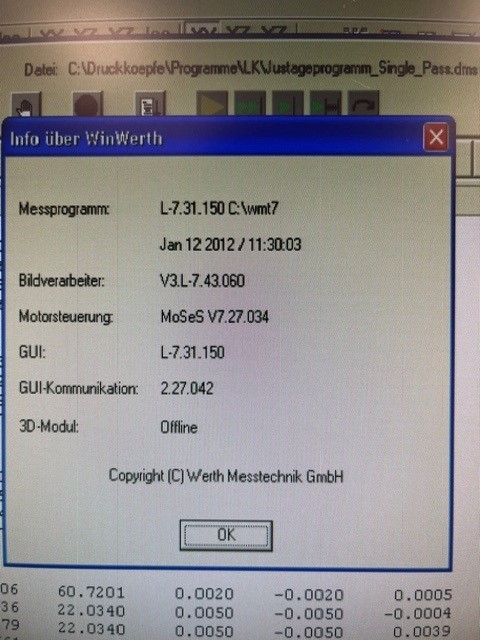
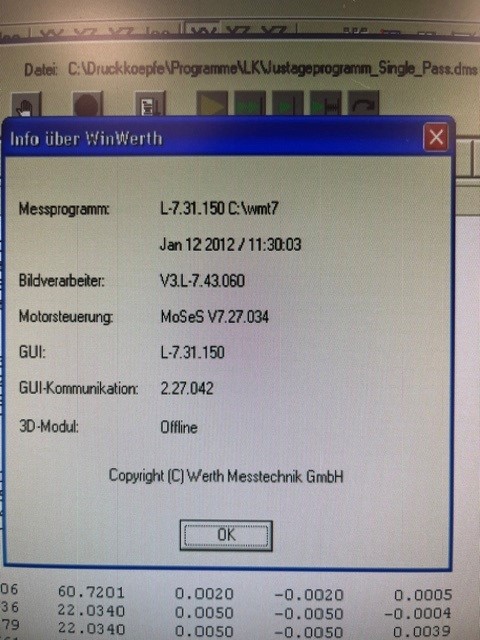
Máquina de medição coordenada à venda: O Video Check foi criado em 2004, tem Windows XP com WinWerth V 7.32. O intervalo de medição é 1000x650x600 É instalado um Renishaw PH10M O dispositivo tem 2 penas Z (1x zoom/1x botão ou laser) A incluir no pacote: - Alterador de brackets - Laserline - Botão/sonda - Compressor de parafuso - Recipientes de pressão de ar - Documentação O dispositivo está em armazenamento.
Número do item: 169821605
Ano de construção: 2011
Ano de construção: 2011
usava
Máquina de medição coordenada à venda: O Video Check foi criado em 2004, tem Windows XP com WinWerth V 7.32. O intervalo de medição é 1000x650x600 É instalado um Renishaw PH10M O dispositivo tem 2 penas Z (1x zoom/1x botão ou laser) A incluir no pacote: - Alterador de brackets - Laserline - Botão/sonda - Compressor de parafuso - Recipientes de pressão de ar - Documentação O dispositivo está em armazenamento.
revendedor
aprovado
aprovado
Número do item: 170037746
Ano de construção: 2005
Ano de construção: 2005
usava
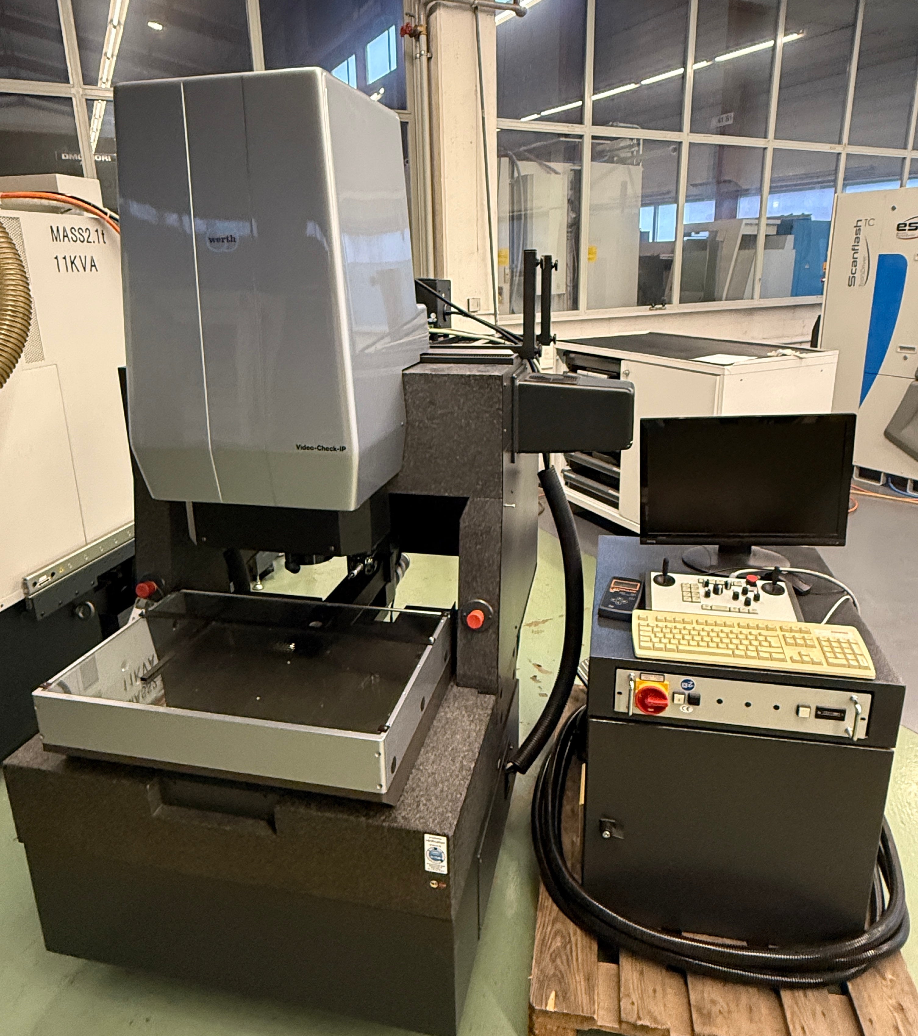
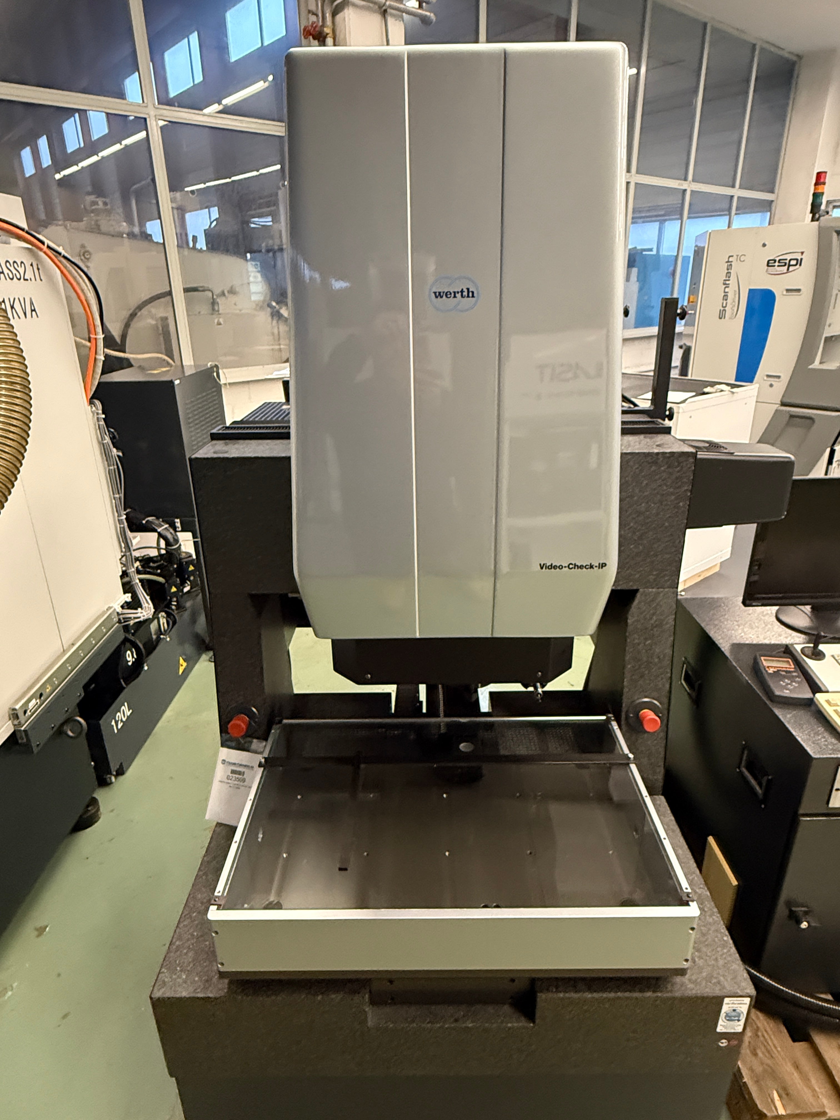
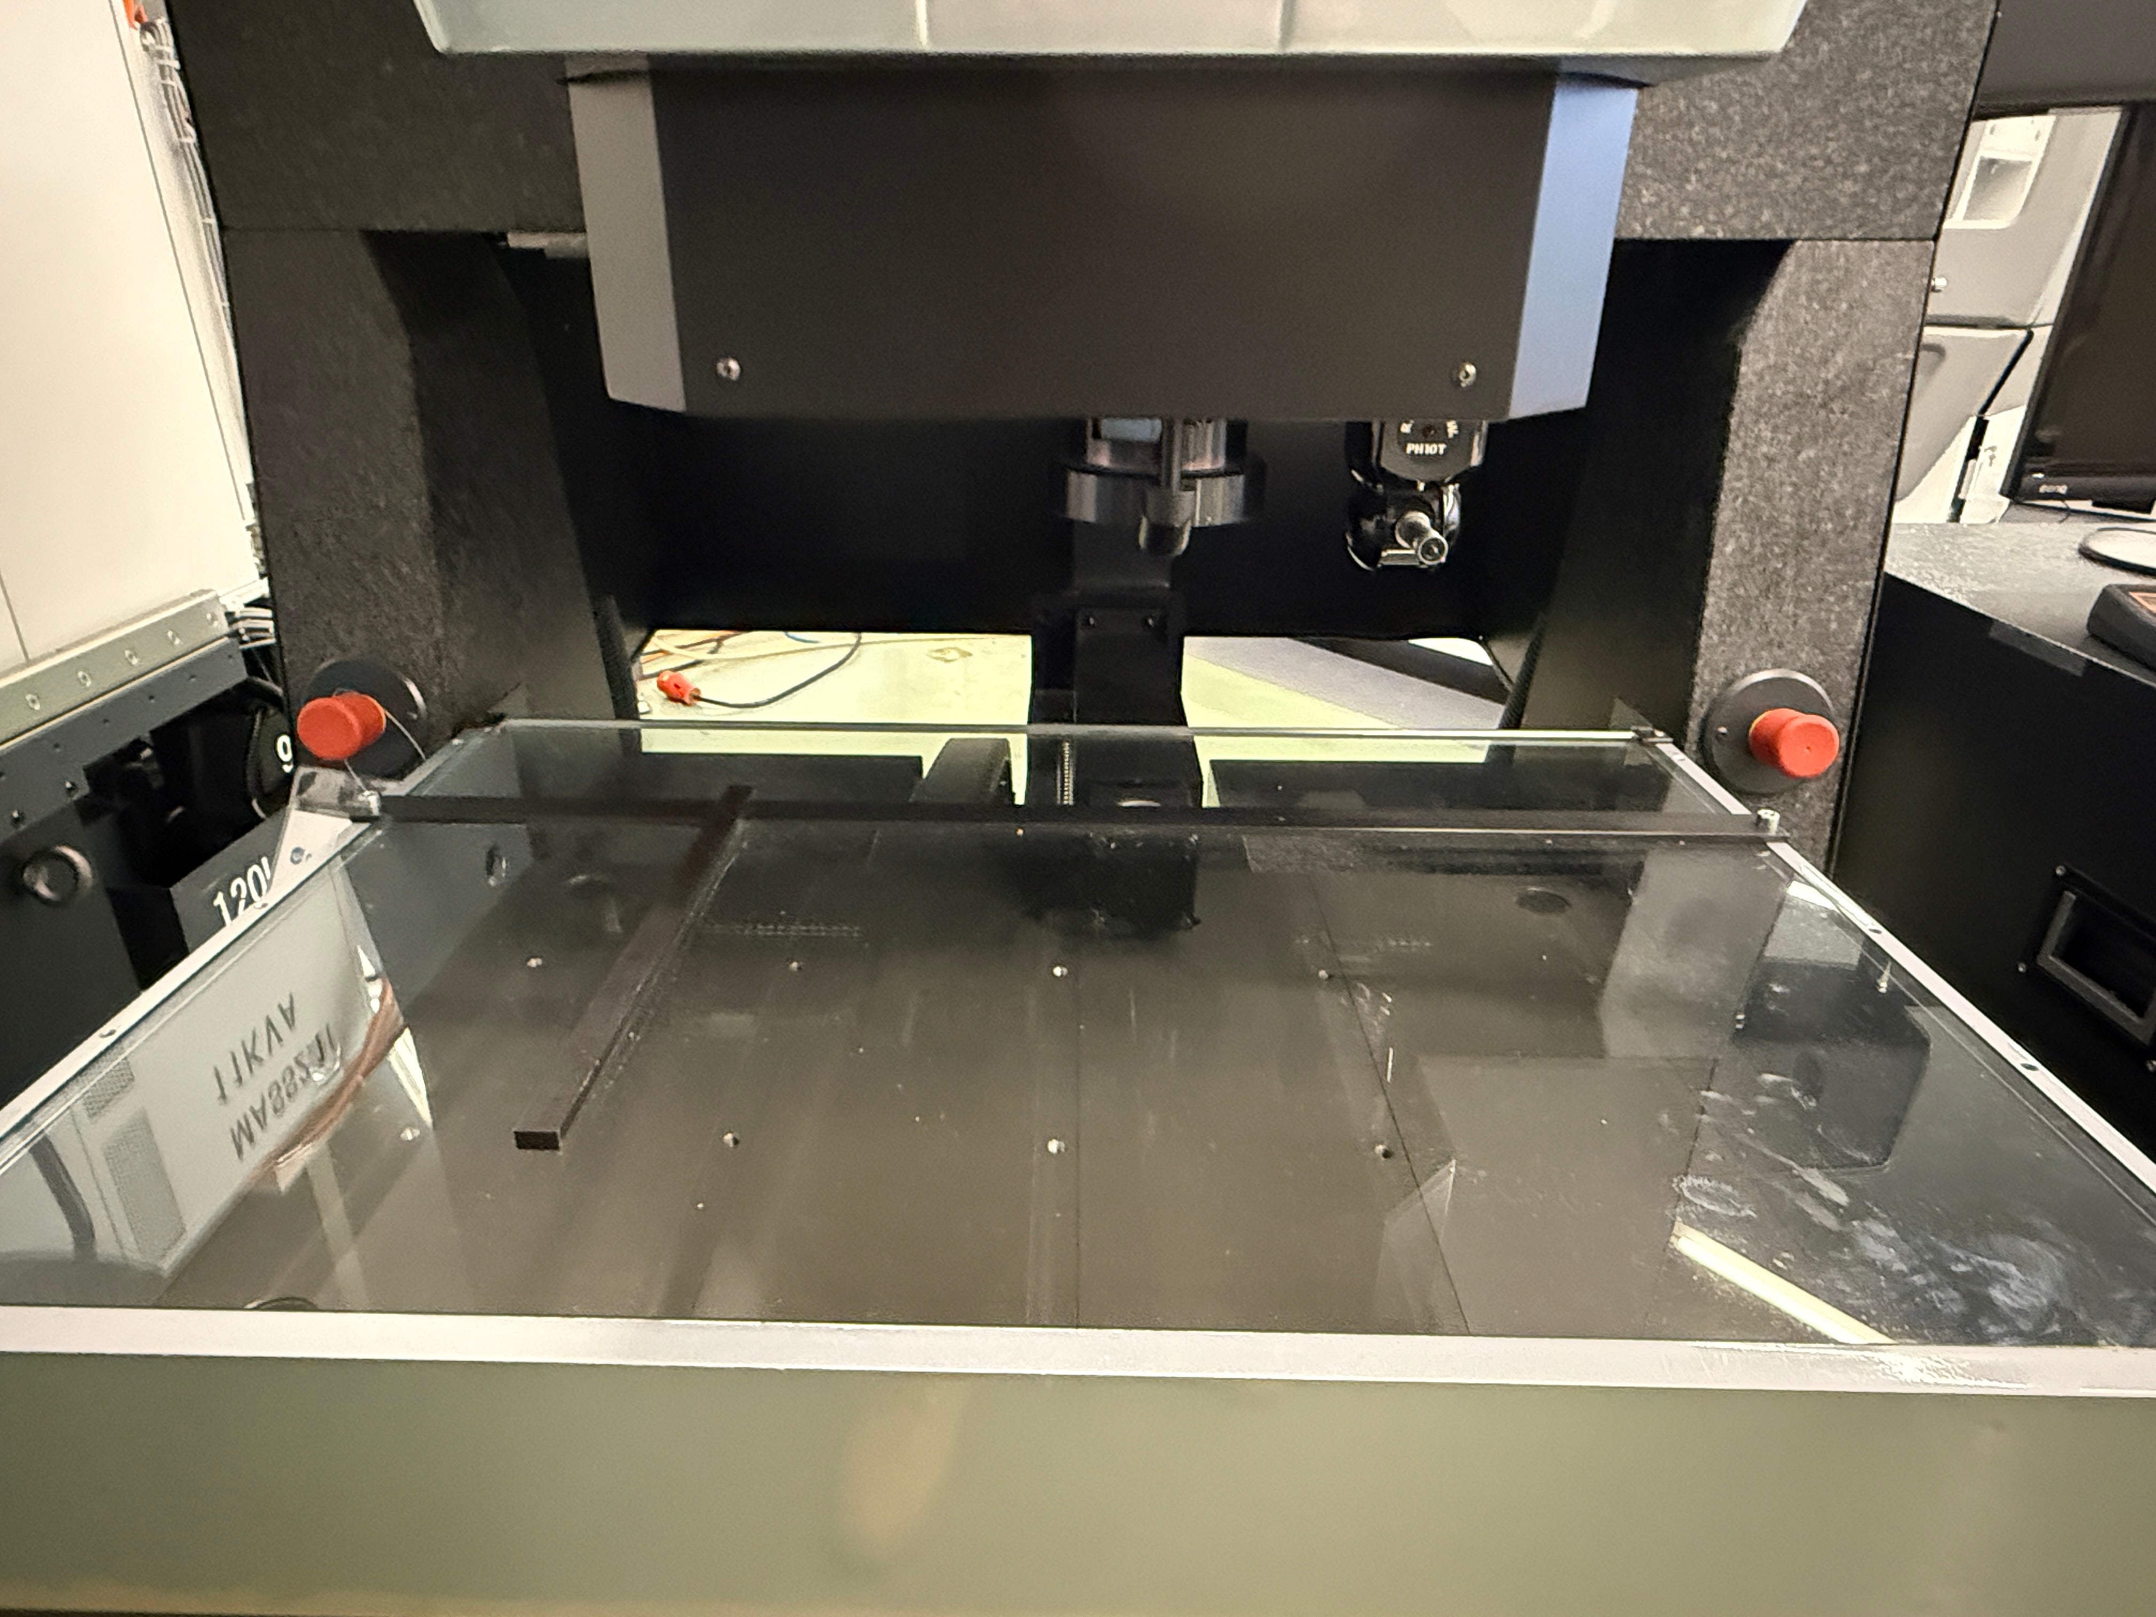
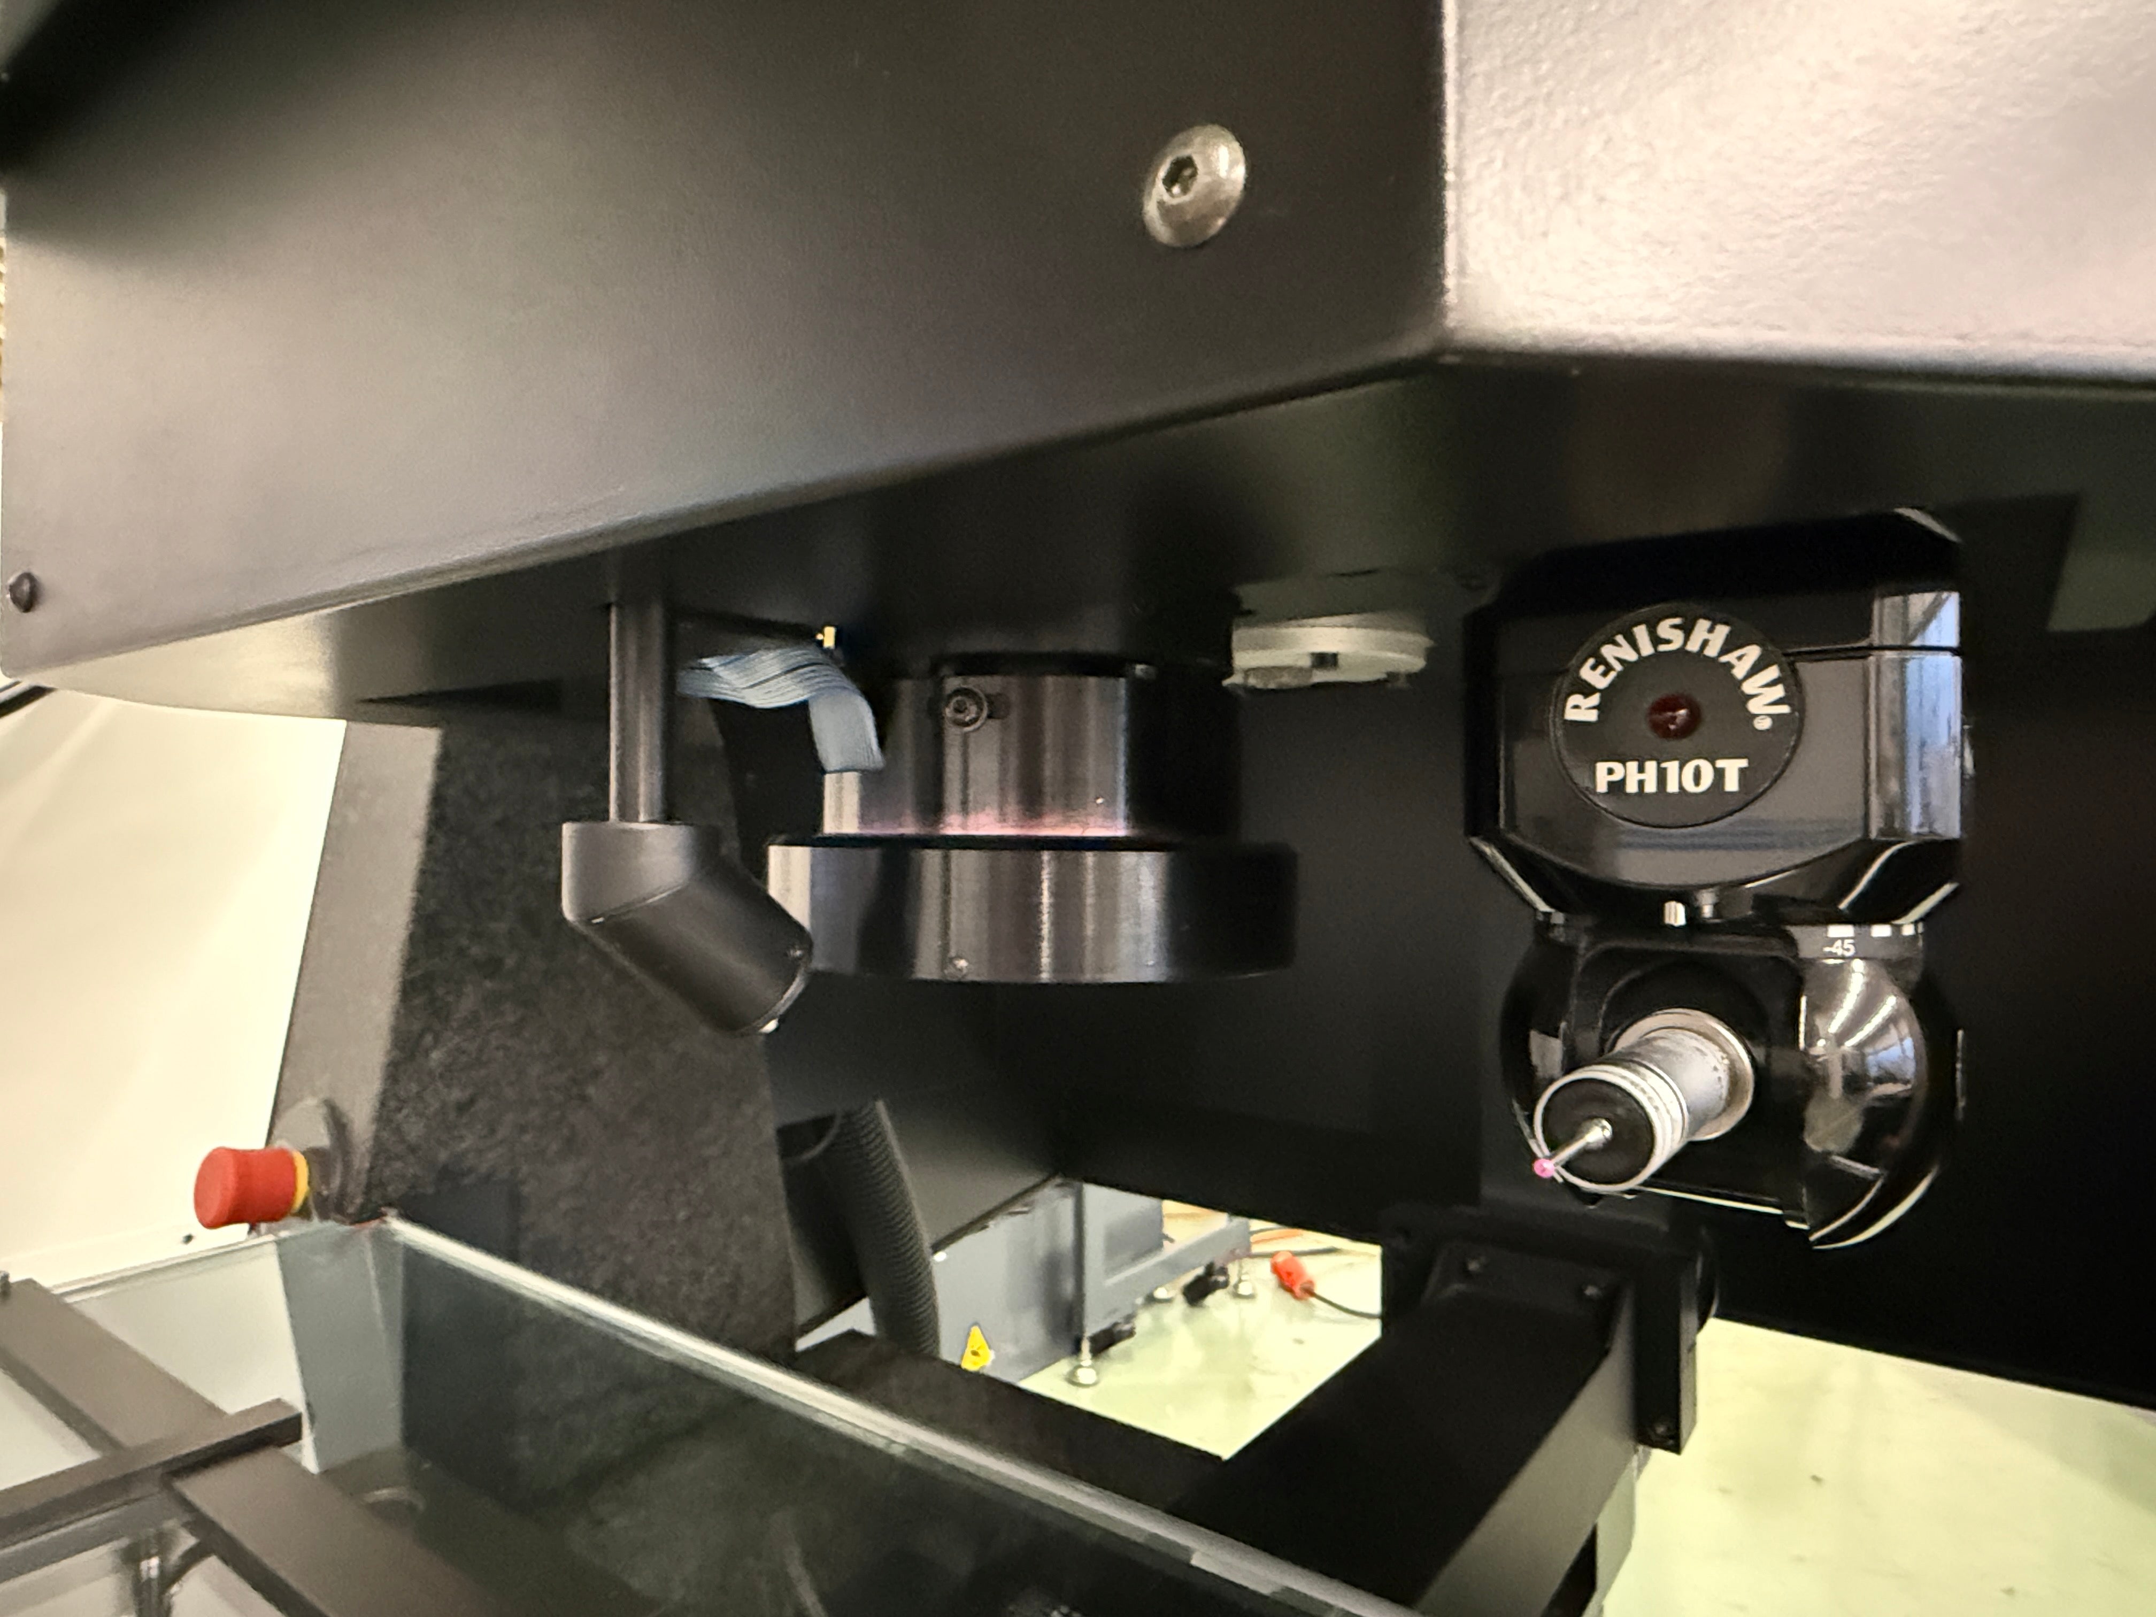
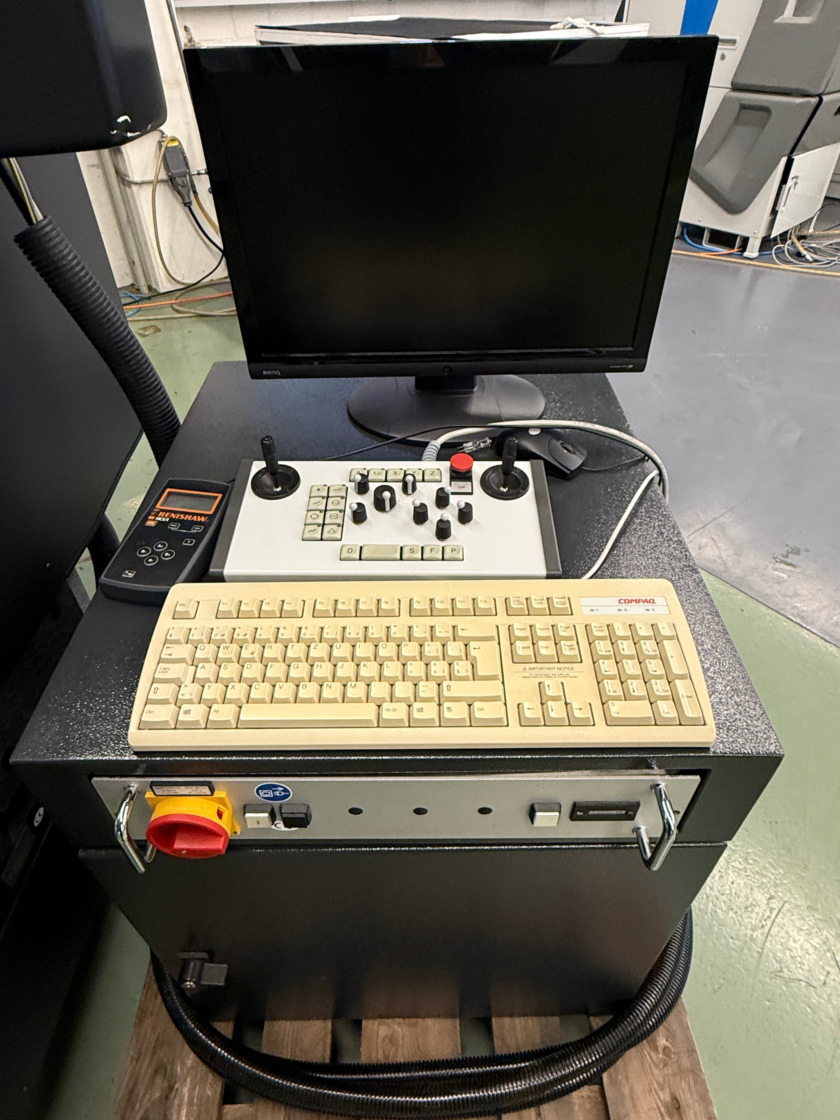
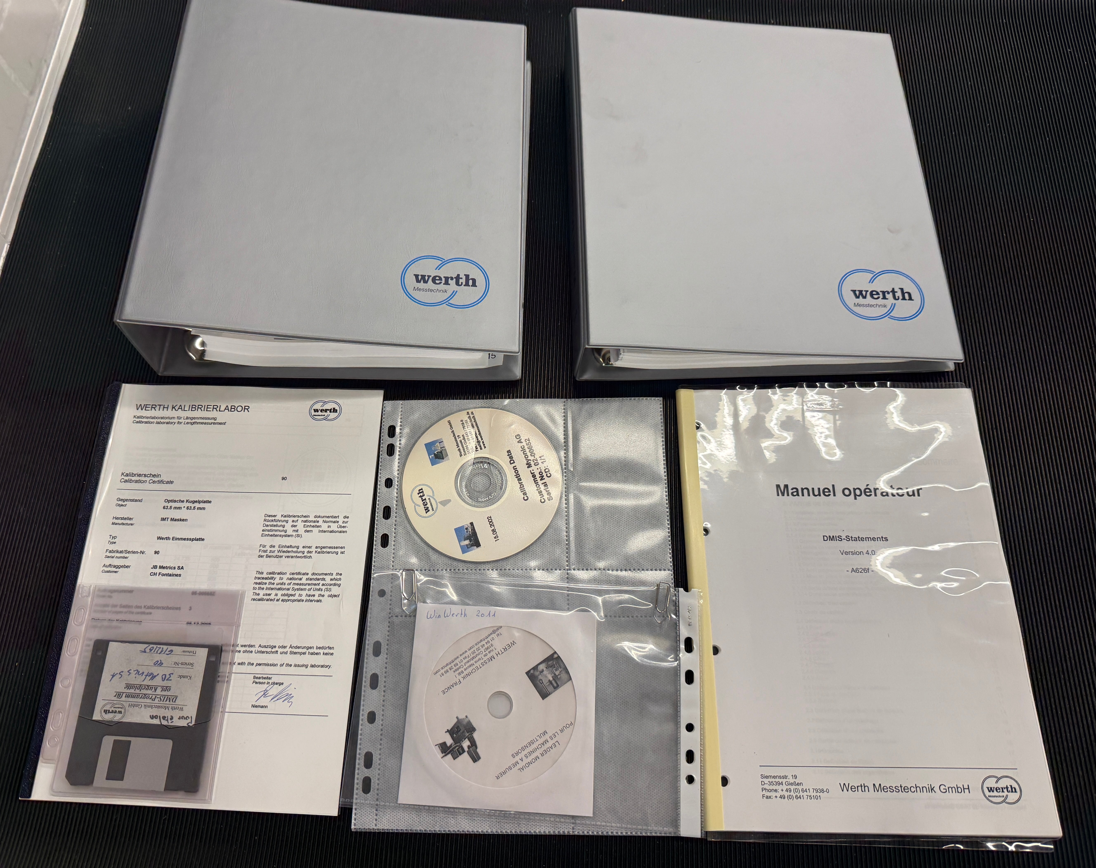
Máquina de medição coordenada à venda: O Video Check foi criado em 2004, tem Windows XP com WinWerth V 7.32. O intervalo de medição é 1000x650x600 É instalado um Renishaw PH10M O dispositivo tem 2 penas Z (1x zoom/1x botão ou laser) A incluir no pacote: - Alterador de brackets - Laserline - Botão/sonda - Compressor de parafuso - Recipientes de pressão de ar - Documentação O dispositivo está em armazenamento.
revendedor
aprovado
aprovado
Número do item: 170061901
usava
Máquina de medição coordenada à venda: O Video Check foi criado em 2004, tem Windows XP com WinWerth V 7.32. O intervalo de medição é 1000x650x600 É instalado um Renishaw PH10M O dispositivo tem 2 penas Z (1x zoom/1x botão ou laser) A incluir no pacote: - Alterador de brackets - Laserline - Botão/sonda - Compressor de parafuso - Recipientes de pressão de ar - Documentação O dispositivo está em armazenamento.
revendedor
aprovado
aprovado


Número do item: 167601685
Ano de construção: 2001
Ano de construção: 2001
usava
Máquina de medição coordenada à venda: O Video Check foi criado em 2004, tem Windows XP com WinWerth V 7.32. O intervalo de medição é 1000x650x600 É instalado um Renishaw PH10M O dispositivo tem 2 penas Z (1x zoom/1x botão ou laser) A incluir no pacote: - Alterador de brackets - Laserline - Botão/sonda - Compressor de parafuso - Recipientes de pressão de ar - Documentação O dispositivo está em armazenamento.
revendedor
aprovado
aprovado



Número do item: 168660258
Ano de construção: 2001
Ano de construção: 2001
usava
Máquina de medição coordenada à venda: O Video Check foi criado em 2004, tem Windows XP com WinWerth V 7.32. O intervalo de medição é 1000x650x600 É instalado um Renishaw PH10M O dispositivo tem 2 penas Z (1x zoom/1x botão ou laser) A incluir no pacote: - Alterador de brackets - Laserline - Botão/sonda - Compressor de parafuso - Recipientes de pressão de ar - Documentação O dispositivo está em armazenamento.
revendedor
aprovado
aprovado
Número do item: 168660281
Ano de construção: 2018
Ano de construção: 2018
usava
Máquina de medição coordenada à venda: O Video Check foi criado em 2004, tem Windows XP com WinWerth V 7.32. O intervalo de medição é 1000x650x600 É instalado um Renishaw PH10M O dispositivo tem 2 penas Z (1x zoom/1x botão ou laser) A incluir no pacote: - Alterador de brackets - Laserline - Botão/sonda - Compressor de parafuso - Recipientes de pressão de ar - Documentação O dispositivo está em armazenamento.
revendedor
aprovado
aprovado
Número do item: 168791885
Ano de construção: 2010
Ano de construção: 2010
usava
Máquina de medição coordenada à venda: O Video Check foi criado em 2004, tem Windows XP com WinWerth V 7.32. O intervalo de medição é 1000x650x600 É instalado um Renishaw PH10M O dispositivo tem 2 penas Z (1x zoom/1x botão ou laser) A incluir no pacote: - Alterador de brackets - Laserline - Botão/sonda - Compressor de parafuso - Recipientes de pressão de ar - Documentação O dispositivo está em armazenamento.
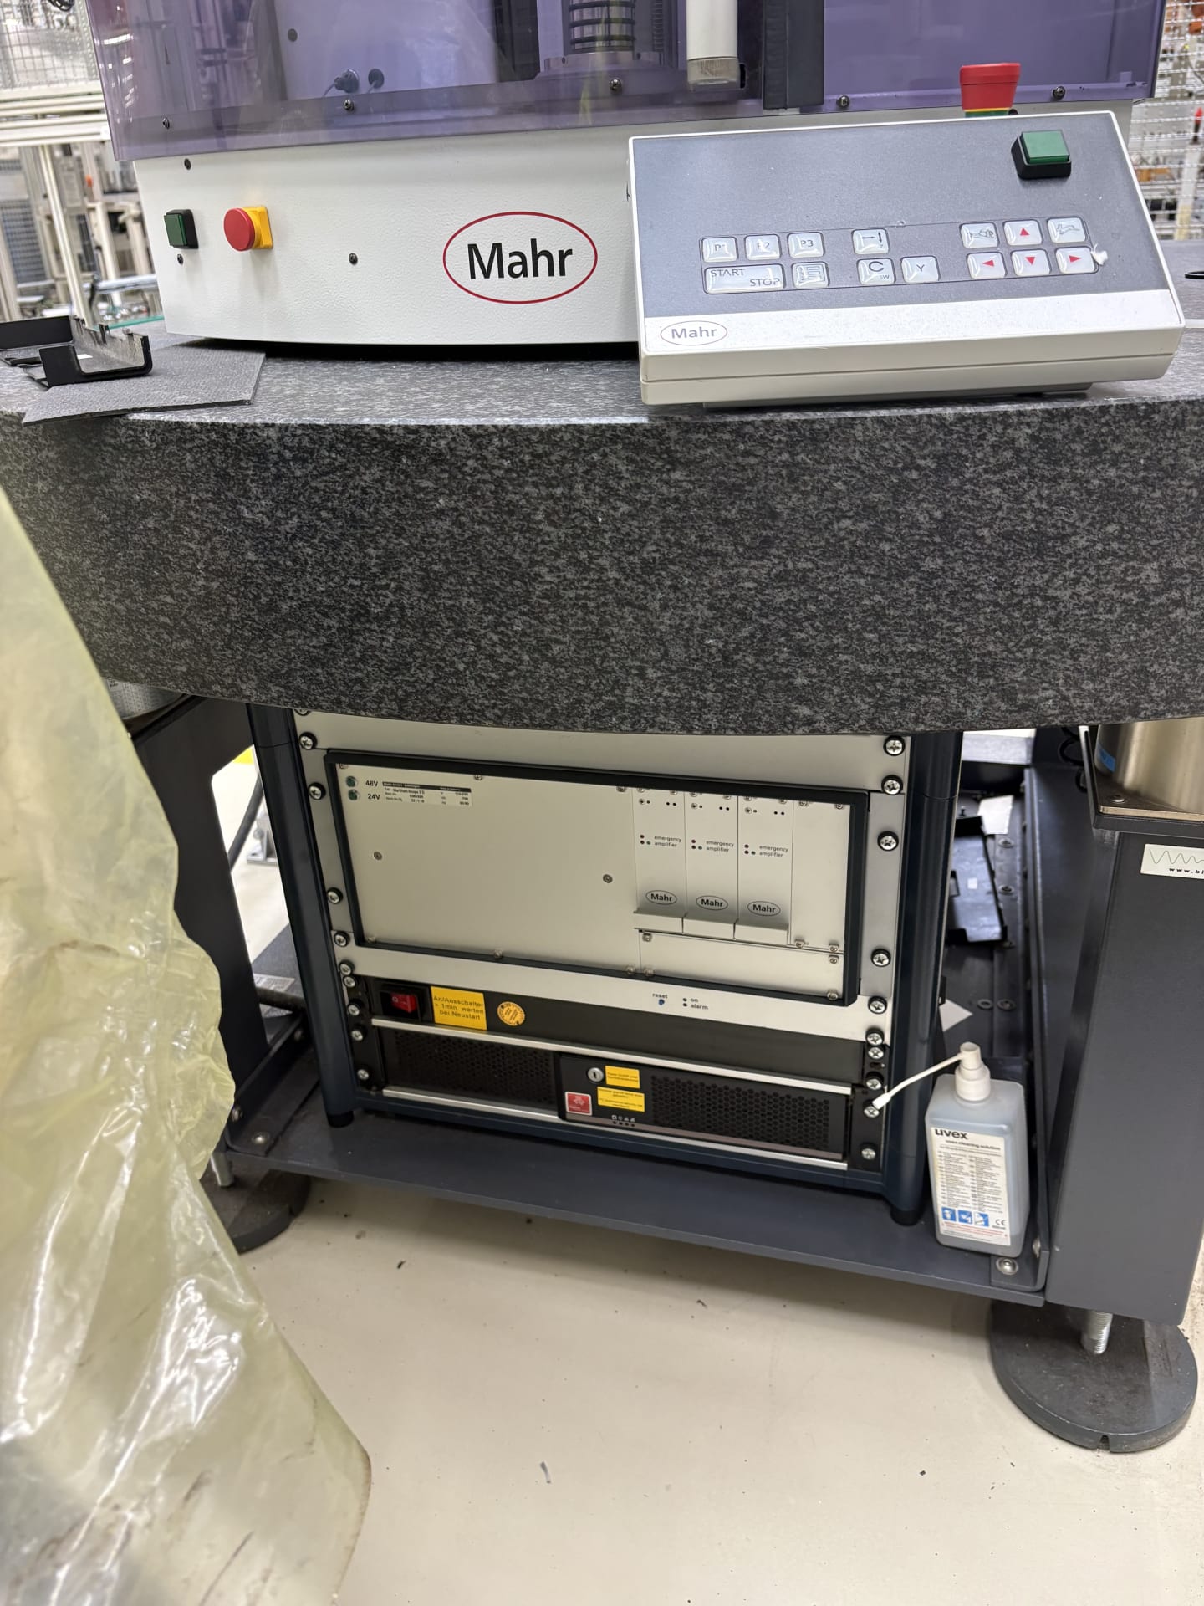
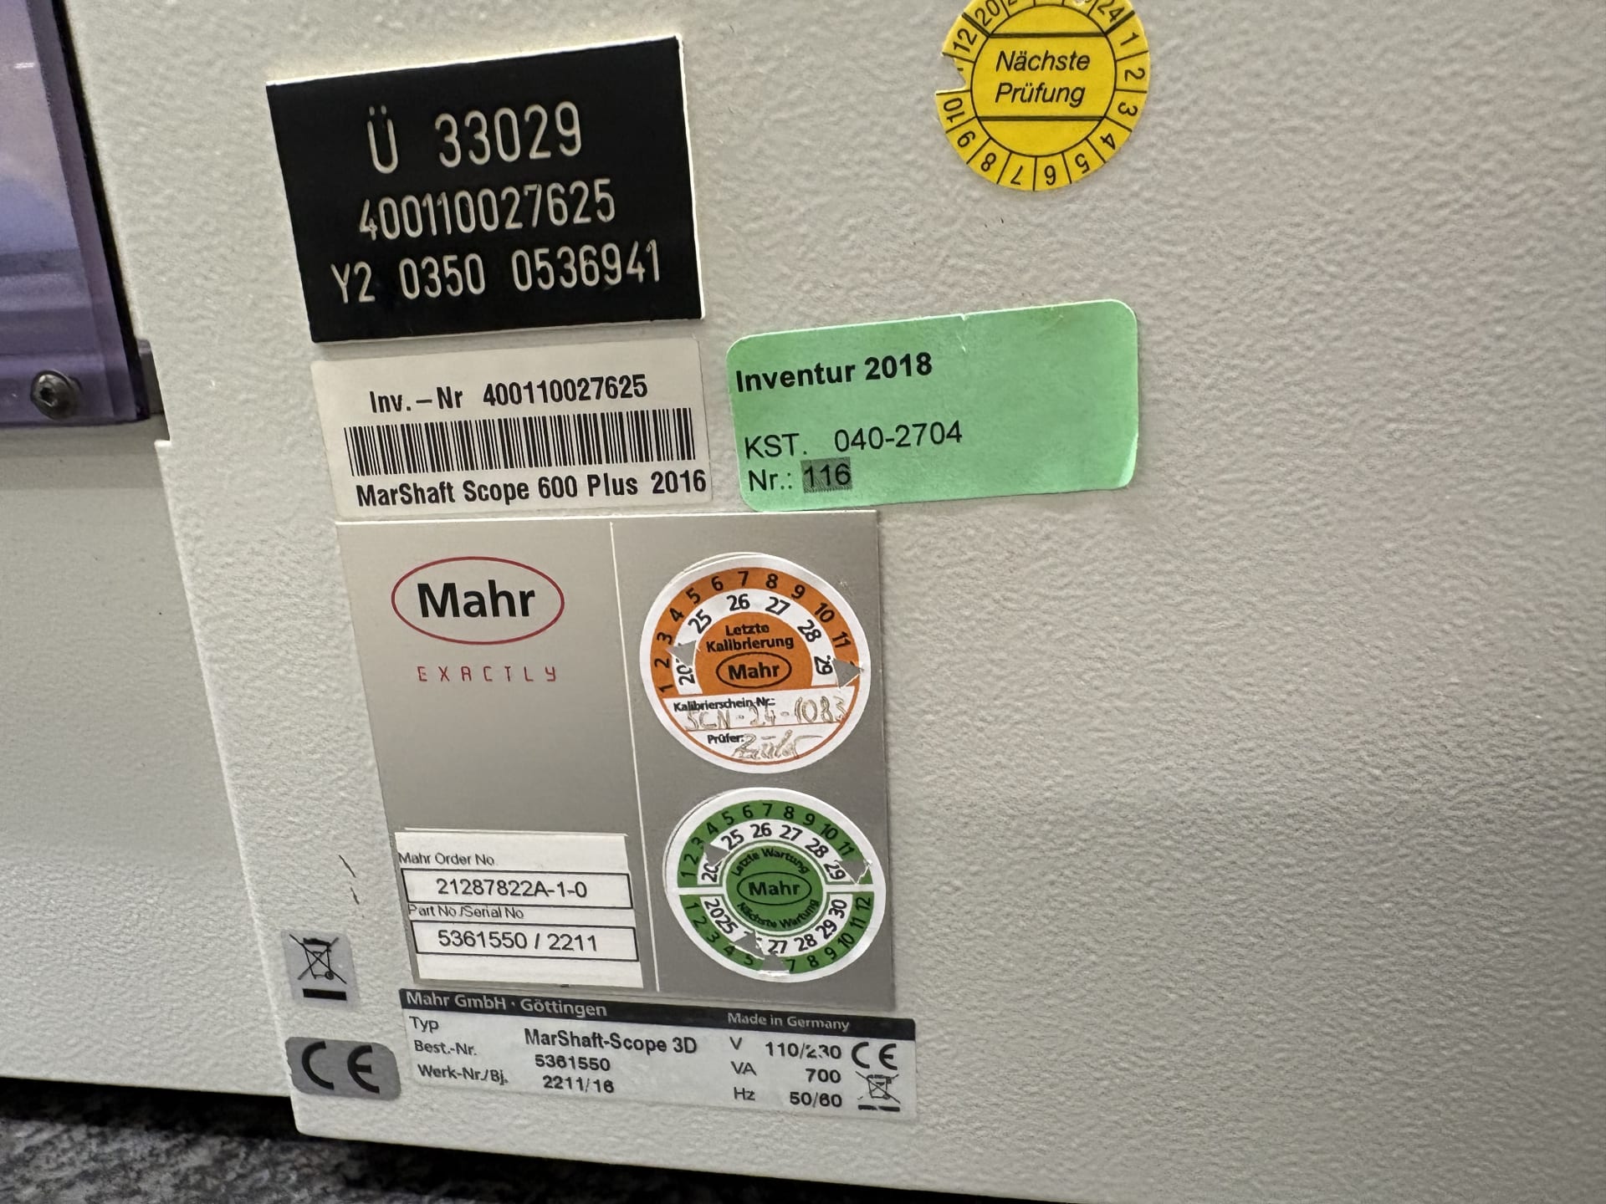
Número do item: 170171654
Ano de construção: 2016
Ano de construção: 2016
usava
Máquina de medição coordenada à venda: O Video Check foi criado em 2004, tem Windows XP com WinWerth V 7.32. O intervalo de medição é 1000x650x600 É instalado um Renishaw PH10M O dispositivo tem 2 penas Z (1x zoom/1x botão ou laser) A incluir no pacote: - Alterador de brackets - Laserline - Botão/sonda - Compressor de parafuso - Recipientes de pressão de ar - Documentação O dispositivo está em armazenamento.


Número do item: 170171655
Ano de construção: 2015
Ano de construção: 2015
usava
Máquina de medição coordenada à venda: O Video Check foi criado em 2004, tem Windows XP com WinWerth V 7.32. O intervalo de medição é 1000x650x600 É instalado um Renishaw PH10M O dispositivo tem 2 penas Z (1x zoom/1x botão ou laser) A incluir no pacote: - Alterador de brackets - Laserline - Botão/sonda - Compressor de parafuso - Recipientes de pressão de ar - Documentação O dispositivo está em armazenamento.
revendedor
aprovado
aprovado

Número do item: 26350
Ano de construção: 1982
Ano de construção: 1982
usava
Formato de 6 cores: 720 mm<br>TYP: 500, 6 INTAGLIO + 1 FLEXO, PAPIER & FOLIEN 50-150 GSM, ROLLS de 800 MM LARGURA: 750 MM;<br><br>Ainda em funcionamento: Yes<br>Verf Gbar: imediatamente
revendedor
aprovado
aprovado
Número do item: 26351
Ano de construção: 1984
Ano de construção: 1984
usava
Formato de 6 cores: 900 MM<br>ROTOPAK 1/S, 50-200 G, Largura da WEB: 820 MM, ROLOs. . . . . . . . . . . . . . . . . . . . . . . . . . . . . . . . . . . . . . . . . . . . . . . . . . . . . . . . . . . . . . . . . . . . . . . . . . . . . . . . . . . . . . . . . . . . . . . . . . . . . . . . . . . . . . . . . . . . . . . . . . . . . . . . . . . . . . . . . . . . . . . . . . . . . . . . . . . . . . . . . . . . . . . . . . . . . . . . . . . . . . . . . . . . . . . . . . . . . . . . . . . . . . . . . . . . . . . . . . . . . . . . . . . . . . . . . . . . . . . . . . . . . . . . . . . . . . . . . . . . . . . . . . . . . . . . . . . . . . . . . . . . . . . . . . . . . . . . . . . . . . . . . . . . . . . . . . . . . . . . . . . . . . . . . . . . . . . . . . . . . . . . . . . . . . . . . . . . . . . . . . . . . . . . . . . . . . . . . . . . . . . . . . . . . . . . . . . . . . . . . . . . . . ...
revendedor
aprovado
aprovado
Número do item: 1219
Ano de construção: 1977
Ano de construção: 1977
usava
<br>DECOIL DURCHMESSER: 1000 MM, AufWICKLER. . . . . . . . . . . . . . . . . . . . . . . . . . . . . . . . . . . . . . . . . . . . . . . . . . . . . . . . . . . . . . . . . . . . . . . . . . . . . . . . . . . . . . . . . . . . . . . . . . . . . . . . . . . . . . . . . . . . . . . . . . . . . . . . . . . . . . . . . . . . . . . . . . . . . . . . . . . . . . . . . . . . . . . . . . . . . . . . . . . . . . . . . . . . . . . . . . . . . . . . . . . . . . . . . . . . . . . . . . . . . . . . . . . . . . . . . . . . . . . . . . . . . . . . . . . . . . . . . . . . . . . . . . . . . . . . . . . . . . . . . . . . . . . . . . . . . . . . . . . . . . . . . . . . . . . . . . . . . . . . . . . . . . . . . . . . . . . . . . . . . . . . . . . . . . . . . . . . . . . . . . . . . . . . . . . . . . . . . . . . . . . . . . . . . . . . . . . . . . . . . . . . . . . . . . . . . . . . . . . . . . . . . . ...
Você não encontrar a sua máquina queria?
enviar inquérito procurado
a todos os revendedores (registo não é necessário)