We use cookies to optimize our website for you and to be able to continuously improve it. By continuing to browse the site you are agreeing to our use of cookies.
Disagree
Fabricante:
- ATOS (1)
- BROWN+SHARPE (1)
- CARL MAHR (1)
- CONTURA (1)
- Dea (2)
- DIVERSE (1)
- FARO (1)
- FISCHER (1)
- FRT (1)
- GRANIT (1)
- HELIOPAN (1)
- HEXAGON (5)
- HILGER (1)
- IBENDORF (1)
- KALTENBACH (1)
- KEYENCE (5)
- KLINGELNBERG-OERLIKON (1)
- METRIS-NIKON (1)
- MITUTOYO (3)
- MORA (1)
- OERLIKON-KLINGELNBERG (1)
- PELI (1)
- PREWI (1)
- RENAULT AUTOMATION (1)
- ROYAL (1)
- SIP (1)
- SOMET (1)
- STEINHEIL (1)
- Tesa (4)
- TESA BROWN+SHARPE (1)
- TRIMOS (1)
- TSCHORN (1)
- WALTER MASCHINENBAU (1)
- Wenzel (6)
- WERTH (1)
- ZEISS (10)
- ZOLLER (1)
Fabricante:
- ATOS (1)
- BROWN+SHARPE (1)
- CARL MAHR (1)
- CONTURA (1)
- Dea (2)
- DIVERSE (1)
- FARO (1)
- FISCHER (1)
- FRT (1)
- GRANIT (1)
- HELIOPAN (1)
- HEXAGON (5)
- HILGER (1)
- IBENDORF (1)
- KALTENBACH (1)
- KEYENCE (5)
- KLINGELNBERG-OERLIKON (1)
- METRIS-NIKON (1)
- MITUTOYO (3)
- MORA (1)
- OERLIKON-KLINGELNBERG (1)
- PELI (1)
- PREWI (1)
- RENAULT AUTOMATION (1)
- ROYAL (1)
- SIP (1)
- SOMET (1)
- STEINHEIL (1)
- Tesa (4)
- TESA BROWN+SHARPE (1)
- TRIMOS (1)
- TSCHORN (1)
- WALTER MASCHINENBAU (1)
- Wenzel (6)
- WERTH (1)
- ZEISS (10)
- ZOLLER (1)
A indicação da distância não é possível, porque não foi possível determinar sua localização. O pré-requisito é que seu navegador permita cookies e determinação de localização.
revendedor
aprovado
aprovado


Preço:  1 € adicionar à lista de observados
1 € adicionar à lista de observados
Measuring range: 250 - 450 mm Measurement resolution: 0.01 mm Depth 1500 mm Bore gauge for high depth measurements, complete with indicator, extensions and anvil. Machine condition: unchecked. Approx. Transport dimension: LxWxH 920 x 170 x 45 mm; Approx. Weight: 3kg The item for sale may not be the one shown in pictures, but will have equal specifications and performance. Auction-ID: A7-50963-503
revendedor
aprovado
aprovado

Preço:
1 € adicionar à lista de observados
1 € adicionar à lista de observados
Measuring range: 0 - 300 mm Measuring resolution: 0.01 mm Digital height gauge with zeroing system for comparative measurements (relative zero and negative positions) Machine condition: unchecked. Approx. Transport dimension: LxWxH 520 x 260 x 110 mm; Approx. Weight: 5kg The item for sale may not be the one shown in pictures, but will have equal specifications and performance. Auction-ID: A7-50963-516
revendedor
aprovado
aprovado
revendedor
aprovado
aprovado

Preço:
1 € adicionar à lista de observados
1 € adicionar à lista de observados
Measuring range: 250 - 450 mm Measuring resolution: 0.01 mm Depth 200 mm Bore gauge complete with indicator, extensions and anvil. Machine condition: unchecked. Approx. Transport dimension: LxWxH 370 x 170 x 70 mm; Approx. Weight: 2kg The item for sale may not be the one shown in pictures, but will have equal specifications and performance. Auction-ID: A7-50963-477
revendedor
aprovado
aprovado

Preço:
1 € adicionar à lista de observados
1 € adicionar à lista de observados
Measuring range: 0 - 300 mm Measuring resolution: 0.01 mm Digital height gauge with zeroing system for comparative measurements (relative zero and negative positions) Machine condition: unchecked. Approx. Transport dimension: LxWxH 520 x 260 x 110 mm; Approx. Weight: 5kg The item for sale may not be the one shown in pictures, but will have equal specifications and performance. Auction-ID: A7-50963-514
revendedor
aprovado
aprovado

Preço:
1 € adicionar à lista de observados
1 € adicionar à lista de observados
Measuring range: 0 - 600 mm Measuring resolution: 0.01 mm Digital height gauge with zeroing system for comparative measurements (relative zero and negative positions) Machine condition: unchecked. Approx. Transport dimension: LxWxH 850 x 360 x 145 mm; Approx. Weight: 15kg The item for sale may not be the one shown in pictures, but will have equal specifications and performance. Auction-ID: A7-50963-523
revendedor
aprovado
aprovado
Preço:
50 € adicionar à lista de observados
50 € adicionar à lista de observados
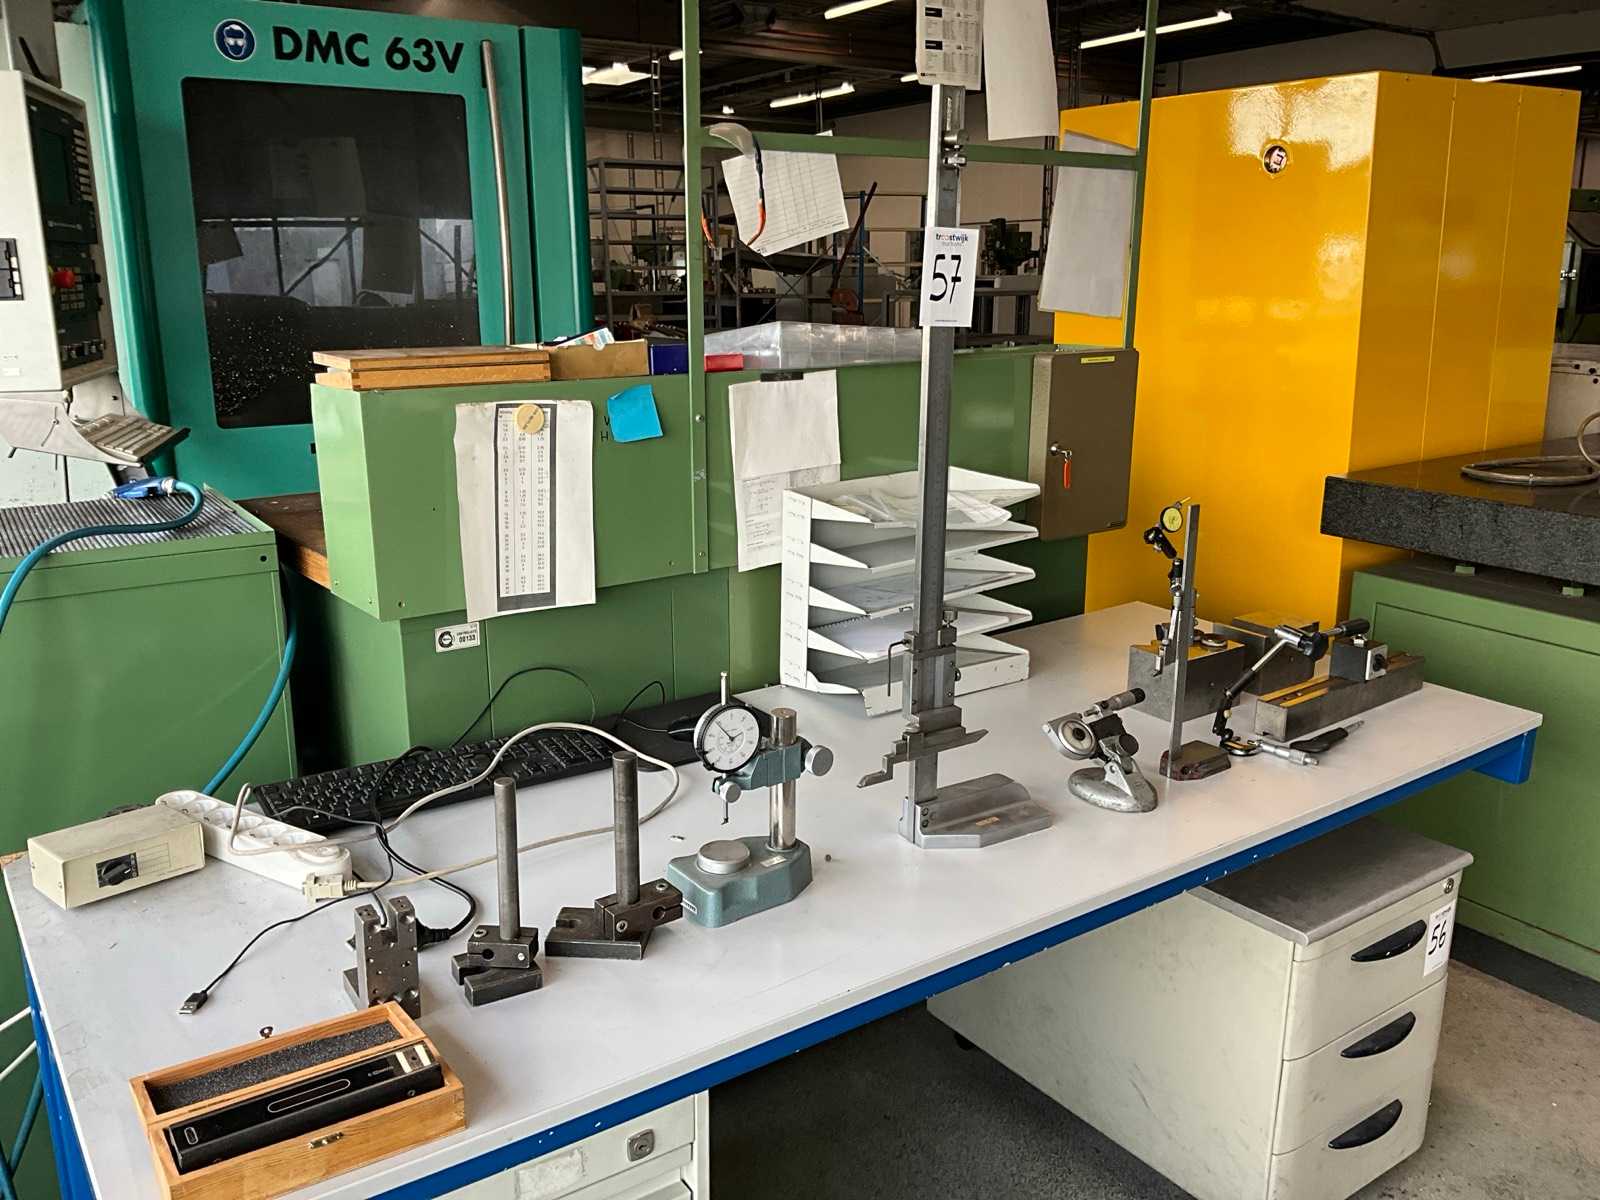
including 2x Mitutoyo analogue altimeters 600 and 250 mm; V-blocks; magnetic blocks; bracket micrometer; Protective spirit level; without articles in the background; Auction-ID: A1-50476-57
revendedor
aprovado
aprovado

Preço:
1 € adicionar à lista de observados
1 € adicionar à lista de observados
Measuring range: 0 - 600 mm Measuring resolution: 0.01 mm Digital height gauge with zeroing system for comparative measurements (relative zero and negative positions) Machine condition: unchecked. Approx. Transport dimension: LxWxH 850 x 360 x 145 mm; Approx. Weight: 15kg The item for sale may not be the one shown in pictures, but will have equal specifications and performance. Auction-ID: A7-50963-536
revendedor
aprovado
aprovado

Preço:
1 € adicionar à lista de observados
1 € adicionar à lista de observados
Measuring range: 0 - 600 mm Measuring resolution: 0.01 mm Digital height gauge with zeroing system for comparative measurements (relative zero and negative positions) Machine condition: unchecked. Approx. Transport dimension: LxWxH 850 x 360 x 145 mm; Approx. Weight: 15kg The item for sale may not be the one shown in pictures, but will have equal specifications and performance. Auction-ID: A7-50963-529
revendedor
aprovado
aprovado
Preço:
1 € adicionar à lista de observados
1 € adicionar à lista de observados
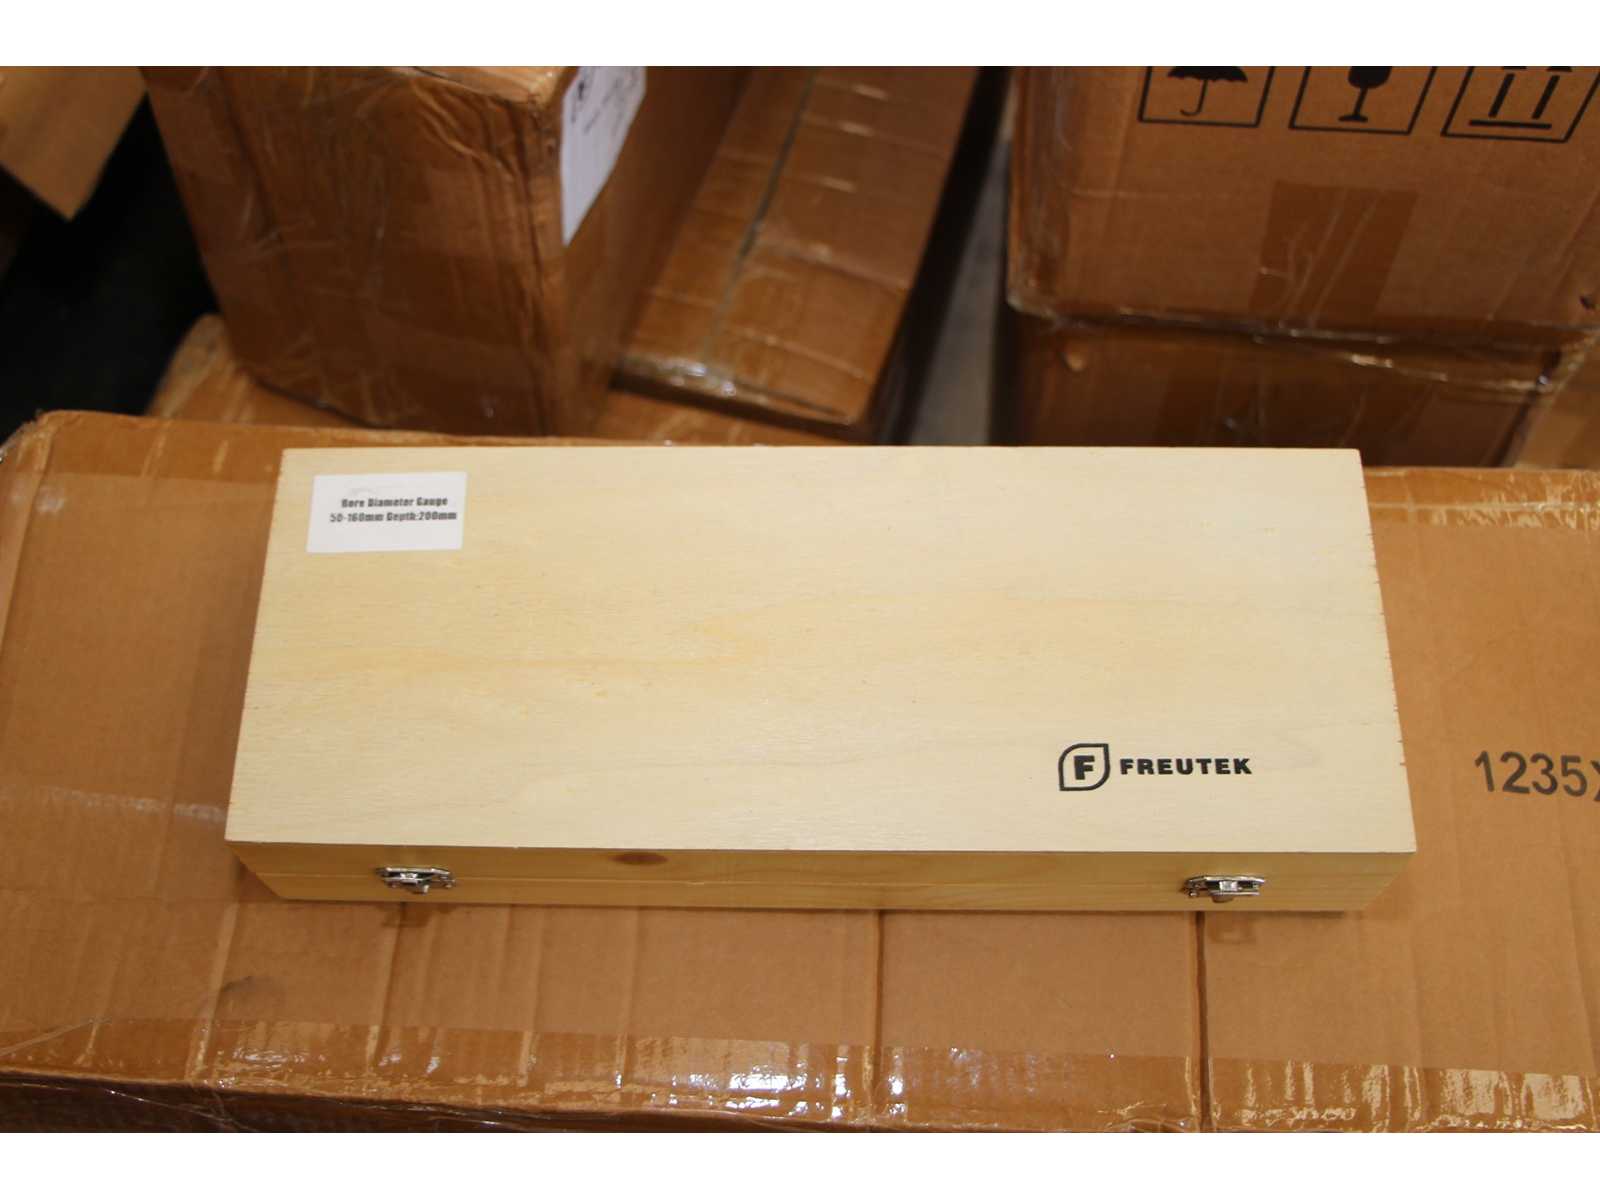
Measuring range: 50 - 160 mm Measuring resolution: 0.01 mm Depth 200 mm Bore gauge complete with indicator, extensions and anvil. Machine condition: unchecked. Approx. Transport dimension: LxWxH 370 x 145 x 65 mm; Approx. Weight: 2kg The item for sale may not be the one shown in pictures, but will have equal specifications and performance. Auction-ID: A7-50963-456
revendedor
aprovado
aprovado

Preço:
1 € adicionar à lista de observados
1 € adicionar à lista de observados
Measuring range: 0 - 600 mm Measuring resolution: 0.01 mm Digital height gauge with zeroing system for comparative measurements (relative zero and negative positions) Machine condition: unchecked. Approx. Transport dimension: LxWxH 850 x 360 x 145 mm; Approx. Weight: 15kg The item for sale may not be the one shown in pictures, but will have equal specifications and performance. Auction-ID: A7-50963-533
revendedor
aprovado
aprovado

Preço:
1 € adicionar à lista de observados
1 € adicionar à lista de observados
Measuring range: 250 - 450 mm Measurement resolution: 0.01 mm Depth 1500 mm Bore gauge for high depth measurements, complete with indicator, extensions and anvil. Machine condition: unchecked. Approx. Transport dimension: LxWxH 920 x 170 x 45 mm; Approx. Weight: 3kg The item for sale may not be the one shown in pictures, but will have equal specifications and performance. Auction-ID: A7-50963-506
revendedor
aprovado
aprovado
Preço:
250 € adicionar à lista de observados
250 € adicionar à lista de observados
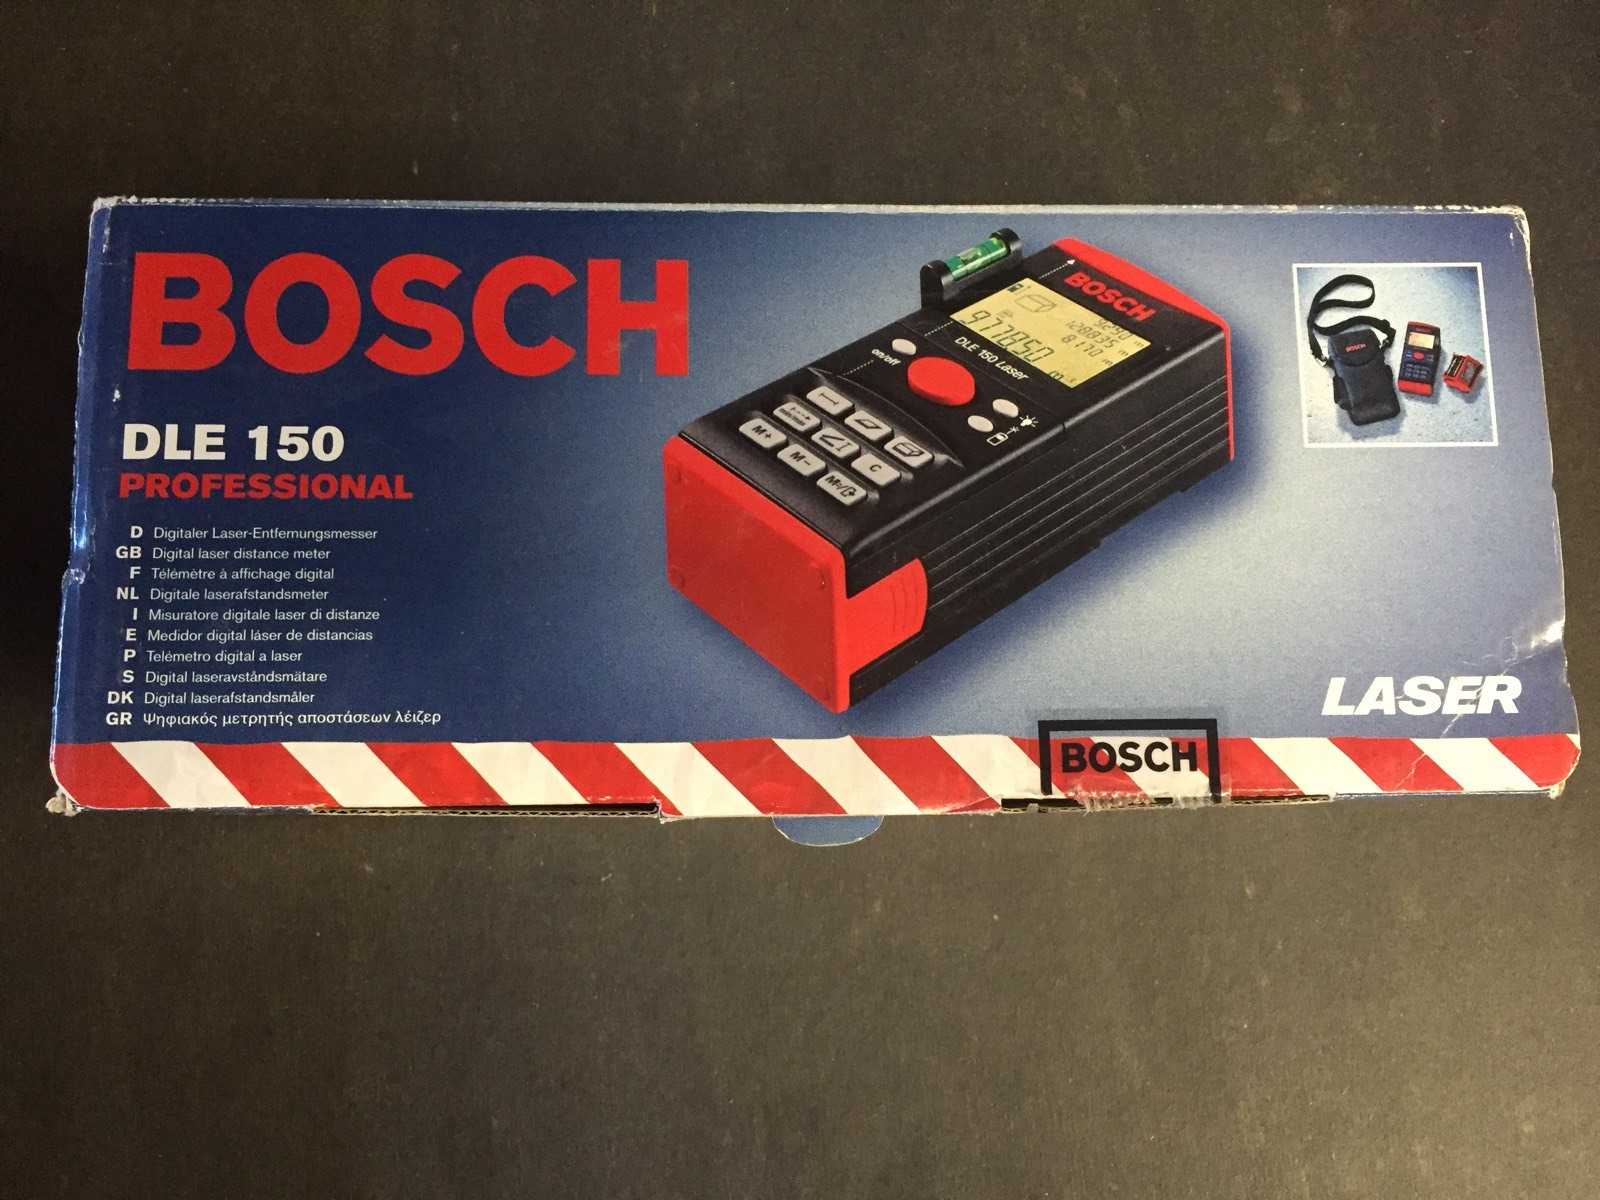
Serial Number: • Power: Battery operated (typically 4×AAA) • Condition: New, original pack not available • Additional Notes: Professional laser distance measurer with range up to 150 meters. Features include area, volume, indirect height calculation (Pythagoras), min/max tracking, and memory storage. Large LCD display and keypad for function access. Accurate to ±1 mm. Designed for construction, architecture, and surveying. • Rugged design with ergonomic casing. Auction-ID: A7-50988-97
revendedor
aprovado
aprovado

Preço:
1 € adicionar à lista de observados
1 € adicionar à lista de observados
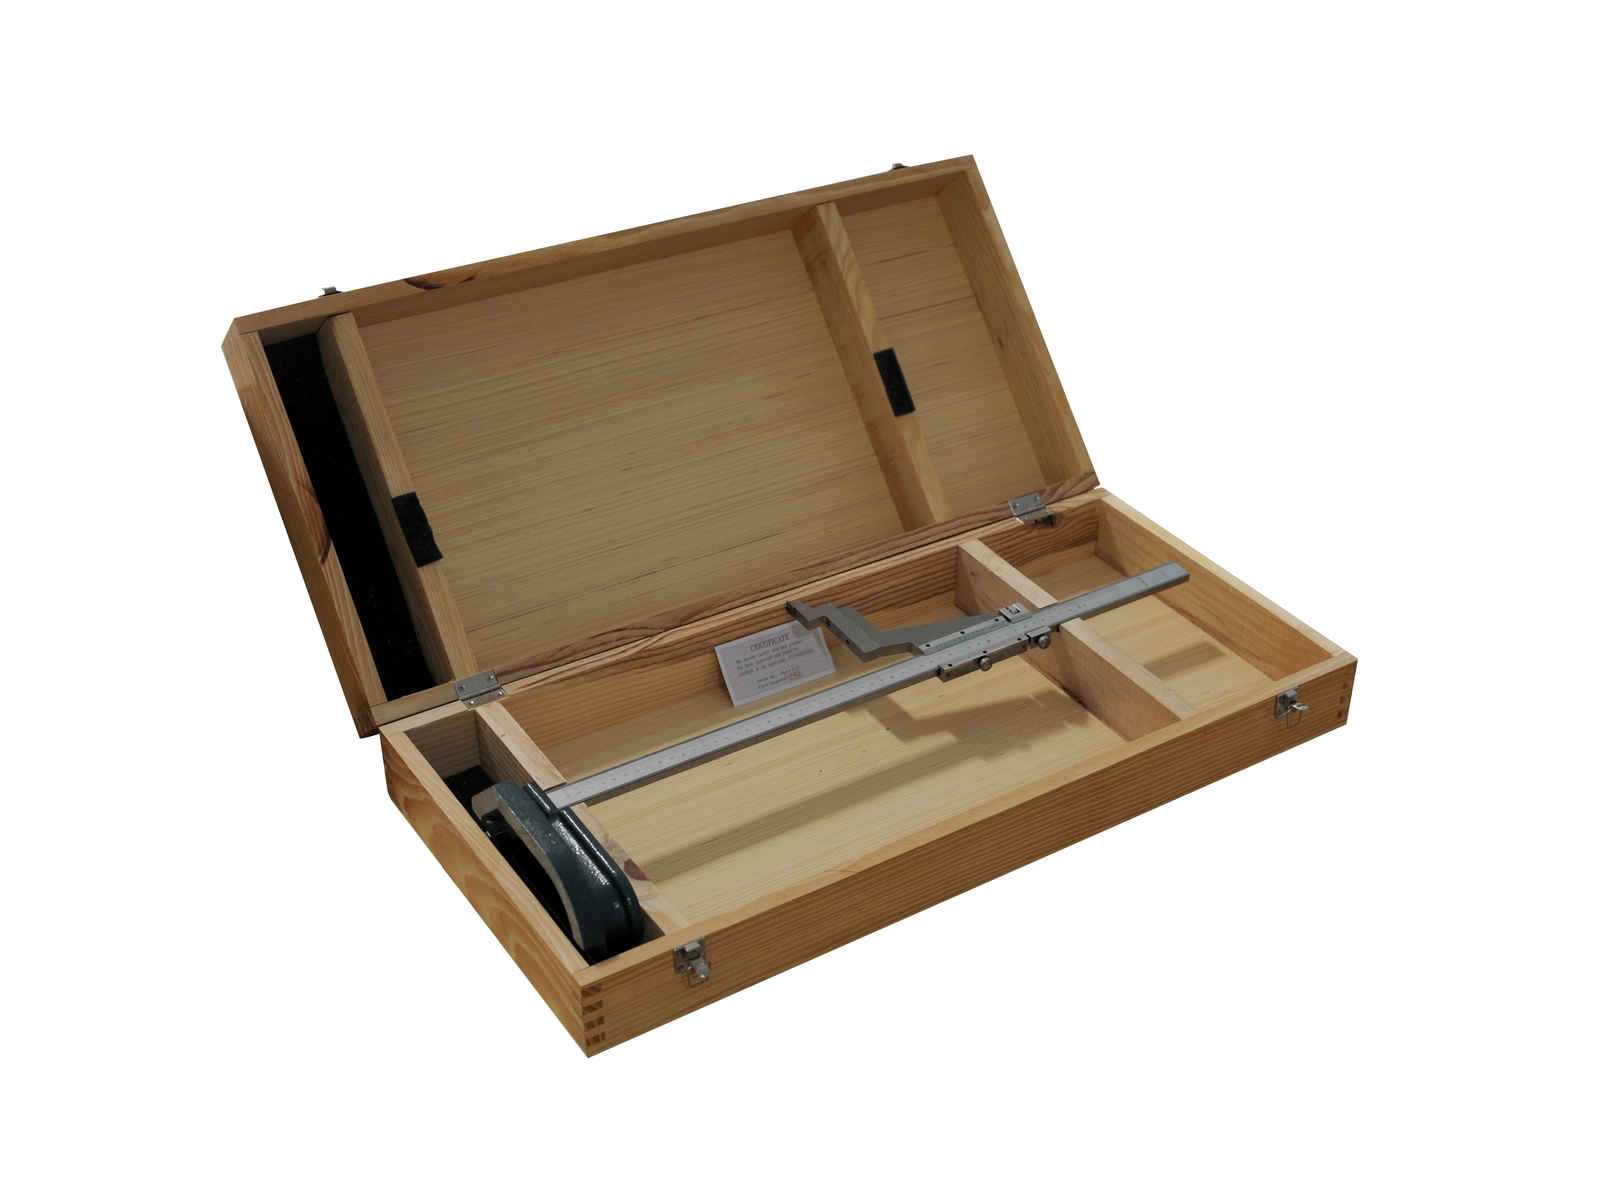
Sturdy base with ground support surface, hardened and ground shaft. Stainless, anti-reflective chromed reading elements. Black reading scale for easy reading. Micrometric adjustment. The slightly raised edges of the sliding rod prevent the movement of the slide from damaging the graduation. The zero value and the scribing tip are aligned with the footprint of the socket (measuring range from \"0\"). Tracking measurements can thus be directly detected without calculation errors. Scoring point with hard metal coating. Machine condition: unchecked. Approx. Transport dimension: LxWxH 1320 x 400 x 190 mm; Approx. Weight: 23kg The item for sale may not be the one shown in pictures, but will have equal specifications and performance. Auction-ID: A7-50963-289
revendedor
aprovado
aprovado
Preço:
1 € adicionar à lista de observados
1 € adicionar à lista de observados
Sturdy base with ground support surface, hardened and ground shaft. Stainless, anti-reflective chromed reading elements. Black reading scale for easy reading. Micrometric adjustment. The slightly raised edges of the sliding rod prevent the movement of the slide from damaging the graduation. The zero value and the scribing tip are aligned with the footprint of the socket (measuring range from \"0\"). Tracking measurements can thus be directly detected without calculation errors. Scoring point with hard metal coating. Machine condition: unchecked. Approx. Transport dimension: LxWxH 745 x 350 x 145 mm; Approx. Weight: 7kg The item for sale may not be the one shown in pictures, but will have equal specifications and performance. Auction-ID: A7-50963-286
revendedor
aprovado
aprovado

Preço:
1 € adicionar à lista de observados
1 € adicionar à lista de observados
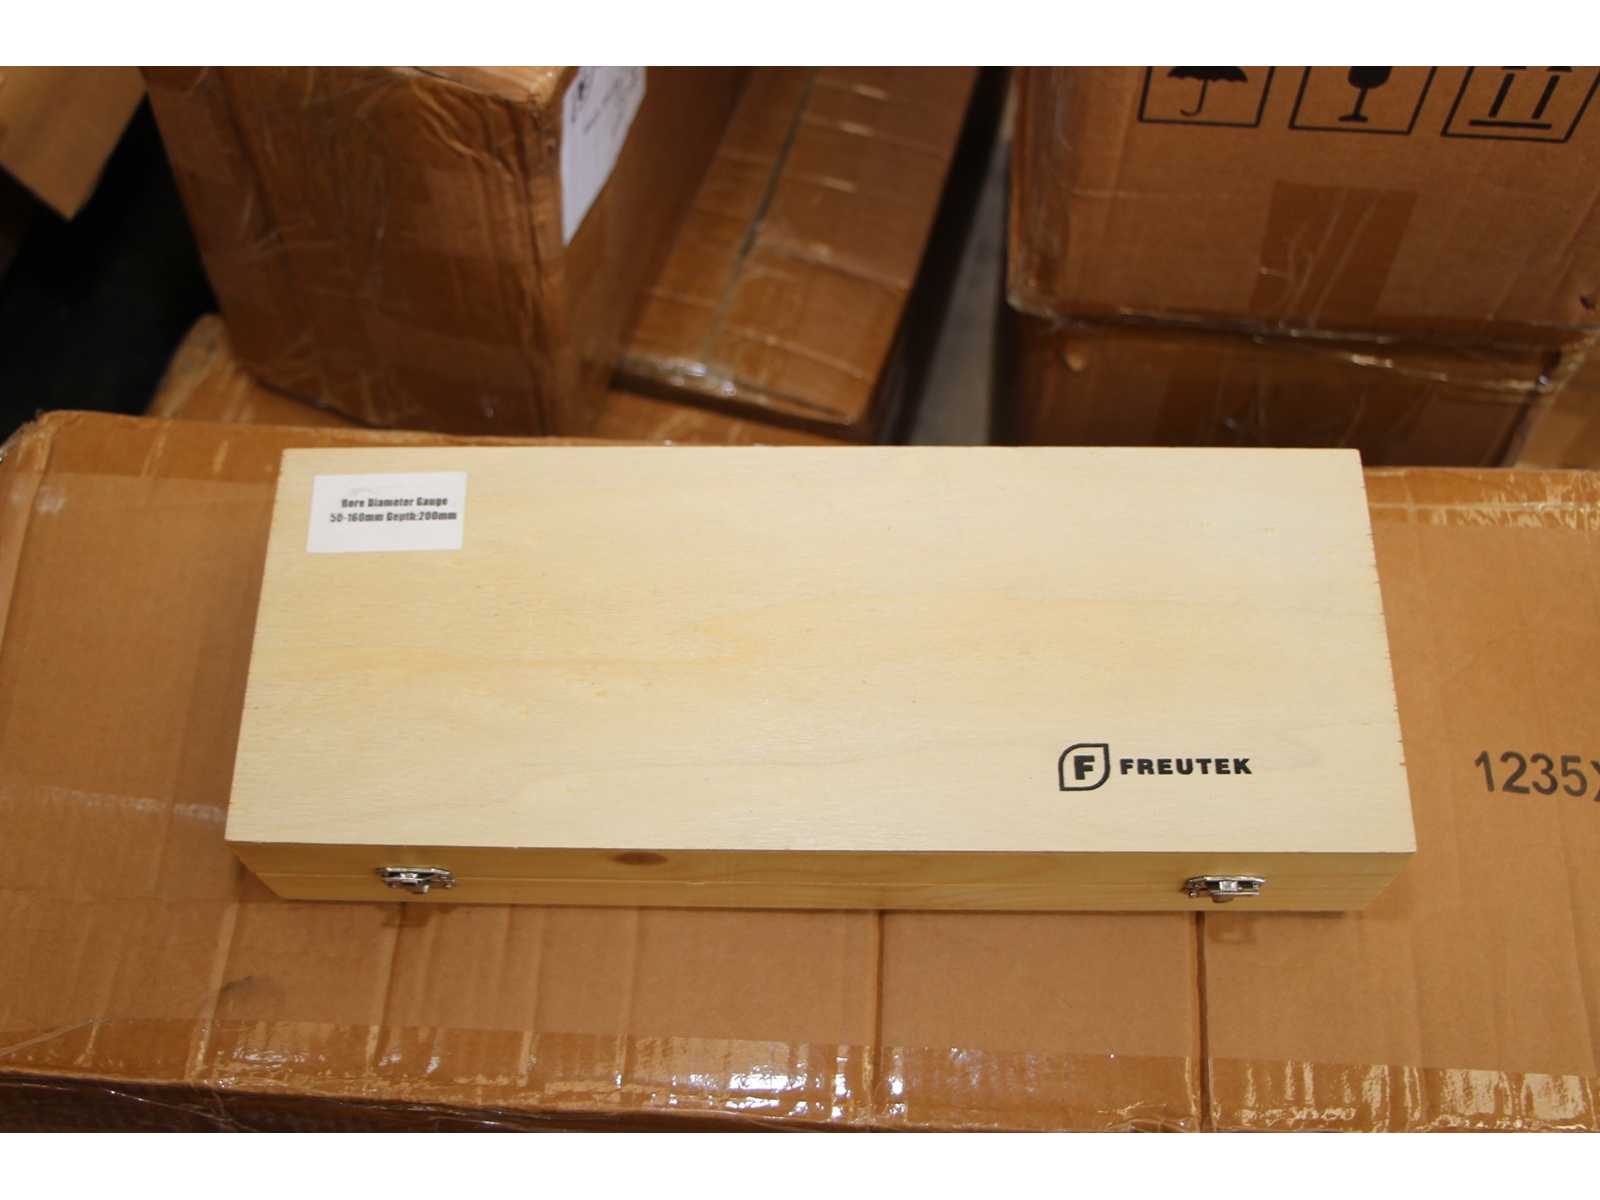
Measuring range: 50 - 160 mm Measuring resolution: 0.01 mm Depth 200 mm Bore gauge complete with indicator, extensions and anvil. Machine condition: unchecked. Approx. Transport dimension: LxWxH 370 x 145 x 65 mm; Approx. Weight: 2kg The item for sale may not be the one shown in pictures, but will have equal specifications and performance. Auction-ID: A7-50963-462
revendedor
aprovado
aprovado
Preço:
1 € adicionar à lista de observados
1 € adicionar à lista de observados
Measuring range: 50 - 160 mm Measuring resolution: 0.01 mm Depth 200 mm Bore gauge complete with indicator, extensions and anvil. Machine condition: unchecked. Approx. Transport dimension: LxWxH 370 x 145 x 65 mm; Approx. Weight: 2kg The item for sale may not be the one shown in pictures, but will have equal specifications and performance. Auction-ID: A7-50963-469
revendedor
aprovado
aprovado

Preço:
1 € adicionar à lista de observados
1 € adicionar à lista de observados
Measuring range: 250 - 450 mm Measurement resolution: 0.01 mm Depth 1500 mm Bore gauge for high depth measurements, complete with indicator, extensions and anvil. Machine condition: unchecked. Approx. Transport dimension: LxWxH 920 x 170 x 45 mm; Approx. Weight: 3kg The item for sale may not be the one shown in pictures, but will have equal specifications and performance. Auction-ID: A7-50963-507
revendedor
aprovado
aprovado

Preço:
1 € adicionar à lista de observados
1 € adicionar à lista de observados
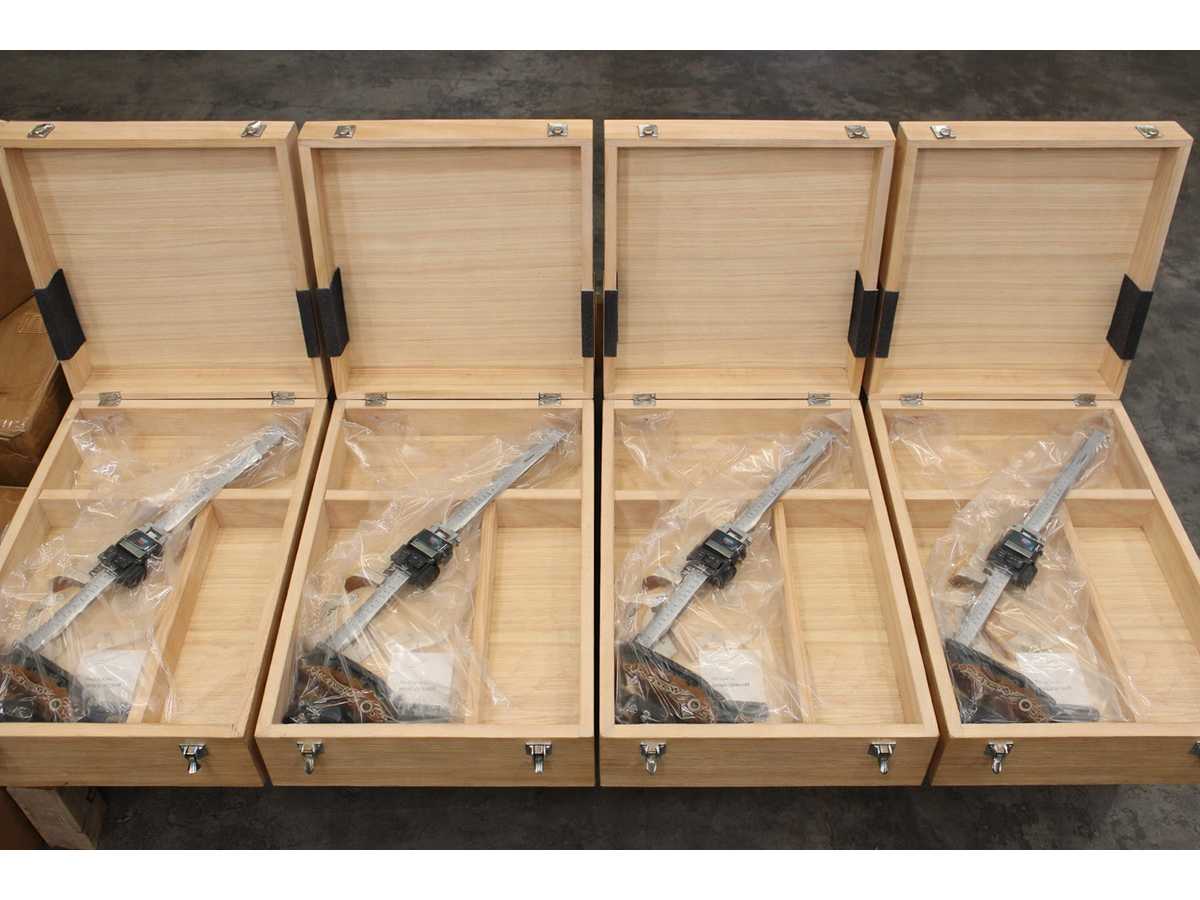
Measuring range: 0 - 600 mm Measuring resolution: 0.01 mm Digital height gauge with zeroing system for comparative measurements (relative zero and negative positions) Machine condition: unchecked. Approx. Transport dimension: LxWxH 850 x 360 x 145 mm; Approx. Weight: 15kg The item for sale may not be the one shown in pictures, but will have equal specifications and performance. Auction-ID: A7-50963-526
revendedor
aprovado
aprovado
Preço:
1 € adicionar à lista de observados
1 € adicionar à lista de observados
Measuring range: 0 - 600 mm Measuring resolution: 0.01 mm Digital height gauge with zeroing system for comparative measurements (relative zero and negative positions) Machine condition: unchecked. Approx. Transport dimension: LxWxH 850 x 360 x 145 mm; Approx. Weight: 15kg The item for sale may not be the one shown in pictures, but will have equal specifications and performance. Auction-ID: A7-50963-531
revendedor
aprovado
aprovado

Preço:
1 € adicionar à lista de observados
1 € adicionar à lista de observados
Measuring range: 250 - 450 mm Measuring resolution: 0.01 mm Depth 200 mm Bore gauge complete with indicator, extensions and anvil. Machine condition: unchecked. Approx. Transport dimension: LxWxH 370 x 170 x 70 mm; Approx. Weight: 2kg The item for sale may not be the one shown in pictures, but will have equal specifications and performance. Auction-ID: A7-50963-475
revendedor
aprovado
aprovado

Preço:
1 € adicionar à lista de observados
1 € adicionar à lista de observados
Measuring range: 0 - 300 mm Measuring resolution: 0.01 mm Digital height gauge with zeroing system for comparative measurements (relative zero and negative positions) Machine condition: unchecked. Approx. Transport dimension: LxWxH 520 x 260 x 110 mm; Approx. Weight: 5kg The item for sale may not be the one shown in pictures, but will have equal specifications and performance. Auction-ID: A7-50963-511
revendedor
aprovado
aprovado

Preço:
1 € adicionar à lista de observados
1 € adicionar à lista de observados
Measuring range: 250 - 450 mm Measurement resolution: 0.01 mm Depth 1500 mm Bore gauge for high depth measurements, complete with indicator, extensions and anvil. Machine condition: unchecked. Approx. Transport dimension: LxWxH 920 x 170 x 45 mm; Approx. Weight: 3kg The item for sale may not be the one shown in pictures, but will have equal specifications and performance. Auction-ID: A7-50963-504
revendedor
aprovado
aprovado

Preço:
1 € adicionar à lista de observados
1 € adicionar à lista de observados
Measuring range: 250 - 450 mm Measurement resolution: 0.01 mm Depth 1500 mm Bore gauge for high depth measurements, complete with indicator, extensions and anvil. Machine condition: unchecked. Approx. Transport dimension: LxWxH 920 x 170 x 45 mm; Approx. Weight: 3kg The item for sale may not be the one shown in pictures, but will have equal specifications and performance. Auction-ID: A7-50963-493
revendedor
aprovado
aprovado

Preço:
1 € adicionar à lista de observados
1 € adicionar à lista de observados
Measuring range: 250 - 450 mm Measurement resolution: 0.01 mm Depth 1500 mm Bore gauge for high depth measurements, complete with indicator, extensions and anvil. Machine condition: unchecked. Approx. Transport dimension: LxWxH 920 x 170 x 45 mm; Approx. Weight: 3kg The item for sale may not be the one shown in pictures, but will have equal specifications and performance. Auction-ID: A7-50963-494
revendedor
aprovado
aprovado
Preço:
280 € adicionar à lista de observados
280 € adicionar à lista de observados
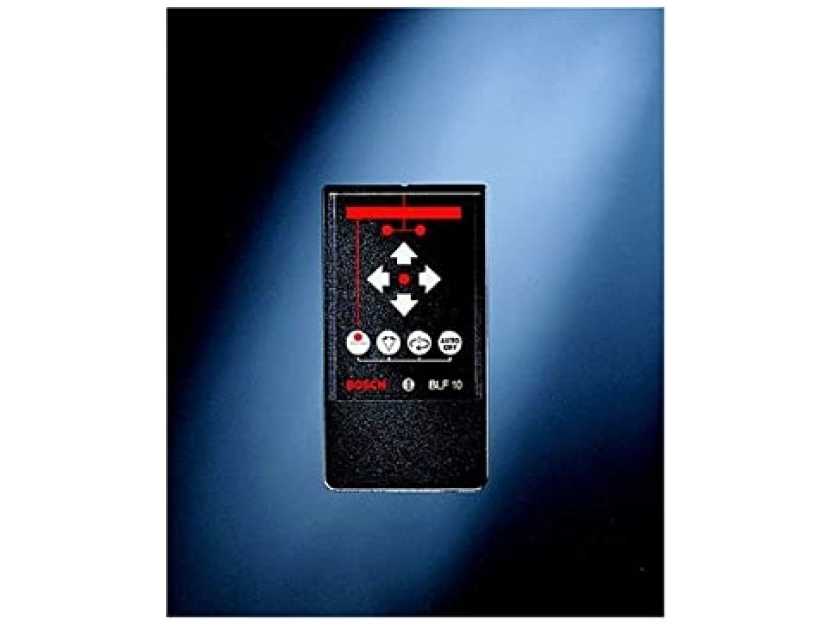
BOSCH Professional BLF10 remote control unit with receiver for construction lasers (ref. 0601096962). Remote range about 10 m indoors, receiver range below 50 m. Powered by 2 x 1.5 V LR6 (AA) batteries. New old stock item. Further technical specifications are not confirmed for this specific unit - please contact us for details. Auction-ID: A7-50988-62
revendedor
aprovado
aprovado

Preço:
1 € adicionar à lista de observados
1 € adicionar à lista de observados
Measuring range: 250 - 450 mm Measuring resolution: 0.01 mm Depth 200 mm Bore gauge complete with indicator, extensions and anvil. Machine condition: unchecked. Approx. Transport dimension: LxWxH 370 x 170 x 70 mm; Approx. Weight: 2kg The item for sale may not be the one shown in pictures, but will have equal specifications and performance. Auction-ID: A7-50963-492
revendedor
aprovado
aprovado

Preço:
1 € adicionar à lista de observados
1 € adicionar à lista de observados
Measuring range: 50 - 160 mm Measuring resolution: 0.01 mm Depth 200 mm Bore gauge complete with indicator, extensions and anvil. Machine condition: unchecked. Approx. Transport dimension: LxWxH 370 x 145 x 65 mm; Approx. Weight: 2kg The item for sale may not be the one shown in pictures, but will have equal specifications and performance. Auction-ID: A7-50963-455
revendedor
aprovado
aprovado
Preço:
117 € adicionar à lista de observados
117 € adicionar à lista de observados
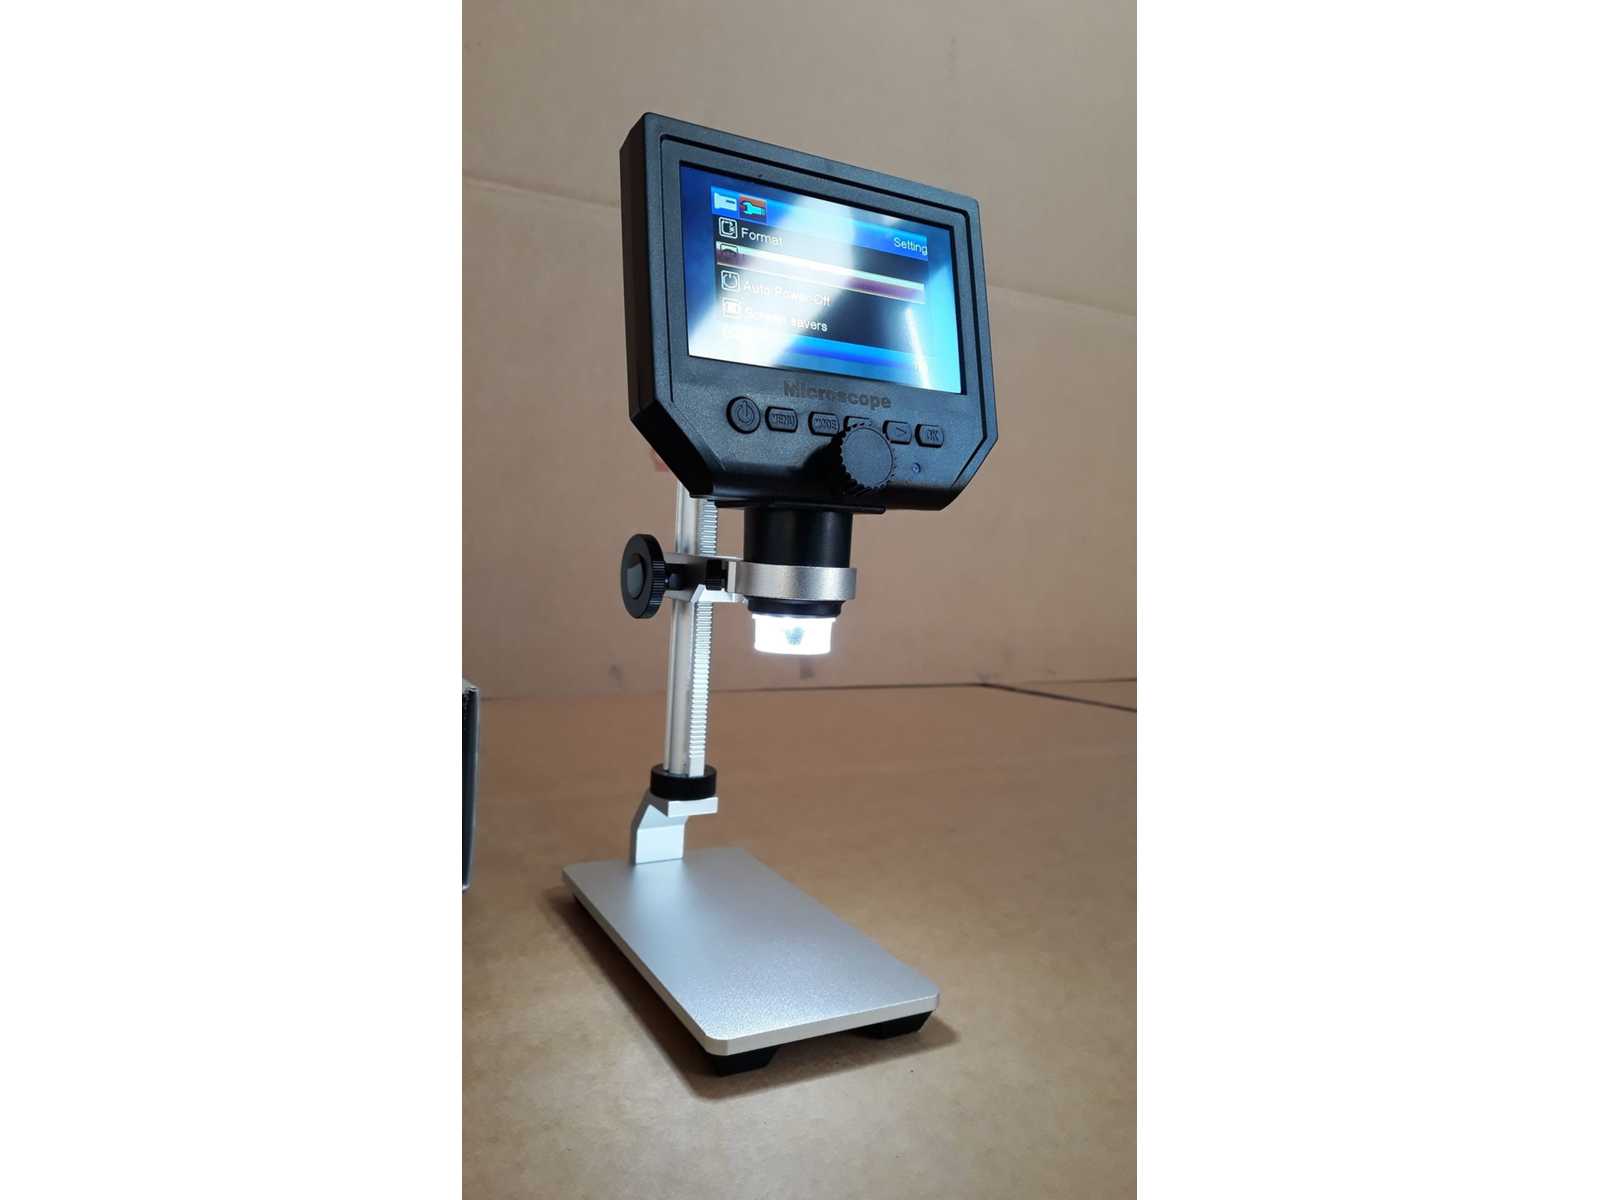
Digital, Portable, LCD Display, Never Used Overall dimensions: 300 x 300 x 300 mm Weight: 3 kg Auction-ID: A7-50798-218
revendedor
aprovado
aprovado

Preço:
1 € adicionar à lista de observados
1 € adicionar à lista de observados
Measuring range: 50 - 160 mm Measuring resolution: 0.01 mm Depth 200 mm Bore gauge complete with indicator, extensions and anvil. Machine condition: unchecked. Approx. Transport dimension: LxWxH 370 x 145 x 65 mm; Approx. Weight: 2kg The item for sale may not be the one shown in pictures, but will have equal specifications and performance. Auction-ID: A7-50963-467
revendedor
aprovado
aprovado

Preço:
1 € adicionar à lista de observados
1 € adicionar à lista de observados
Measuring range: 50 - 160 mm Measuring resolution: 0.01 mm Depth 200 mm Bore gauge complete with indicator, extensions and anvil. Machine condition: unchecked. Approx. Transport dimension: LxWxH 370 x 145 x 65 mm; Approx. Weight: 2kg The item for sale may not be the one shown in pictures, but will have equal specifications and performance. Auction-ID: A7-50963-463
revendedor
aprovado
aprovado

Preço:
1 € adicionar à lista de observados
1 € adicionar à lista de observados
Measuring range: 250 - 450 mm Measuring resolution: 0.01 mm Depth 200 mm Bore gauge complete with indicator, extensions and anvil. Machine condition: unchecked. Approx. Transport dimension: LxWxH 370 x 170 x 70 mm; Approx. Weight: 2kg The item for sale may not be the one shown in pictures, but will have equal specifications and performance. Auction-ID: A7-50963-478
revendedor
aprovado
aprovado

Preço:
1 € adicionar à lista de observados
1 € adicionar à lista de observados
Measuring range: 250 - 450 mm Measurement resolution: 0.01 mm Depth 1500 mm Bore gauge for high depth measurements, complete with indicator, extensions and anvil. Machine condition: unchecked. Approx. Transport dimension: LxWxH 920 x 170 x 45 mm; Approx. Weight: 3kg The item for sale may not be the one shown in pictures, but will have equal specifications and performance. Auction-ID: A7-50963-500
revendedor
aprovado
aprovado
Preço:
1 € adicionar à lista de observados
1 € adicionar à lista de observados
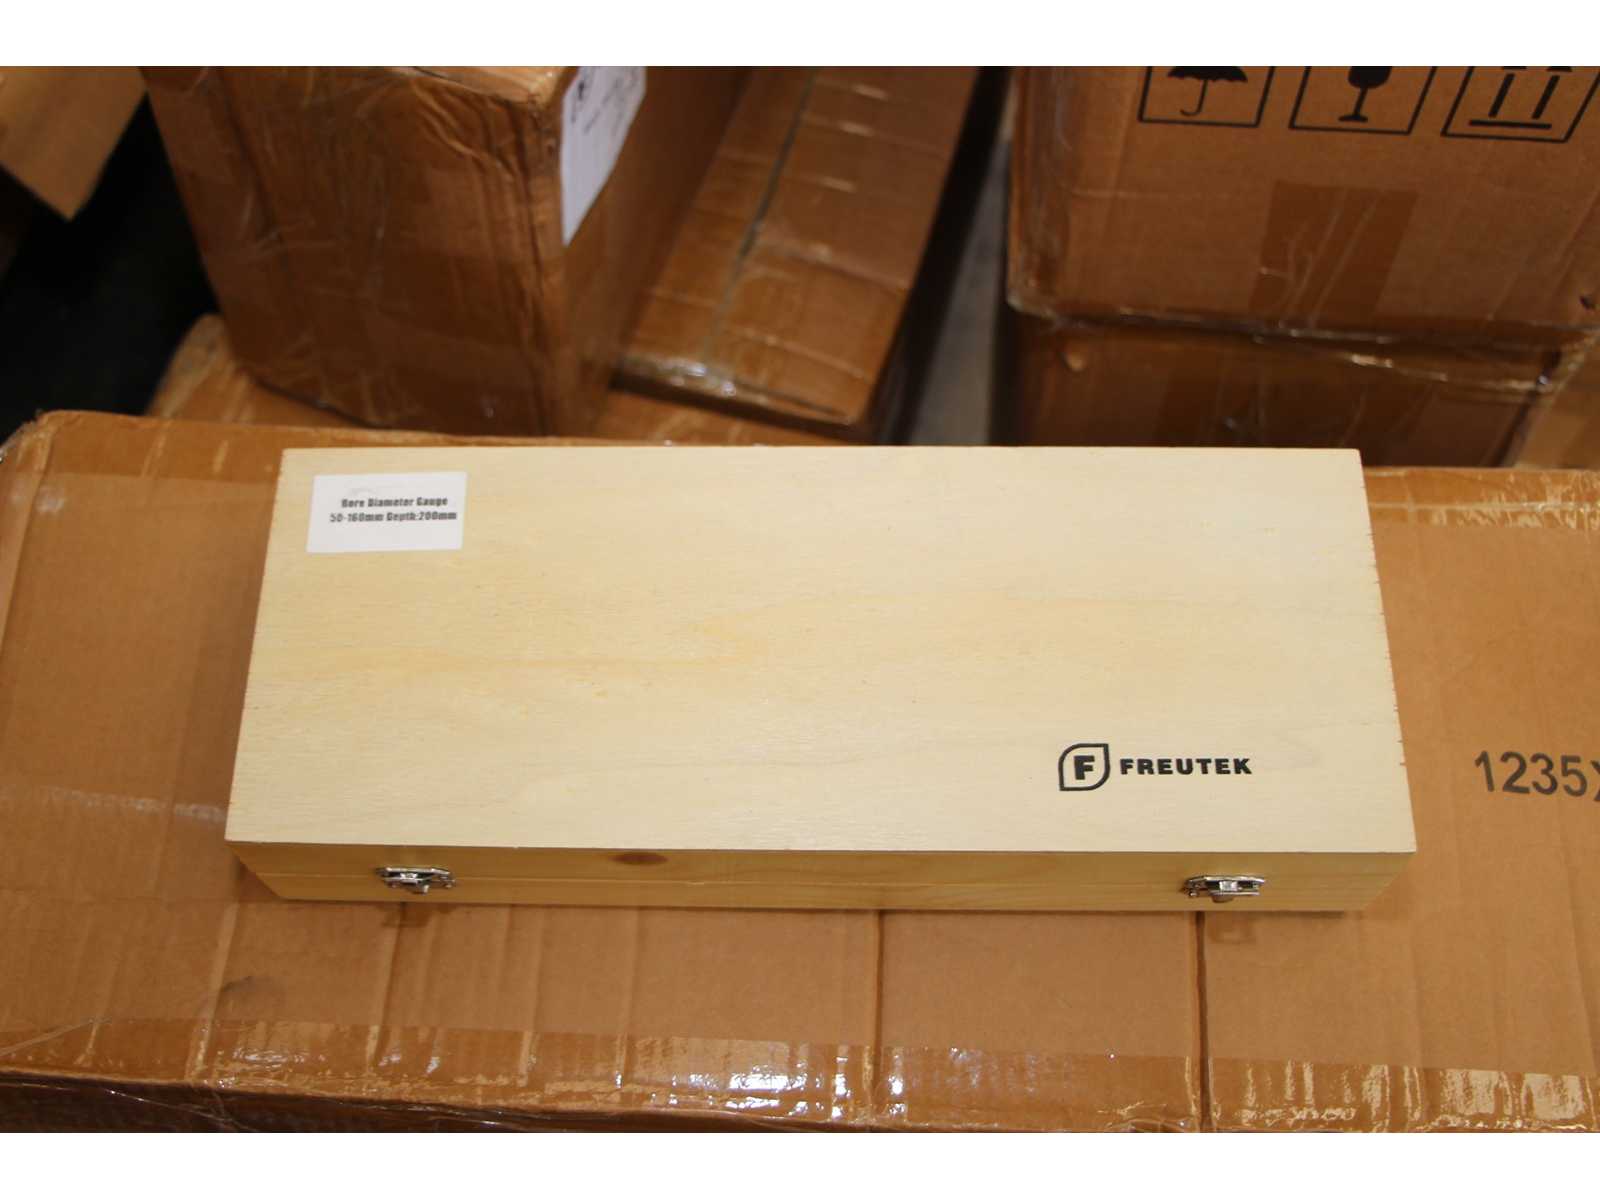
Measuring range: 50 - 160 mm Measuring resolution: 0.01 mm Depth 200 mm Bore gauge complete with indicator, extensions and anvil. Machine condition: unchecked. Approx. Transport dimension: LxWxH 370 x 145 x 65 mm; Approx. Weight: 2kg The item for sale may not be the one shown in pictures, but will have equal specifications and performance. Auction-ID: A7-50963-453
revendedor
aprovado
aprovado

Preço:
1 € adicionar à lista de observados
1 € adicionar à lista de observados
Measuring range: 0 - 600 mm Measuring resolution: 0.01 mm Digital height gauge with zeroing system for comparative measurements (relative zero and negative positions) Machine condition: unchecked. Approx. Transport dimension: LxWxH 850 x 360 x 145 mm; Approx. Weight: 15kg The item for sale may not be the one shown in pictures, but will have equal specifications and performance. Auction-ID: A7-50963-535
revendedor
aprovado
aprovado
Preço:
117 € adicionar à lista de observados
117 € adicionar à lista de observados
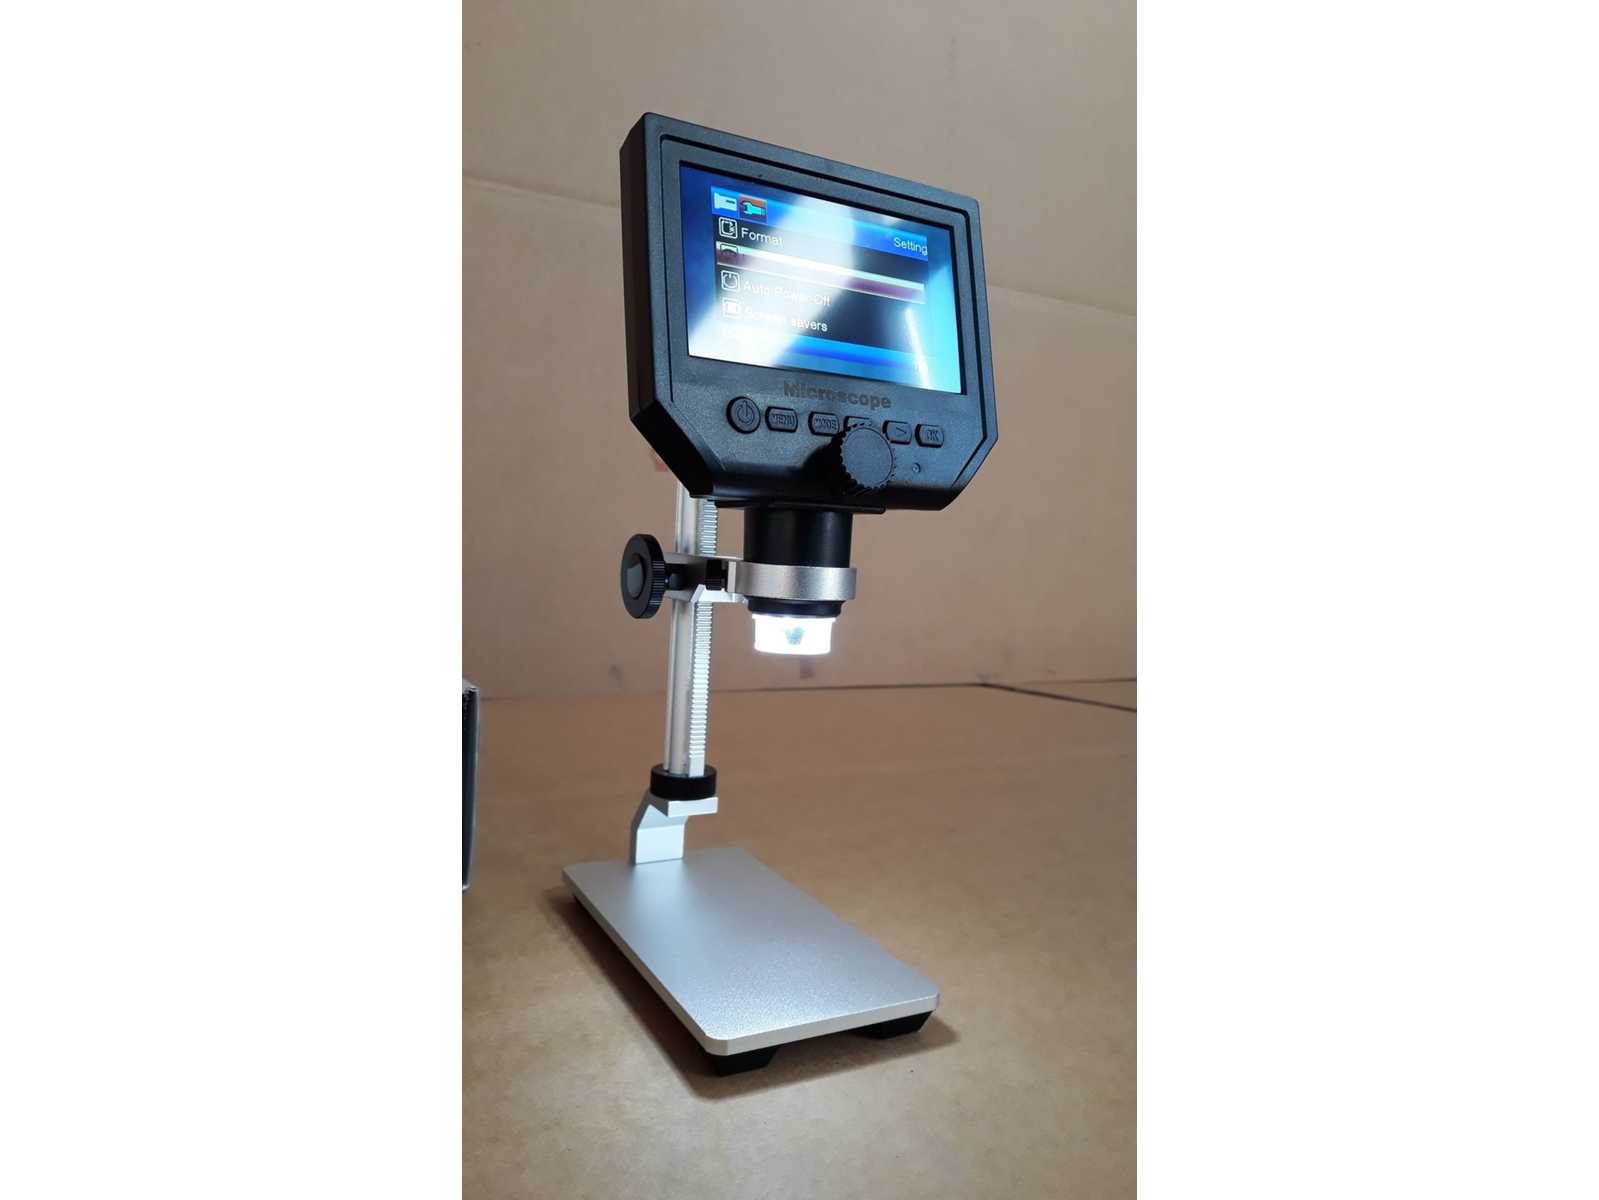
Digital, Portable, LCD Display, Never Used Overall dimensions: 300 x 300 x 300 mm Weight: 3 kg Auction-ID: A7-50798-126
revendedor
aprovado
aprovado

revendedor
aprovado
aprovado

revendedor
aprovado
aprovado

revendedor
aprovado
aprovado

revendedor
aprovado
aprovado

Preço:
15 € adicionar à lista de observados
15 € adicionar à lista de observados
Including 1x telescopic measuring stick NEDO and 1x triangulation Stanley 1-45-013 Auction-ID: A1-50226-55
revendedor
aprovado
aprovado

Preço:
600 € adicionar à lista de observados
600 € adicionar à lista de observados
1 x AKASHI AVK-A hardness tester 1 x OLYMPUS microscope 1 x NESTOR tensile testing machine Auction-ID: A7-50851-84
revendedor
aprovado
aprovado

Preço:
50 € adicionar à lista de observados
50 € adicionar à lista de observados
Complete with tripod and measuring stick Auction-ID: A1-50226-45
revendedor
aprovado
aprovado

revendedor
aprovado
aprovado

Preço:
1.000 € adicionar à lista de observados
1.000 € adicionar à lista de observados
Technical data Manufacturer: Lorentzen & Wettre Type: 992300 / L&W Tensile Tester Code: 066L Serial Number: 158 Year of Make: 2013 Inventory number: 30512 Load cells: 200 N or 1000 N Test speed: 3 to 100 mm/min Clamping lengths: 50, 100 and 180 mm Clamping force: 3000 N Specimen widths: 15, 25 or 50 mm Connection: Ethernet Power consumption: 90 W Instrument clearance: 0.6 to 1 MPa Dimensions: approx. 0.8 × 0.6 × 0.4 m Net weight: 36 kg Configuration Strength tester L&W Tensile Tester with punch. Auction-ID: A1-50608-90
revendedor
aprovado
aprovado

Preço:
500 € adicionar à lista de observados
500 € adicionar à lista de observados
\"Roller circumference measuring devices PAV power supply Tesa module measuring range 500 - 1,100 mm, digital display, craneable\" Auction-ID: A1-50608-71
revendedor
aprovado
aprovado

Preço:
30.000 € adicionar à lista de observados
30.000 € adicionar à lista de observados
Technical data Manufacturer: VALMET Description: PaperLab Inventory No.: 92004 Year of manufacture: 2018 Serial Number: 35180728 Equipment: 4 unwinders Control: PC Control System: Evaluation system Configuration Measuring system: configured for various measurement operations Optical module: VALMET UV Colour, S/N 1001 Documentation: VALMET documents available Remarks Complex PaperLab testing and measuring system for laboratory applications. Optical module and extensive technical documentation available. Auction-ID: A1-50608-2
revendedor
aprovado
aprovado

Preço:
10 € adicionar à lista de observados
10 € adicionar à lista de observados
Used and unchecked; viewing desired Auction-ID: A1-50737-48
revendedor
aprovado
aprovado

Preço:
150 € adicionar à lista de observados
150 € adicionar à lista de observados
Used and unchecked; viewing desired Auction-ID: A1-50737-47
revendedor
aprovado
aprovado


Preço:
1.000 € adicionar à lista de observados
1.000 € adicionar à lista de observados
Technical data Manufacturer: Lorentzen & Wettre Type: ZD Tensile Tester Product no.: 966514 Serial Number: 124 Code: SE155 Inventory number: 023612 Year of Make: 2000 Configuration L&W ZD Tensile Tester with integrated test area, control panel and display. Connections for printer, pedal and RS-232 available. Auction-ID: A1-50608-117
Você não encontrar a sua máquina queria?
enviar inquérito procurado
a todos os revendedores (registo não é necessário)